Welcome to 12 Allerton Avenue, a charming ranch-style home in Middletown's established Pilgrim Estates neighborhood, offering the ease of one-level living with the added bonus of a beautifully finished lower level. Step inside to a bright, inviting living room that flows seamlessly into the dining area, creating a comfortable space for everyday living and entertaining. Hardwood floors extend throughout the living and dining areas and all three main-level bedrooms, adding warmth and timeless appeal. The kitchen offers an opportunity to personalize and make it your own, along with a full bathroom that completes the main level. The finished lower level is a standout feature! Recently updated with brand-new tile flooring, this versatile space offers a spacious family room, a beautifully renovated full bathroom with shower, and an additional room ideal for a fourth bedroom, home office, guest space, or hobby room. A dedicated laundry room with utility sink and a new solid wood barn doors add both convenience and character. Step outside and enjoy your own backyard retreat! A composite deck surrounds the above-ground pool, providing the perfect setting for summer gatherings, relaxing weekends, and outdoor entertaining while overlooking the pet friendly fenced-in backyard. We may be turning on the heat now but come summer the central air conditioning will be much appreciated. Enjoy the added benefit of energy-efficient solar panels designed to help reduce monthly electricity costs, with a low lease payment of just $67 per month! The home is also wired for a generator, providing a convenient set up for backup power. Located just minutes from Route 211's shopping and dining corridor, including the Galleria at Crystal Run, Orange Plaza, supermarkets, popular restaurants, and everyday conveniences. Nearby Garnet Health Medical Center and Crystal Run Healthcare provide convenient access to medical services. Enjoy outdoor recreation at Fancher-Davidge Park, Maple Hill Park, and the Orange County Heritage Trail, offering opportunities for walking, biking, and enjoying the outdoors. Downtown Middletown adds local restaurants, shops, and entertainment at the historic Paramount Theatre. Commuter friendly with convenient access to Route 17/I-86 and I-84, along with the nearby Middletown-Town of Wallkill Metro-North station, offering rail connections to Hoboken and New York City via connecting service and Short Line bus service.
For sale
$398,000
12 Allerton Avenue, Middletown, NY 10940
4beds
1,992sqft
Single Family Residence, Residential
Built in 1964
8,624 Square Feet Lot
$-- Zestimate®
$200/sqft
$-- HOA
What's special
Finished lower levelCentral air conditioningPet friendly fenced-in backyardSpacious family room
- 2 days
- 992
- 169
Zillow last checked:
Listing updated:
Listed by:
Howard Hanna Rand Realty 845-294-3100,
JoAnn Maxwell 914-850-2782
Source: OneKey® MLS as distributed by MLS GRID,MLS#: 1067909
Facts & features
Interior
Bedrooms & bathrooms
- Bedrooms: 4
- Bathrooms: 2
- Full bathrooms: 2
Bedroom 1
- Level: First
Bedroom 2
- Level: First
Bedroom 3
- Level: First
Bedroom 4
- Level: Basement
Bathroom 1
- Level: First
Bathroom 2
- Level: Basement
Dining room
- Level: First
Family room
- Level: Basement
Kitchen
- Level: First
Laundry
- Level: Basement
Living room
- Level: First
Heating
- Forced Air, Natural Gas
Cooling
- Central Air
Appliances
- Included: Cooktop, Dishwasher, Dryer, Gas Cooktop, Gas Oven, Washer, Gas Water Heater
- Laundry: Washer/Dryer Hookup, Gas Dryer Hookup, In Basement, Washer Hookup
Features
- First Floor Bedroom, First Floor Full Bath, Ceiling Fan(s), Recessed Lighting
- Flooring: Linoleum, Tile, Wood
- Windows: Bay Window(s)
- Basement: Finished
- Attic: Scuttle
- Has fireplace: No
Interior area
- Total structure area: 1,992
- Total interior livable area: 1,992 sqft
Video & virtual tour
Property
Parking
- Total spaces: 1
- Parking features: Attached, Driveway, Garage
- Garage spaces: 1
- Has uncovered spaces: Yes
Features
- Patio & porch: Deck
- Exterior features: Mailbox
- Has private pool: Yes
- Pool features: Above Ground
- Fencing: Back Yard
Lot
- Size: 8,624 Square Feet
Details
- Parcel number: 3309000130000003016.0000000
- Special conditions: None
Construction
Type & style
- Home type: SingleFamily
- Architectural style: Ranch
- Property subtype: Single Family Residence, Residential
Materials
- Vinyl Siding
Condition
- Year built: 1964
Utilities & green energy
- Sewer: Public Sewer
- Water: Public
- Utilities for property: Cable Available, Electricity Connected, Natural Gas Connected, Phone Available, Sewer Connected
Community & HOA
Community
- Subdivision: Pilgrim Estates
HOA
- Has HOA: No
Location
- Region: Middletown
Financial & listing details
- Price per square foot: $200/sqft
- Tax assessed value: $35,600
- Annual tax amount: $9,729
- Date on market: 10/30/2026
- Cumulative days on market: 3 days
- Listing agreement: Exclusive Right To Sell
- Exclusions: Refrigerator
- Electric utility on property: Yes
Estimated market value
Not available
Estimated sales range
Not available
Not available
Price history
| Date | Event | Price |
|---|---|---|
| 10/30/2026 | Listed for sale | $398,000+109.5%$200/sqft |
Source:  OneKey® MLS as distributed by MLS GRID #1067909 Report a problem | ||
| 8/5/2003 | Sold | $190,000$95/sqft |
Source: Public Record Report a problem | ||
Public tax history
| Year | Property taxes | Tax assessment |
|---|---|---|
| 2025 | -- | $35,600 |
| 2024 | -- | $35,600 |
| 2023 | -- | $35,600 |
| 2022 | -- | $35,600 |
| 2021 | -- | $35,600 |
| 2020 | -- | $35,600 |
| 2019 | -- | $35,600 |
| 2018 | -- | $35,600 |
| 2017 | $7,798 | $35,600 |
| 2016 | -- | $35,600 |
| 2015 | -- | $35,600 |
| 2014 | -- | $35,600 |
| 2013 | -- | $35,600 |
| 2012 | -- | $35,600 |
| 2011 | -- | $35,600 |
| 2010 | -- | $35,600 |
| 2009 | -- | $35,600 |
| 2007 | -- | $35,600 |
| 2006 | -- | $35,600 |
| 2005 | -- | $35,600 |
| 2004 | -- | $35,600 |
| 2002 | -- | $35,600 |
| 2001 | -- | $35,600 |
| 2000 | -- | $35,600 |
Find assessor info on the county website
Monthly payment
Climate risks
Neighborhood: Pilgrim Corners
Nearby schools
Schools provided by the listing agent
- Elementary: Maple Hill Elementary School
- Middle: Monhagen Middle School
- High: Middletown High School
Source: OneKey® MLS as distributed by MLS GRID. This data may not be complete. We recommend contacting the local school district to confirm school assignments for this home.

Similar homes
- $399,0003 bd3 ba2k sqft12 Weather Vane Way, Middletown, NY 10940For Sale
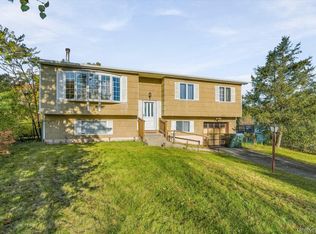
 MLS ID #1068491, Avigder Samet, Listing by: Avion. OneKey® MLS as distributed by MLS GRID
- $439,0004 bd2 ba1.4k sqft225 Monhagen Avenue, Middletown, NY 10940For Sale
 MLS ID #970343, Jin Pang, Listing by: Panorama Realty. OneKey® MLS as distributed by MLS GRID
- $395,0004 bd2 ba1.5k sqft21 Harrison Street, Middletown, NY 10940For Sale
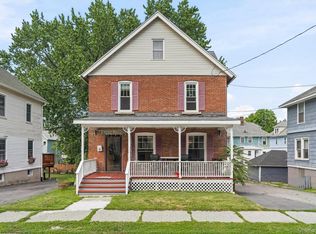 MLS ID #1035684, Jie Liu, Listing by: KW Hudson Valley United. OneKey® MLS as distributed by MLS GRID
- $425,0003 bd2 ba1.3k sqft159 Wawayanda Avenue, Middletown, NY 10940For Sale
 MLS ID #1055220, Frank Muccari, Listing by: Cronin & Company Real Estate. OneKey® MLS as distributed by MLS GRID
- $385,0003 bd1 ba1.3k sqft13 Columbia Avenue, Middletown, NY 10940For SaleMLS ID #1020678, Kewin Garabito, Listing by: eXp Realty. OneKey® MLS as distributed by MLS GRID
- $360,0003 bd3 ba1.6k sqft8 Silo Lane, Middletown, NY 10940For SaleMLS ID #1065141, Patricia M Sassi, Listing by: RE/MAX Benchmark Realty Group. OneKey® MLS as distributed by MLS GRID
- $369,9003 bd2 ba1.8k sqft20 Apple Lane, Westbrookville, NY 12785For SaleMLS ID #1068693, Cara Rieber, Listing by: Rieber Realty Inc. OneKey® MLS as distributed by MLS GRID
- $415,0004 bd2 ba1.7k sqft23 Marcy Lane, Middletown, NY 10941For SaleMLS ID #1000738, Dennis B. Aboagye, Listing by: Keller Williams Realty Group. OneKey® MLS as distributed by MLS GRID
- $464,9993 bd3 ba1.9k sqft45 Brola Road, Middletown, NY 10940For SaleMLS ID #1037835, Chativa Bowen, Listing by: Keller Williams Realty. OneKey® MLS as distributed by MLS GRID
- $449,0004 bd2 ba1.7k sqft25 Independence Avenue, Middletown, NY 10940For SaleMLS ID #1021551, Jin Pang, Listing by: Panorama Realty. OneKey® MLS as distributed by MLS GRID
- $370,0003 bd3 ba1.6k sqft13 Old Anvil Lane, Middletown, NY 10940For SaleMLS ID #1048889, Hilary R. Goldman, Listing by: Howard Hanna Rand Realty. OneKey® MLS as distributed by MLS GRID
- $430,0003 bd1 ba1.2k sqft11 Columbia Avenue, Middletown, NY 10940For SaleMLS ID #1013260, Norberto Tirado, Listing by: N Tirado Realty LLC. OneKey® MLS as distributed by MLS GRID
- $369,0003 bd2 ba1.9k sqft3 Moriah Lane, Middletown, NY 10940For SaleMLS ID #1050156, Anita S. Cristiano, Listing by: HomeSmart Homes & Estates. OneKey® MLS as distributed by MLS GRID
- $369,0002 bd1 ba1.4k sqft138 Prospect Avenue, Middletown, NY 10940For SaleMLS ID #1053196, Gina Dudgeon, Listing by: Howard Hanna Rand Realty. OneKey® MLS as distributed by MLS GRID
- $448,0003 bd4 ba2.3k sqft405 County Route 22, Middletown, NY 10940For SaleMLS ID #1063876, Stephanie Dolan, Listing by: HomeSmart Homes & Estates. OneKey® MLS as distributed by MLS GRID
- $435,0004 bd2 ba1.7k sqft102 Capital Drive, Washingtonville, NY 10992For SaleMLS ID #1069088, Yidel Rosenberg, Listing by: MS Realty Group USA, Inc. OneKey® MLS as distributed by MLS GRID
- $360,0003 bd2 ba1.4k sqft6 Charlotte Mews, Middletown, NY 10940For SaleMLS ID #990169, Zhiheng Tang, Listing by: KW Hudson Valley United. OneKey® MLS as distributed by MLS GRID
- $398,0004 bd3 ba2.1k sqft53 Hartwood Club Road, Sparrowbush, NY 12780For SaleMLS ID #1061954, Dominick J Tufano, Listing by: RE/MAX Benchmark Realty Group. OneKey® MLS as distributed by MLS GRID
- $545,1003 bd3 ba2.5k sqft2 Harvest Hill Lane, Middletown, NY 10940For SaleMLS ID #1037842, Kevin Grier, Listing by: KW Hudson Valley United. OneKey® MLS as distributed by MLS GRID
- $369,0004 bd2 ba2.2k sqft351 Ski Run Road, Bloomingburg, NY 12721For SaleMLS ID #1038698, Virginia Corbett, Listing by: eXp Realty. OneKey® MLS as distributed by MLS GRID
