Welcome to Grandview Estates, a new development of 33 farmhouse colonials located in the picturesque town of Wawayanda. Situated on a private cul-de-sac, these homes offer expansive 1+ acre lots with scenic views and rolling countryside surroundings.
Each home features cultured stone accents, standing seam metal roofing, board and batten siding, and composite front porches, creating timeless modern farmhouse curb appeal. Approximately 30 days from completion as of 09.17.26, the Carson Model offers 4 bedrooms and 2.5 baths, including a gourmet kitchen with quartz countertops, solid wood cabinetry, a large center island, vented hood, tile backsplash, and an eat-in kitchen area. Cozy up by the gas fireplace in the living room, with hardwood floors throughout the main level. The spacious primary bedroom includes vaulted ceilings, a walk-in closet, and a luxurious primary bath featuring a double vanity, soaking tub, and custom tiled shower with frameless glass door. Additional highlights include a full basement ready to be finished and a two-car garage with plenty of parking. Come enjoy rural living in a community known for its charm and close-knit atmosphere. All located in the sought after Minisink S/D while remaining conveniently located near shopping, dining, and major roadways.
For sale
$699,900
18 Sunset Lane, New Hampton, NY 10958
4beds
2,079sqft
Single Family Residence, Residential
Built in 2026
1 Acres Lot
$-- Zestimate®
$337/sqft
$-- HOA
What's special
Scenic viewsPrivate cul-de-sacSpacious primary bedroomFarmhouse curb appealCultured stone accentsWalk-in closetDouble vanity
- 220 days
- 545
- 50
Zillow last checked:
Listing updated:
Listed by:
Realty Promotions Inc 845-381-5777,
Christopher M Ogden 845-800-2208
Source: OneKey® MLS as distributed by MLS GRID,MLS#: 965612
Facts & features
Interior
Bedrooms & bathrooms
- Bedrooms: 4
- Bathrooms: 3
- Full bathrooms: 2
- 1/2 bathrooms: 1
Heating
- Hot Air
Cooling
- Central Air
Appliances
- Included: Dishwasher, Exhaust Fan, Oven, Range
- Laundry: Washer/Dryer Hookup, Electric Dryer Hookup, Washer Hookup
Features
- Ceiling Fan(s), Chandelier, Chefs Kitchen, Double Vanity, Eat-in Kitchen, Entrance Foyer, Formal Dining, Granite Counters, His and Hers Closets, Kitchen Island, Low Flow Plumbing Fixtures, Open Kitchen, Primary Bathroom, Recessed Lighting, Stone Counters, Storage, Tray Ceiling(s), Walk-In Closet(s)
- Flooring: Carpet, Ceramic Tile, Hardwood, Tile
- Doors: ENERGY STAR Qualified Doors
- Windows: Double Pane Windows, Insulated Windows, New Windows, Screens
- Basement: Full
- Attic: Scuttle
- Number of fireplaces: 1
- Fireplace features: Gas, Living Room
Interior area
- Total structure area: 2,079
- Total interior livable area: 2,079 sqft
Video & virtual tour
Property
Parking
- Total spaces: 2
- Parking features: Driveway, Garage
- Garage spaces: 2
- Has uncovered spaces: Yes
Features
- Patio & porch: Deck, Porch
- Exterior features: Lighting
- Has spa: Yes
Lot
- Size: 1 Acres
Details
- Parcel number: 3356000240000003002.0000000
- Special conditions: None
- Other equipment: None
Construction
Type & style
- Home type: SingleFamily
- Architectural style: Colonial
- Property subtype: Single Family Residence, Residential
Materials
- Advanced Framing Technique, Foam Insulation, Stone, Vinyl Siding
- Foundation: Concrete Perimeter
Condition
- Year built: 2026
- Major remodel year: 2026
Details
- Builder model: Carson
Utilities & green energy
- Sewer: Septic Tank
- Water: Public
- Utilities for property: Electricity Connected
Community & HOA
HOA
- Has HOA: No
Location
- Region: New Hampton
Financial & listing details
- Price per square foot: $337/sqft
- Annual tax amount: $11,678
- Date on market: 3/3/2026
- Cumulative days on market: 221 days
- Listing agreement: Exclusive Right To Sell
- Listing terms: Conventional,FHA,VA
- Electric utility on property: Yes
Estimated market value
Not available
Estimated sales range
Not available
Not available
Price history
| Date | Event | Price |
|---|---|---|
| 3/3/2026 | Listed for sale | $699,900$337/sqft |
Source:  OneKey® MLS as distributed by MLS GRID #965612 Report a problem OneKey® MLS as distributed by MLS GRID #965612 Report a problem | ||
Public tax history
Tax history is unavailable.
Monthly payment
Climate risks
Neighborhood: 10958
Nearby schools
Schools provided by the listing agent
- Elementary: Minisink Valley Elementary
- Middle: Minisink Valley Middle School
- High: Minisink Valley High School
Source: OneKey® MLS as distributed by MLS GRID. This data may not be complete. We recommend contacting the local school district to confirm school assignments for this home.
Similar homes
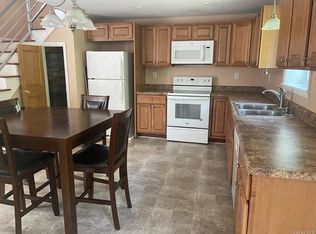
- $748,9004 bd3 ba2.4k sqft17 Sunset Lane, New Hampton, NY 10958New Construction

 MLS ID #970107, Christopher M Ogden, Listing by: Realty Promotions Inc. OneKey® MLS as distributed by MLS GRID
 - $679,9004 bd3 ba2.5k sqft604 Ridgebury Road, Slate Hill, NY 10973For Sale
 MLS ID #1026551, Tom Pahucki, Listing by: Keller Williams Realty. OneKey® MLS as distributed by MLS GRID
 - $749,9004 bd3 ba2.4k sqft71 Lotus Drive, Slate Hill, NY 10973New Construction
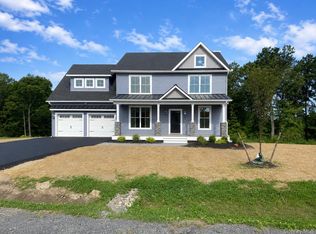 MLS ID #1042502, Christopher M Ogden, Listing by: Realty Promotions Inc. OneKey® MLS as distributed by MLS GRID
 - $699,9004 bd3 ba2.3k sqft337 Kirbytown Road, Middletown, NY 10940New Construction
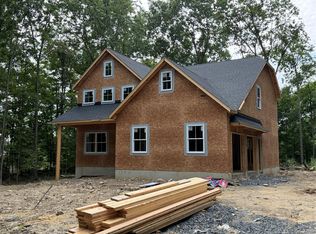 MLS ID #970130, Christopher M Ogden, Listing by: Realty Promotions Inc. OneKey® MLS as distributed by MLS GRID
 - $825,0004 bd3 ba2.5k sqft15 Warwick Isle Boulevard, Pine Island, NY 10969New ConstructionMLS ID #1058442, Carmela Lopez Borrazas, Listing by: Serhant LLC. OneKey® MLS as distributed by MLS GRID
- $699,0005 bd4 ba2.2k sqft8 Clinton Court, Monroe, NY 10950For SaleMLS ID #1060073, Joel Basch, Listing by: eRealty Advisors, Inc. OneKey® MLS as distributed by MLS GRID
- $599,9003 bd2 ba1.8k sqft53 Highland View Place, Middletown, NY 10940For SaleMLS ID #1060129, Devon King, Listing by: HomeSmart Homes & Estates. OneKey® MLS as distributed by MLS GRID
- $779,9004 bd3 ba2.6k sqft24 Sunset Lane, New Hampton, NY 10958For SaleMLS ID #969674, Christopher M Ogden, Listing by: Realty Promotions Inc. OneKey® MLS as distributed by MLS GRID
- $829,9004 bd3 ba2.7k sqft8 Sunset Lane, New Hampton, NY 10958New ConstructionMLS ID #1024577, Christopher M Ogden, Listing by: Realty Promotions Inc. OneKey® MLS as distributed by MLS GRID
- $699,8994 bd3 ba2.5k sqft473 Ingrassia Road, Middletown, NY 10940For SaleMLS ID #1039298, John N Biasi, Listing by: Howard Hanna Rand Realty. OneKey® MLS as distributed by MLS GRID
- $629,0004 bd3 ba2.8k sqft470 State Route 211, Cuddebackville, NY 12729For SaleMLS ID #1059496, Anita S. Cristiano, Listing by: HomeSmart Homes & Estates. OneKey® MLS as distributed by MLS GRID
- $625,0003 bd3 ba2.4k sqft58 Burnt Corners Road, Middletown, NY 10940For SaleMLS ID #1046838, Toni Kreusch, Listing by: BHG Real Estate Green Team. OneKey® MLS as distributed by MLS GRID
- $785,9004 bd3 ba2.9k sqftLot #11 Azalea Lane, Slate Hill, NY 10973New ConstructionOneKey® MLS as distributed by MLS GRID
- $744,9994 bd3 ba2.7k sqft58 Nancy Lane, Chester, NY 10918For SaleMLS ID #995624, Gina Dudgeon, Listing by: Howard Hanna Rand Realty. OneKey® MLS as distributed by MLS GRID
- $625,0004 bd3 ba2.3k sqft10 Karen Drive, Monroe, NY 10950For SaleMLS ID #1049487, Leigh A Demelo, Listing by: Howard Hanna Rand Realty. OneKey® MLS as distributed by MLS GRID
- $699,9004 bd3 ba2.6k sqft21 Francis Harrison Court, Montgomery, NY 12549For SaleMLS ID #1055225, Anita S. Cristiano, Listing by: HomeSmart Homes & Estates. OneKey® MLS as distributed by MLS GRID
- $714,0004 bd3 ba2.7k sqft210 Howells Turnpike, Middletown, NY 10940For SaleMLS ID #1029697, Cecilia Lewis, Listing by: Century 21 Elite Realty. OneKey® MLS as distributed by MLS GRID
- $699,9004 bd3 ba2.6k sqft24 Francis Harrison Court, Montgomery, NY 12549New ConstructionMLS ID #997409, Nicholas Cuomo, Listing by: Keller Williams Realty. OneKey® MLS as distributed by MLS GRID
- $585,0003 bd3 ba1.9k sqft41 Mt Hope Avenue, Otisville, NY 10963For SaleMLS ID #1058349, Elsie Nunez, Listing by: Keller Williams Realty. OneKey® MLS as distributed by MLS GRID
- $624,9004 bd3 ba2k sqft234 Shoddy Hollow Road, Otisville, NY 10963For SaleMLS ID #989841, Christopher M Ogden, Listing by: Realty Promotions Inc. OneKey® MLS as distributed by MLS GRID
