Welcome to Grandview Estates, a new development of 33 farmhouse colonials located in the picturesque town of Wawayanda. Situated on a private cul-de-sac, these homes offer expansive 1+ acre lots with scenic views and rolling countryside surroundings. The Palmer II boasts 4 bedrooms, 2.5 baths, 9' ceilings, red oak floors throughout. A warm, inviting fireplace in the cozy living room and custom kitchen with stylish lighting package, tiled backsplash and center island welcome you home. Enjoy the added convenience of an enormous, vaulted ceiling, first floor master suite, with a walk in closet and master bath complete with soaking tub for a spa-like retreat. Covered porch, pressure treated back deck and 2 car garage are all included with this home in the sought after Minisink S/D. There are so many activities to do in the area including hiking, fishing, shopping local businesses and seasonal festivals and farmer markets, all of which are close to major highways including I87, I84, NY 17M and US 6.
New construction
$829,900
8 Sunset Lane, New Hampton, NY 10958
4beds
2,784sqft
Single Family Residence, Residential
Built in 2026
1.5 Acres Lot
$-- Zestimate®
$298/sqft
$-- HOA
What's special
Stylish lighting packageWarm inviting fireplaceCovered porchScenic viewsPrivate cul-de-sacCenter islandWalk in closet
- 57 days
- 7
- 0
Zillow last checked:
Listing updated:
Listed by:
Realty Promotions Inc 845-381-5777,
Christopher M Ogden 845-800-2208
Source: OneKey® MLS as distributed by MLS GRID,MLS#: 1024577
Facts & features
Interior
Bedrooms & bathrooms
- Bedrooms: 4
- Bathrooms: 3
- Full bathrooms: 2
- 1/2 bathrooms: 1
Primary bedroom
- Level: First
Bedroom 2
- Level: Second
Bedroom 3
- Level: Second
Bedroom 4
- Level: Second
Primary bathroom
- Level: First
Bathroom 2
- Description: Powder Room
- Level: First
Dining room
- Level: First
Kitchen
- Level: First
Living room
- Level: First
Heating
- Forced Air
Cooling
- Central Air
Appliances
- Included: Exhaust Fan
- Laundry: Washer/Dryer Hookup, Laundry Room
Features
- First Floor Bedroom, First Floor Full Bath, Double Vanity, Eat-in Kitchen, Entrance Foyer, High Ceilings, His and Hers Closets, Kitchen Island, Open Floorplan, Open Kitchen, Pantry, Master Downstairs, Quartz/Quartzite Counters, Recessed Lighting, Soaking Tub, Storage, Walk Through Kitchen, Walk-In Closet(s)
- Flooring: Carpet, Combination, Hardwood, Tile
- Doors: ENERGY STAR Qualified Doors
- Basement: Full,Unfinished
- Attic: Scuttle
- Number of fireplaces: 1
Interior area
- Total structure area: 2,784
- Total interior livable area: 2,784 sqft
Video & virtual tour
Property
Parking
- Total spaces: 2
- Parking features: Driveway, Garage
- Garage spaces: 2
- Has uncovered spaces: Yes
Features
- Levels: Two
Lot
- Size: 1.5 Acres
Details
- Parcel number: 3356000240000003001.0000000
- Special conditions: None
Construction
Type & style
- Home type: SingleFamily
- Architectural style: Colonial
- Property subtype: Single Family Residence, Residential
Materials
- Foam Insulation, Frame, Vinyl Siding
- Foundation: Concrete Perimeter
Condition
- To Be Built
- New construction: Yes
- Year built: 2026
Details
- Builder model: The Palmer II
Utilities & green energy
- Sewer: Septic Tank
- Water: Public
- Utilities for property: Cable Available, Electricity Available, Propane, Trash Collection Private, Underground Utilities
Community & HOA
Community
- Subdivision: Grandview Estates
HOA
- Has HOA: No
Location
- Region: New Hampton
Financial & listing details
- Price per square foot: $298/sqft
- Annual tax amount: $13,839
- Date on market: 7/29/2026
- Cumulative days on market: 58 days
- Listing agreement: Exclusive Right To Sell
- Electric utility on property: Yes
Estimated market value
Not available
Estimated sales range
Not available
Not available
Price history
| Date | Event | Price |
|---|---|---|
| 7/29/2026 | Listed for sale | $829,900$298/sqft |
Source:  OneKey® MLS as distributed by MLS GRID #1024577 Report a problem OneKey® MLS as distributed by MLS GRID #1024577 Report a problem | ||
Public tax history
Tax history is unavailable.
Monthly payment
Climate risks
Neighborhood: 10958
Nearby schools
Schools provided by the listing agent
- Elementary: Minisink Valley Elementary
- Middle: Minisink Valley Middle School
- High: Minisink Valley High School
Source: OneKey® MLS as distributed by MLS GRID. This data may not be complete. We recommend contacting the local school district to confirm school assignments for this home.
Similar homes
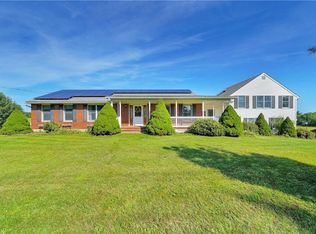
- $820,0004 bd3 ba2.3k sqft77 Houston Road, Goshen, NY 10924For Sale
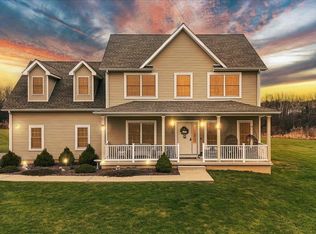
 MLS ID #1037841, Rafael Luciano, Listing by: Luciano Rios Property Grp, Inc. OneKey® MLS as distributed by MLS GRID
 - $779,9004 bd3 ba2.6k sqft24 Sunset Lane, New Hampton, NY 10958For Sale
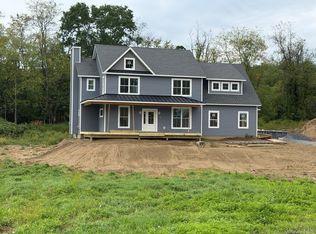 MLS ID #969674, Christopher M Ogden, Listing by: Realty Promotions Inc. OneKey® MLS as distributed by MLS GRID
 - $834,9004 bd3 ba3.2k sqft481 Union Corners Road, Florida, NY 10921New Construction
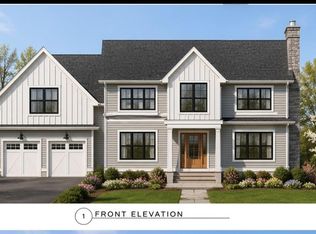 MLS ID #990406, Carla J Terranova, Listing by: Keller Williams Realty. OneKey® MLS as distributed by MLS GRID
 - $929,9004 bd3 ba2.7k sqft52 Breezeway Lane, Goshen, NY 10924New Construction
 MLS ID #H6324427, Brian J Caplicki, Listing by: KW Hudson Valley United. OneKey® MLS as distributed by MLS GRID
 - $799,0004 bd3 ba3.6k sqft643 Ridgebury Road, Slate Hill, NY 10973For SaleMLS ID #1035170, Philip Barnao, Listing by: eXp Realty. OneKey® MLS as distributed by MLS GRID
- $807,9004 bd3 ba3.1k sqftLot #19 Beeblossom Court, Slate Hill, NY 10973New ConstructionOneKey® MLS as distributed by MLS GRID
- $699,9004 bd3 ba2k sqft18 Sunset Lane, New Hampton, NY 10958For SaleMLS ID #965612, Christopher M Ogden, Listing by: Realty Promotions Inc. OneKey® MLS as distributed by MLS GRID
- $749,9004 bd3 ba2.4k sqft71 Lotus Drive, Slate Hill, NY 10973New ConstructionMLS ID #1042502, Christopher M Ogden, Listing by: Realty Promotions Inc. OneKey® MLS as distributed by MLS GRID
- $872,9004 bd3 ba3.4k sqftLot #17 Beeblossom Court, Slate Hill, NY 10973New ConstructionOneKey® MLS as distributed by MLS GRID
- $807,9004 bd3 ba3.1k sqftLot #4 Lotus Drive, Slate Hill, NY 10973New ConstructionOneKey® MLS as distributed by MLS GRID
- $872,9004 bd3 ba3.4k sqftLot #26 Azalea Lane, Slate Hill, NY 10973New ConstructionOneKey® MLS as distributed by MLS GRID
- $789,9004 bd3 ba3.9k sqft158 Reiss Road, Middletown, NY 10940For SaleMLS ID #1035469, Danielle Bartula, Listing by: Howard Hanna Rand Realty. OneKey® MLS as distributed by MLS GRID
- $900,0004 bd3 ba2.5k sqft60 Whitetail Run, Chester, NY 10918For SaleMLS ID #1002536, Sholom Torim, Listing by: Realty Blue Corp. OneKey® MLS as distributed by MLS GRID
- $539,9993 bd3 ba2.1k sqft40 Carter Road, New Hampton, NY 10958For SaleMLS ID #981022, Debbie Walsh, Listing by: SHAHAR Management LLC. OneKey® MLS as distributed by MLS GRID
- $809,9004 bd3 ba3.1k sqftLot #10 Azalea Lane, Slate Hill, NY 10973New ConstructionOneKey® MLS as distributed by MLS GRID
- $699,9004 bd3 ba2.9k sqft512 County Route 49, Middletown, NY 10940For SaleMLS ID #1014571, Jonathon Z. Lee, Listing by: KW Hudson Valley United. OneKey® MLS as distributed by MLS GRID
- $785,9004 bd3 ba2.9k sqftLot #11 Azalea Lane, Slate Hill, NY 10973New ConstructionOneKey® MLS as distributed by MLS GRID
- $699,9004 bd3 ba2.5k sqft473 Ingrassia Road, Middletown, NY 10940For SaleMLS ID #1039298, John N Biasi, Listing by: Howard Hanna Rand Realty. OneKey® MLS as distributed by MLS GRID
- $850,9004 bd4 ba3.3k sqftLot #6 Lotus Drive, Slate Hill, NY 10973New ConstructionOneKey® MLS as distributed by MLS GRID
- $1,199,0004 bd3 ba3.8k sqft24 Northgate, Goshen, NY 10924For SaleMLS ID #1009523, Hai Li, Listing by: KW Hudson Valley United. OneKey® MLS as distributed by MLS GRID
