Skip main navigation
Pending
  • $834,000

    2 Tenny Lane, Cornwall, NY 12518

    4beds
    3,406sqft
    Loading
    Single Family Residence, Residential
    Built in 1982
    1.2 Acres Lot
    $-- Zestimate®
    $245/sqft
    $-- HOA

    What's special

    Oversized windowsPellet stoveAbundant natural lightVersatile office spaceVibrant accentsWhite brick wallSlate patio
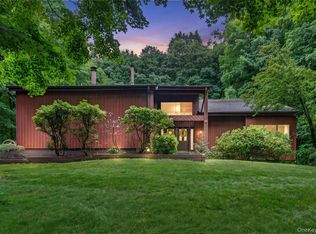
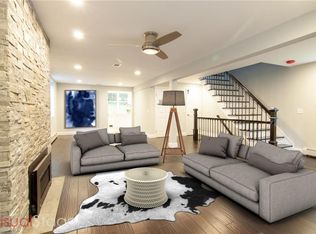
    Welcome to this beautifully designed contemporary residence, where elegant stone detailing and mature landscaping offer a warm and lasting first impression. From the moment you approach, the bluestone path and thoughtful architecture hint at the sophistication within. Inside this well-maintained home, soaring ceilings, abundant natural light, and a seamless flow between living and entertaining spaces create an inviting atmosphere. The grand dining room is a showstopper, boasting dramatic double-height ceilings that make every gathering unforgettable. Just beyond, the living room features a full stone wall wood-burning fireplace, French doors opening to the backyard, and a built-in dry bar—perfect for both intimate evenings and lively celebrations. The modern kitchen blends sleek design with everyday functionality, showcasing stainless steel appliances, custom Maple cabinetry, open shelving, and vibrant accents that highlight its contemporary flair. The family room continues to impress with its vaulted ceiling, skylights, and oversized windows that fill the space with natural light, while a white brick wall and pellet stove add cozy character. With four bedrooms and three-and-a-half bathrooms, the home provides abundant room for comfortable living. The primary suite is a private retreat, complete with two walk-in closets (one with a convenient washer/dryer hookup), a versatile office space, a spa-inspired en suite, and the warmth of a wood-burning fireplace. Step outside to an entertainer’s dream, with multiple spaces to enjoy the outdoors: a private deck, slate patio, and lushly landscaped grounds enhanced by a brand-new retaining wall. Whether dining al fresco or simply savoring the serene surroundings, the outdoor areas create a perfect extension of the home. Combining distinctive architectural details, versatile living spaces, and inviting indoor-outdoor connections, this property offers not just a home, but a lifestyle of comfort, style, and sophistication. Set in Cornwall and located within the award-winning Cornwall School District, this home puts you moments from the best of the Hudson Valley—riverfront sunsets at Donahue Memorial Park, world-class art at Storm King Art Center, and miles of trails in Black Rock Forest and the Hudson Highlands. Everyday conveniences—including local shops, cafes, and seasonal farmers markets—are close by. Commuters will appreciate swift access to Route 9W and the NYS Thruway, with the Salisbury Mills–Cornwall Metro-North station, Stewart International Airport, West Point, and Woodbury Common just a short drive—and the George Washington Bridge less than an hour away. A prime Cornwall setting that blends natural beauty, small-town charm, and easy connectivity.
    129 days
    |
    110
    |
    0
    |

    Zillow last checked:

    Listing updated:

    Listed by:

    Weichert Realtors 845-782-4646,

    Emily Zambetti 917-224-6229

    Source: OneKey® MLS as distributed by MLS GRID,MLS#: 916316MLS Logo

      Facts & features

      Interior

      Bedrooms & bathrooms
      • Bedrooms: 4
      • Bathrooms: 4
      • Full bathrooms: 3
      • 1/2 bathrooms: 1
      Primary bedroom
      • Description: Oversized primary bedroom with two walk in closets and a private deck
      • Level: Second
      Bedroom 2
      • Description: Bedroom on the lower level
      • Level: Lower
      Bedroom 3
      • Level: Second
      Bedroom 4
      • Level: Second
      Primary bathroom
      • Description: Grand primary bathroom with refined, timeless design
      • Level: Second
      Bathroom 2
      • Description: Half bath
      • Level: Lower
      Bathroom 3
      • Description: Full bathroom on the main level
      • Level: First
      Bathroom 4
      • Level: Second
      Dining room
      • Description: Grand two-story dining room with oversized windows
      • Level: First
      Family room
      • Description: Bright family room with pellet stove
      • Level: Lower
      Kitchen
      • Description: Sleek, modern kitchen with stainless-steel appliances
      • Level: Lower
      Living room
      • Description: Elegant living room featuring French doors to the backyard and a stylish dry bar
      • Level: First
      Loft
      • Level: Second
      Heating
      • Forced Air, Propane
      Cooling
      • Central Air
      Appliances
      • Included: Dishwasher, Dryer, Electric Range, Refrigerator, Stainless Steel Appliance(s), Washer
      Features
      • First Floor Bedroom, First Floor Full Bath, Built-in Features, Cathedral Ceiling(s), Central Vacuum, Chandelier, Double Vanity, Dry Bar, Eat-in Kitchen, Entrance Foyer, Formal Dining, High Ceilings, His and Hers Closets, Open Floorplan, Primary Bathroom, Recessed Lighting, Walk-In Closet(s)
      • Flooring: Carpet, Wood
      • Attic: Scuttle
      • Number of fireplaces: 2
      • Fireplace features: Bedroom, Living Room
      Interior area
      • Total structure area: 3,406
      • Total interior livable area: 3,406 sqft

      Property

      Parking
      • Total spaces: 2
      • Parking features: Attached, Driveway, Garage
      • Garage spaces: 2
      • Has uncovered spaces: Yes
      Lot
      • Size: 1.2 Acres
      Details
      • Parcel number: 3324890300000002021.3000000
      • Special conditions: None

      Construction

      Type & style
      • Home type: SingleFamily
      • Architectural style: Contemporary
      • Property subtype: Single Family Residence, Residential
      Materials
      • Frame
      Condition
      • Year built: 1982

      Utilities & green energy

      • Sewer: Septic Tank
      • Water: Well
      • Utilities for property: Trash Collection Public

      Community & HOA

      HOA
      • Has HOA: No
      Location
      • Region: Cornwall

      Financial & listing details

      • Price per square foot: $245/sqft
      • Tax assessed value: $654,900
      • Annual tax amount: $15,742
      • Date on market: 9/26/2025
      • Cumulative days on market: 231 days
      • Listing agreement: Exclusive Right To Sell

        Estimated market value

        Not available

        Estimated sales range

        Not available

        Not available

        Price history

        DateEventPrice
        5/27/2026Pending sale$834,000$245/sqft
        Source: OneKey® MLS as distributed by MLS GRID #916316 Report a problem
        3/5/2026Listed for sale$834,000-2.9%$245/sqft
        Source: OneKey® MLS as distributed by MLS GRID #916316 Report a problem
        1/8/2026Listing removed$859,000$252/sqft
        Source: OneKey® MLS as distributed by MLS GRID #916316 Report a problem
        10/27/2025Price change$859,000-4.4%$252/sqft
        Source: OneKey® MLS as distributed by MLS GRID #916316 Report a problem
        9/26/2025Listed for sale$899,000+328.1%$264/sqft
        Source: OneKey® MLS as distributed by MLS GRID #916316 Report a problem
        7/14/2010Sold$210,000-56.1%$62/sqft
        Source: Public Record Report a problem
        10/7/2008Sold$478,114$140/sqft
        Source: Public Record Report a problem

        Public tax history

        YearProperty taxesTax assessment
        2025-- $414,000
        2024-- $414,000
        2023-- $414,000
        2022-- $414,000
        2021-- $414,000
        2020-- $414,000
        2019-- $414,000
        2018-- $414,000
        2017$12,820 $414,000 +52.3%
        2016-- $271,915
        2015-- $271,915
        2014-- $271,915
        2013-- $271,915 -15%
        2012-- $319,900 +15.8%
        2011-- $276,200 +7.4%
        2010-- $257,200
        2009-- $257,200
        2007-- $257,200
        2006-- $257,200
        2005-- $257,200
        2004-- $257,200
        2002-- $257,200
        2001-- $257,200
        2000-- $257,200
        Find assessor info on the county website

        Monthly payment

        Estimated monthly payment$1,822
        All calculations are estimates and provided by Zillow, Inc. for informational purposes only. Actual amounts may vary.
        HOA fees may include property taxes on listings classified as Co-Ops. Contact the listing agent and/or owner for fee details.
        Mortgage interest rates are dependent on a number of factors, including credit score, down payment, and repayment length. Interest rate data provided by Zillow Group Marketplace, Inc. as of 1/1/1970 from various mortgage lenders with which we have lead or other similar arrangements; the Estimated Payment is an average of those rates.
        See how much you could borrow to make a competitive offer.

        Climate risks

        Neighborhood: 12518

        Getting around

        8 / 100
        Car-Dependent
        1 / 100
        Somewhat Bikeable

        Nearby schools

        GreatSchools rating
        Schools provided by the listing agent
        • Elementary: Cornwall Elementary School
        • Middle: Cornwall Middle School
        • High: Cornwall Central High School

        Source: OneKey® MLS as distributed by MLS GRID. This data may not be complete. We recommend contacting the local school district to confirm school assignments for this home.

        A local agent can set up tours, give advice and negotiate with sellers.

        Browse local experts

        Similar homes