Peacefully located on a quaint cul de sac in the desired Washingtonville Central School District, this 3 bedroom, 2 bath ranch offers over 2,000 square feet of versatile living space designed for both everyday comfort and entertaining with family and friends. Buyers searching for a home with an updated kitchen highlighting quartz countertops and new upscale cabinetry, new appliances, new hardwood flooring, and new sliding doors, will appreciate the open-concept layout that opens into the spacious living room making conversation flow seamlessly between the two areas. A newer 12'x21' with 4' bumpout trek deck (2017) anchors the back of the kitchen and creates a natural gathering space with warmth and character. Summer nights can be spent here relaxing, entertaining, or watching the seasons change. The layout includes 3 spacious bedrooms (all on the main floor) and a renovated basement area adding valuable bonus space that is ideal for a recreation room, home office, or family room. This home combines thoughtful updates and room to adapt to different needs. This ranch design allows for convenient two level living, while the overall square footage provides pricing and flexibility. Outdoor, this corner lot property nicely sits on .26 of professionally landscaped acres, making it a comfortable area for entertaining. Additional upgrades include: New paved driveway (2025); new roof (2024); new 200 amp electrical panel installed (2026). Water softener is owned. Located within the Washingtonville Central School District, this property is close to all the amenities of the Hudson Valley, including the Newburgh Waterfront, The Shawangunk Wine Trail (Brotherhood Winery is only 2 minutes away), restaurants, apple orchard picking, pumpkin picking, hiking, boating, parks, shopping centers, and so much more! Buyers looking for a practical choice for commuting to and from NYCity, with Metro North, buses, and other trains, will find this home a perfect choice for accessibility in Orange County. Come and take a look! I guarantee you that you will want to stay! Taxes include the village tax as well. Schedule your appointment today!
For sale
$499,999
1 Patriot Lane, Washingtonville, NY 10992
3beds
1,190sqft
Single Family Residence, Residential
Built in 1989
0.27 Acres Lot
$-- Zestimate®
$420/sqft
$-- HOA
What's special
- 26 days |
- 770 |
- 31 |
Zillow last checked:
Listing updated:
Listed by:
HomeSmart Homes & Estates 845-547-0005,
Kelly Connors 914-403-0951
Source: OneKey® MLS as distributed by MLS GRID,MLS#: 1028815
Facts & features
Interior
Bedrooms & bathrooms
- Bedrooms: 3
- Bathrooms: 3
- Full bathrooms: 2
- 1/2 bathrooms: 1
Primary bedroom
- Description: Brick behind bed area
- Level: First
Bedroom 2
- Description: spacious
- Level: First
Bedroom 3
- Description: spacious
Primary bathroom
- Description: Half bath off of primary suite
- Level: First
Bathroom 2
- Description: Upgraded; full bathroom
- Level: First
Family room
- Description: fireplace; tiled
- Level: Lower
Kitchen
- Description: Upgraded kitchen (2017): quartz countertops, Frigidaire refrigerator and stove; open concept
- Level: First
Living room
- Description: brick, woodburning fireplace, oak flooring refinished 2017
- Level: First
Heating
- Oil
Cooling
- Central Air
Appliances
- Included: Cooktop, Dishwasher, Dryer, Oven, Range, Refrigerator, Stainless Steel Appliance(s), Washer, Oil Water Heater, Water Softener Owned
- Laundry: Washer/Dryer Hookup
Features
- First Floor Bedroom, First Floor Full Bath, Ceiling Fan(s), Chefs Kitchen, Eat-in Kitchen, Open Floorplan, Open Kitchen, Primary Bathroom, Quartz/Quartzite Counters, Smart Thermostat, Sound System, Speakers, Stone Counters, Storage, Walk Through Kitchen
- Basement: Finished,Storage Space
- Attic: Pull Stairs
Interior area
- Total structure area: 2,148
- Total interior livable area: 1,190 sqft
Property
Parking
- Total spaces: 1
- Parking features: Driveway, On Street
- Garage spaces: 1
- Has uncovered spaces: Yes
Features
- Levels: Two
Lot
- Size: 0.27 Acres
Details
- Parcel number: 3320011060000004003.0000000
- Special conditions: None
Construction
Type & style
- Home type: SingleFamily
- Architectural style: Ranch
- Property subtype: Single Family Residence, Residential
Materials
- Vinyl Siding
Condition
- Year built: 1989
Utilities & green energy
- Sewer: Public Sewer
- Water: Public
- Utilities for property: Cable Connected, Electricity Connected, Natural Gas Available, Sewer Connected, Water Connected
Community & HOA
HOA
- Has HOA: No
Location
- Region: Washingtonville
Financial & listing details
- Price per square foot: $420/sqft
- Tax assessed value: $40,200
- Annual tax amount: $12,406
- Date on market: 7/24/2026
- Cumulative days on market: 24 days
- Listing agreement: Exclusive Right To Sell
- Electric utility on property: Yes
Estimated market value
Not available
Estimated sales range
Not available
Not available
Price history
| Date | Event | Price |
|---|---|---|
| 7/24/2026 | Listed for sale | $499,999+189%$420/sqft |
Source:  OneKey® MLS as distributed by MLS GRID #1028815 Report a problem OneKey® MLS as distributed by MLS GRID #1028815 Report a problem | ||
| 2/14/2001 | Sold | $173,000$145/sqft |
Source: Public Record Report a problem | ||
Public tax history
| Year | Property taxes | Tax assessment |
|---|---|---|
| 2025 | -- | $40,200 |
| 2024 | -- | $40,200 |
| 2023 | -- | $40,200 |
| 2022 | -- | $40,200 |
| 2021 | -- | $40,200 |
| 2020 | -- | $40,200 |
| 2019 | -- | $40,200 |
| 2018 | -- | $40,200 |
| 2017 | $8,993 | $40,200 |
| 2016 | -- | $40,200 |
| 2015 | -- | $40,200 |
| 2014 | -- | $40,200 |
| 2013 | -- | $40,200 |
| 2012 | -- | $40,200 |
| 2011 | -- | $40,200 |
| 2010 | -- | $40,200 |
| 2009 | -- | $40,200 |
| 2007 | -- | $40,200 -0.2% |
| 2006 | -- | $40,300 |
| 2005 | -- | $40,300 |
| 2004 | -- | $40,300 |
| 2002 | -- | $40,300 |
| 2001 | -- | $40,300 +11% |
| 2000 | -- | $36,300 |
Find assessor info on the county website
Monthly payment
Climate risks
Neighborhood: 10992
Nearby schools
GreatSchools rating
- 6/10Taft Elementary SchoolGrades: K-5Distance: 0.8 mi
- 6/10Washingtonville Middle SchoolGrades: 6-8Distance: 1.5 mi
- 7/10Washingtonville Senior High SchoolGrades: 9-12Distance: 1.7 mi
Schools provided by the listing agent
- Elementary: Taft Elementary School
- Middle: Washingtonville Middle School
- High: Washingtonville Senior High School
Source: OneKey® MLS as distributed by MLS GRID. This data may not be complete. We recommend contacting the local school district to confirm school assignments for this home.
- $567,3005 bd3 ba1.8k sqft31 Decker Dr, Washingtonville, NY 10992Off Market
- $453,9003 bd2 ba1.4k sqft3 Patriot Ln, Washingtonville, NY 10992Off Market
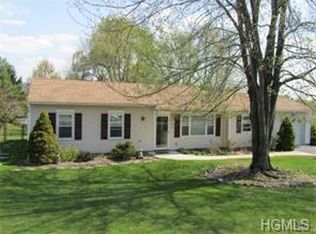
- $530,5004 bd2 ba1.7k sqft29 Decker Dr, Washingtonville, NY 10992Off Market

- $594,7006 bd3 ba3k sqft30 Decker Dr, Washingtonville, NY 10992Off Market
- $492,0004 bd2 ba1.8k sqft32 Decker Dr, Washingtonville, NY 10992Off Market
- $495,0004 bd2 ba1.9k sqft35 Decker Dr, Washingtonville, NY 10992Sold
- $412,0004 bd2 ba1.8k sqft34 Decker Dr, Washingtonville, NY 10992Sold
- $529,7004 bd2 ba1.8k sqft5 Patriot Ln, Washingtonville, NY 10992Off Market
A local agent can set up tours, give advice and negotiate with sellers.
Similar homes
- $499,9003 bd2 ba1.7k sqft58 Decker Drive, Washingtonville, NY 10992For Sale
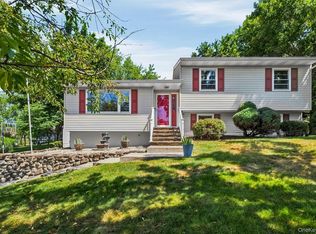
 MLS ID #1024248, Celina I Rofer, Listing by: Howard Hanna Rand Realty. OneKey® MLS as distributed by MLS GRID
 - $450,0004 bd2 ba1.7k sqft102 Capital Drive, Washingtonville, NY 10992For Sale
 MLS ID #1031298, Yidel Rosenberg, Listing by: MS Realty Group USA, Inc. OneKey® MLS as distributed by MLS GRID
 - $569,9004 bd2 ba1.7k sqft23 Buckingham Place, Washingtonville, NY 10992For Sale
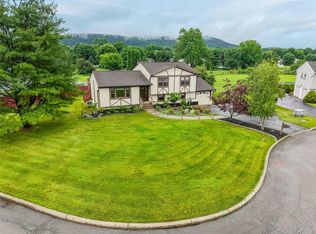 MLS ID #1031191, Jennifer Gold, Listing by: RE/MAX Benchmark Realty Group. OneKey® MLS as distributed by MLS GRID
 - $449,0003 bd1 ba1.1k sqft20 Meadow Avenue, Washingtonville, NY 10992For Sale
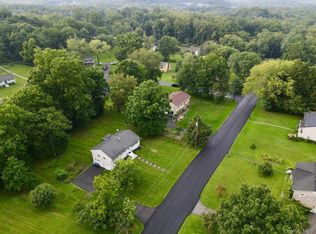 MLS ID #1037275, George K Koudounas, Listing by: RE/MAX Benchmark Realty Group. OneKey® MLS as distributed by MLS GRID
 - $495,0003 bd2 ba1.6k sqft9 Kings Point Lane, Washingtonville, NY 10992For SaleMLS ID #940251, Claude Y Brischoux, Listing by: Keller Williams Realty. OneKey® MLS as distributed by MLS GRID
- $499,0004 bd3 ba1.7k sqft62 Barnes Road, Washingtonville, NY 10992For SaleMLS ID #1005945, Lazer Leibowitz, Listing by: Nationwide Houses LLC. OneKey® MLS as distributed by MLS GRID
- $424,9003 bd2 ba1.4k sqft16 Woodfield Drive, Washingtonville, NY 10992For SaleMLS ID #1006778, Rosalie W Cook, Listing by: Weichert Realtors. OneKey® MLS as distributed by MLS GRID
- $550,0003 bd2 ba1.4k sqft18 Valley Drive, Salisbury Mills, NY 12577For SaleMLS ID #1027894, Alexander Fayn, Listing by: Prominent Properties Sotheby's. OneKey® MLS as distributed by MLS GRID
- $325,0003 bd1 ba996 sqft18 Bull Road, Washingtonville, NY 10992For SaleMLS ID #997082, Patrick Zagarino, Listing by: 360 Realty Group. OneKey® MLS as distributed by MLS GRID
- $499,0001 bd2 ba1.5k sqft2084 State Route 94, Salisbury Mills, NY 12577For SaleMLS ID #1025818, Moche Halpern, Listing by: Blooming Realty. OneKey® MLS as distributed by MLS GRID
- $519,0003 bd2 ba1.6k sqft8 Roberts Drive, Monroe, NY 10950For SaleMLS ID #996050, Moses Schreiber, Listing by: MS Realty Group USA, Inc. OneKey® MLS as distributed by MLS GRID
- $479,9004 bd2 ba1.5k sqft15 Fleetwood Drive, Newburgh, NY 12550For SaleMLS ID #1039081, Edwin Rodriguez, Listing by: KW Hudson Valley United. OneKey® MLS as distributed by MLS GRID
- $429,9003 bd2 ba1.3k sqft4 Ram Road, Salisbury Mills, NY 12577For SaleMLS ID #1015346, Celina I Rofer, Listing by: Howard Hanna Rand Realty. OneKey® MLS as distributed by MLS GRID
- $547,5004 bd3 ba1.5k sqft584 Shore Drive, New Windsor, NY 12553For SaleMLS ID #1009591, Justin D. Phillips, Listing by: United RE Hudson Valley Edge. OneKey® MLS as distributed by MLS GRID
- $479,9993 bd2 ba1.6k sqft172 Ridge Road, Highland Mills, NY 10930For SaleMLS ID #1033827, John A. Scarano, Listing by: Keller Williams Realty. OneKey® MLS as distributed by MLS GRID
- $549,9003 bd2 ba1.7k sqft6 Elena Road, Campbell Hall, NY 10916For SaleMLS ID #1033608, Martin T Remo, Listing by: RE/MAX Prime Properties. OneKey® MLS as distributed by MLS GRID
- $330,0002 bd3 ba1.1k sqft65 Yorkshire Terrace, Washingtonville, NY 10992For SaleMLS ID #1023471, Jacqueline A Siracuse, Listing by: Absolute Real Estate of NY Inc. OneKey® MLS as distributed by MLS GRID
- $374,9993 bd2 ba1.1k sqft17 Underhill Trail, Monroe, NY 10950For SaleMLS ID #1033115, Moche Halpern, Listing by: Blooming Realty. OneKey® MLS as distributed by MLS GRID
- $498,0003 bd3 ba1.5k sqft1 Ledger View Court, Highland Mills, NY 10930For SaleMLS ID #1027087, Lynn A. Harmonay, Listing by: North Country Sothebys Int Rlt. OneKey® MLS as distributed by MLS GRID
- $535,0003 bd3 ba1.6k sqft249 Ridge Road, Highland Mills, NY 10930For SaleMLS ID #1020871, Joseph Rosenfeld, Listing by: Flag Realty Group. OneKey® MLS as distributed by MLS GRID
