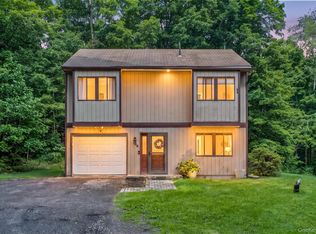
Welcome home to this inviting chalet-style property built in 1979, offering 1,620 square feet of comfortable living space on a peaceful 0.96-acre lot. Nestled in the heart of Blooming Grove, this home combines rustic charm with modern convenience—perfect for families looking for space, character, and a warm community setting. This has had a brand new deck added to the large open living area. There is now carpeting, recently cleaned, and fresh paint.
Step inside to a bright and open living area featuring a cozy wood stove on a stone hearth, filling the space with warmth during the cooler months. A spiral staircase adds architectural character and leads up to the private master suite, complete with its own full bathroom. Sliding doors open to a spacious deck, extending your living area outdoors—ideal barbecues, playtime, or simply taking in the natural surroundings.
The partially finished basement offers flexibility for a family room, home office, or play area, and includes a laundry area and a convenient two-car garage.
Situated in the Town of Blooming Grove, this home offers a balance of tranquility and accessibility, close to local schools, parks, and shopping. With its chalet-inspired style, open floor plan, and cozy atmosphere, this home is ready to welcome
For sale
Price cut: $35.1K (9/2)
$459,900
9 Kings Point Lane, Washingtonville, NY 10992
3beds
1,621sqft
Single Family Residence, Residential
Built in 1979
0.92 Acres Lot
$-- Zestimate®
$284/sqft
$-- HOA
What's special
Open floor planLaundry areaConvenient two-car garageCozy atmosphere
- 141 days
- 492
- 58
Zillow last checked:
Listing updated:
Listed by:
Keller Williams Realty 845-928-8000,
Claude Y Brischoux 845-629-4997
Source: OneKey® MLS as distributed by MLS GRID,MLS#: 940251
Facts & features
Interior
Bedrooms & bathrooms
- Bedrooms: 3
- Bathrooms: 2
- Full bathrooms: 2
Bedroom 1
- Level: First
Bedroom 2
- Level: First
Bedroom 3
- Level: Second
Bathroom 1
- Level: First
Bathroom 2
- Level: Second
Basement
- Description: Basement is finished
- Level: Basement
Dining room
- Level: First
Kitchen
- Level: First
Living room
- Level: First
Heating
- Baseboard
Cooling
- Central Air, Ductless
Appliances
- Included: Convection Oven, Cooktop, Dishwasher, Dryer, Oven, Range, Refrigerator, Washer, Indirect Water Heater
- Laundry: In Basement
Features
- First Floor Bedroom, Formal Dining, Open Kitchen
- Flooring: Carpet
- Basement: Finished,Walk-Out Access
- Attic: Dormer
- Number of fireplaces: 1
- Fireplace features: Wood Burning Stove
Interior area
- Total structure area: 1,621
- Total interior livable area: 1,621 sqft
Video & virtual tour
Property
Parking
- Total spaces: 2
- Parking features: Driveway
- Garage spaces: 2
- Has uncovered spaces: Yes
Features
- Levels: Three Or More
- Exterior features: Garden
- Has view: Yes
- View description: Mountain(s)
Lot
- Size: 0.92 Acres
Details
- Parcel number: 3320890200000001009.9300000
- Special conditions: None
Construction
Type & style
- Home type: SingleFamily
- Architectural style: Chalet
- Property subtype: Single Family Residence, Residential
Materials
- Other
- Foundation: Other
Condition
- Year built: 1979
Utilities & green energy
- Sewer: Septic Tank
- Water: Well
- Utilities for property: Cable Connected, Electricity Connected, Phone Available, Trash Collection Private
Community & HOA
HOA
- Has HOA: No
Location
- Region: Washingtonville
Financial & listing details
- Price per square foot: $284/sqft
- Tax assessed value: $45,600
- Annual tax amount: $11,562
- Date on market: 12/3/2025
- Cumulative days on market: 203 days
- Listing agreement: Exclusive Right To Sell
- Electric utility on property: Yes
Estimated market value
Not available
Estimated sales range
Not available
Not available
Price history
| Date | Event | Price |
|---|---|---|
| 9/2/2026 | Price change | $459,900-7.1%$284/sqft |
Source:  OneKey® MLS as distributed by MLS GRID #940251 Report a problem OneKey® MLS as distributed by MLS GRID #940251 Report a problem | ||
| 8/6/2026 | Price change | $495,000-4.8%$305/sqft |
Source: OneKey® MLS as distributed by MLS GRID #940251 Report a problem | ||
| 7/3/2026 | Price change | $519,900-5.5%$321/sqft |
Source: OneKey® MLS as distributed by MLS GRID #940251 Report a problem | ||
| 5/20/2026 | Listed for sale | $550,000-3.2%$339/sqft |
Source: OneKey® MLS as distributed by MLS GRID #940251 Report a problem | ||
| 2/2/2026 | Listing removed | $568,000$350/sqft |
Source: OneKey® MLS as distributed by MLS GRID #940251 Report a problem | ||
| 12/3/2025 | Listed for sale | $568,000$350/sqft |
Source: OneKey® MLS as distributed by MLS GRID #940251 Report a problem | ||
Public tax history
| Year | Property taxes | Tax assessment |
|---|---|---|
| 2025 | -- | $45,600 |
| 2024 | -- | $45,600 |
| 2023 | -- | $45,600 |
| 2022 | -- | $45,600 |
| 2021 | -- | $45,600 |
| 2020 | -- | $45,600 |
| 2019 | -- | $45,600 |
| 2018 | -- | $45,600 |
| 2017 | $8,277 | $45,600 |
| 2016 | -- | $45,600 |
| 2015 | -- | $45,600 |
| 2014 | -- | $45,600 |
| 2013 | -- | $45,600 |
| 2012 | -- | $45,600 |
| 2011 | -- | $45,600 |
| 2010 | -- | $45,600 -3.8% |
| 2009 | -- | $47,400 |
| 2007 | -- | $47,400 |
| 2006 | -- | $47,400 |
| 2005 | -- | $47,400 |
| 2004 | -- | $47,400 |
| 2002 | -- | $47,400 |
| 2001 | -- | $47,400 |
| 2000 | -- | $47,400 |
Find assessor info on the county website
Monthly payment
Climate risks
Neighborhood: 10992
Nearby schools
Schools provided by the listing agent
- Elementary: Round Hill Elementary School
- Middle: Washingtonville Middle School
- High: Washingtonville Senior High School
Source: OneKey® MLS as distributed by MLS GRID. This data may not be complete. We recommend contacting the local school district to confirm school assignments for this home.
- $596,3004 bd2 ba2.1k sqft20 Sands Point Rd, Washingtonville, NY 10992Off Market
- $649,9004 bd3 ba-- sqft13 Kings Point Ln, Washingtonville, NY 10992Off Market
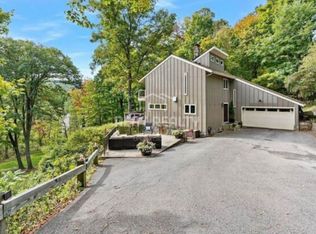
- $653,9004 bd3 ba2.2k sqft12 Kings Point Ln, Washingtonville, NY 10992Off Market
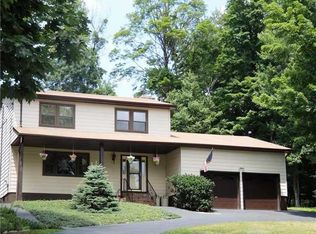
- $760,4005 bd4 ba2.1k sqft12 Sands Point Rd, Washingtonville, NY 10992Off Market
Similar homes
- $565,0004 bd2 ba2k sqft167 Woodcock Mtn Road, Washingtonville, NY 10992For Sale
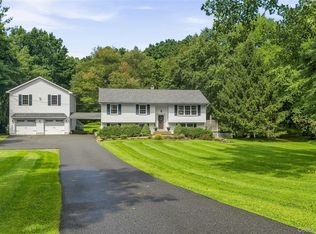
 MLS ID #1044952, Hershel Lowy, Listing by: Master Realty Group Inc.. OneKey® MLS as distributed by MLS GRID
 - $625,0003 bd2 ba2.3k sqft4 Rena Marie Circle, Washingtonville, NY 10992For Sale
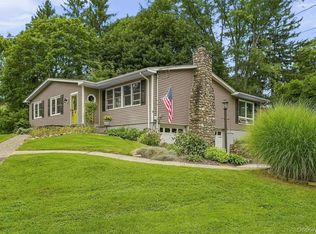 MLS ID #1045769, Yoel Kornbluh, Listing by: Mount Realty. OneKey® MLS as distributed by MLS GRID
 - $435,0003 bd2 ba1.5k sqft66 Whitetail Run, Chester, NY 10918For Sale
 MLS ID #1033721, Soleil Jackman, Listing by: Howard Hanna Rand Realty. OneKey® MLS as distributed by MLS GRID
 - $549,9003 bd3 ba1.9k sqft91 Tuthill Road, Blooming Grove, NY 10914For Sale
 MLS ID #1050838, Celina I Rofer, Listing by: Howard Hanna Rand Realty. OneKey® MLS as distributed by MLS GRID
 - $524,9003 bd2 ba2.3k sqft255 Woodcock Mountain Road, Salisbury Mills, NY 12577For SaleMLS ID #1031814, Leib Glanz, Listing by: Point Realty USA. OneKey® MLS as distributed by MLS GRID
- $529,5004 bd4 ba2.3k sqft45 Oreco Terrace, Monroe, NY 10950For SaleMLS ID #1051823, Moses Schreiber, Listing by: MS Realty Group USA, Inc. OneKey® MLS as distributed by MLS GRID
- $539,9004 bd2 ba2.2k sqft2 Iris Road, Cornwall, NY 12518For SaleMLS ID #1057434, Jennifer Gold, Listing by: RE/MAX Benchmark Realty Group. OneKey® MLS as distributed by MLS GRID
- $499,9993 bd2 ba1.4k sqft18 Valley Drive, Salisbury Mills, NY 12577For SaleMLS ID #1048208, Alexander Fayn, Listing by: Prominent Properties Sotheby's. OneKey® MLS as distributed by MLS GRID
- $649,0003 bd3 ba1.8k sqft289 Seven Springs Mountain Road, Monroe, NY 10950For SaleMLS ID #1056119, Meyer Stoessel, Listing by: Keller Williams Hudson Valley. OneKey® MLS as distributed by MLS GRID
- $479,0003 bd3 ba1.9k sqft90 Highland Avenue, Marlboro, NY 12542For SaleMLS ID #1048731, John R. Ruggieri, Listing by: BHHS Hudson Valley Properties. OneKey® MLS as distributed by MLS GRID
- $540,0003 bd2 ba2.3k sqft44 Sayer Road, Blooming Grove, NY 10914For SaleMLS ID #1010809, Eliezer Safdie, Listing by: Sage Realty Center LLC. OneKey® MLS as distributed by MLS GRID
- $520,0004 bd3 ba2.3k sqft1 Tenny Lane, Cornwall, NY 12518For SaleMLS ID #1018715, Karen R Taphorn, Listing by: Howard Hanna Rand Realty. OneKey® MLS as distributed by MLS GRID
- $454,9003 bd1 ba1.8k sqft49 Bailey Road, Montgomery, NY 12549For SaleMLS ID #1040825, Richard Baxter, Listing by: Keller Williams Realty. OneKey® MLS as distributed by MLS GRID
- $550,0003 bd3 ba1.9k sqft2 Lilac Hill Road, New Windsor, NY 12553For SaleMLS ID #1044757, Rosalie W Cook, Listing by: Weichert Realtors. OneKey® MLS as distributed by MLS GRID
- $549,0003 bd2 ba2k sqft43 Sunset Terrace, Highland Mills, NY 10930For SaleMLS ID #965720, Elizabeth Broderick, Listing by: Tuxedo Hudson Realty Corp. OneKey® MLS as distributed by MLS GRID
- $510,0005 bd2 ba1.7k sqft609 Stage Road, Monroe, NY 10950For SaleMLS ID #1015725, Carol Scully, Listing by: Keller Williams Realty. OneKey® MLS as distributed by MLS GRID
- $524,9004 bd2 ba1.7k sqft5 McGarrah Road, Monroe, NY 10950For SaleMLS ID #1033662, Rosalie W Cook, Listing by: Weichert Realtors. OneKey® MLS as distributed by MLS GRID
- $499,0004 bd2 ba1.5k sqft11 St Andrews Road, Walden, NY 12586For SaleMLS ID #1041443, Virginia Corbett, Listing by: eXp Realty. OneKey® MLS as distributed by MLS GRID
- $469,0003 bd2 ba1.2k sqft21 McGill Road, Monroe, NY 10950For SaleMLS ID #1037784, Layla R Boyles, Listing by: Century 21 Realty Center. OneKey® MLS as distributed by MLS GRID
- $415,0003 bd2 ba1.3k sqft105 Pine Drive, New Windsor, NY 12553For SaleMLS ID #1048302, Stephen Ramundo, Listing by: Keller Williams Valley Realty. OneKey® MLS as distributed by MLS GRID
