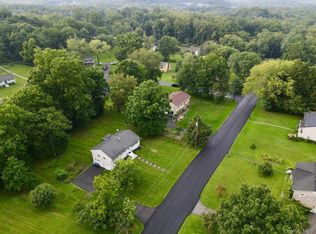
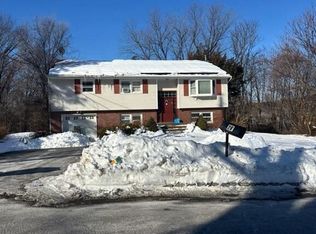
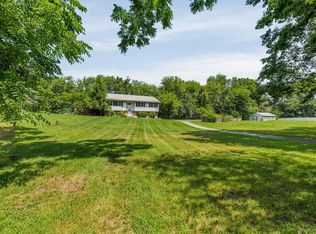
A hard-to-find 5 bedroom 2.5 Bath Colonial in an established Washingtonville village neighborhood! This home combines a flexible floor plan with comfortable indoor and outdoor living. A partial brick facade and rocking-chair front porch create an inviting first impression. Inside, the home features a formal dining room, family room and versatile den—ideal for a home office, media room or additional living space. Convenient half bath. The kitchen includes casual dining area. Upstairs, the primary suite offers a private bath and walk-in closet. and 4 additional bedrooms, an updated full bath The basement level is perfect recreation room and/or storage. Outside, enjoy a large rear deck that overlooks the expansive level back yard with above-ground pool, hot tub, mature landscaping. Solar panels provide added energy efficiency. Municipal water, municipal sewer and natural gas complete the package. Washingtonville School District w/ Taft Elementary
Conveniently located near shopping, dining and village amenities. Easy access to Stewart Airport to Rt 84, 86.
For sale
$549,000
12 Emerson Drive, Washingtonville, NY 10992
5beds
1,882sqft
Single Family Residence, Residential
Built in 1964
0.46 Acres Lot
$-- Zestimate®
$292/sqft
$-- HOA
What's special
- 26 days |
- 1,092 |
- 72 |
Zillow last checked:
Listing updated:
Listed by:
Keller Williams Realty 845-928-8000,
Jodie L LoMeli 845-772-2242
Source: OneKey® MLS as distributed by MLS GRID,MLS#: 1030698
Facts & features
Interior
Bedrooms & bathrooms
- Bedrooms: 5
- Bathrooms: 3
- Full bathrooms: 2
- 1/2 bathrooms: 1
Primary bedroom
- Level: Second
Bedroom 2
- Level: Second
Bedroom 3
- Level: Second
Bedroom 4
- Level: Second
Bedroom 5
- Level: Second
Primary bathroom
- Level: Second
Bathroom 2
- Level: Second
Other
- Level: Basement
Bonus room
- Level: Basement
Den
- Level: First
Dining room
- Level: First
Family room
- Level: First
Kitchen
- Level: First
Laundry
- Level: Basement
Lavatory
- Level: First
Heating
- Natural Gas
Cooling
- Attic Fan, Wall/Window Unit(s)
Appliances
- Included: Dishwasher, Dryer, Gas Oven, Gas Range, Refrigerator, Washer, Gas Water Heater
- Laundry: Washer/Dryer Hookup, Electric Dryer Hookup, In Basement, Washer Hookup
Features
- Ceiling Fan(s), Kitchen Island, Primary Bathroom, Recessed Lighting, Walk-In Closet(s)
- Flooring: Carpet, Combination, Hardwood, Tile
- Basement: Full,Partially Finished,Storage Space
- Attic: Pull Stairs
- Number of fireplaces: 1
- Fireplace features: Free Standing, Wood Burning Stove
Interior area
- Total structure area: 2,650
- Total interior livable area: 1,882 sqft
Video & virtual tour
Property
Parking
- Total spaces: 1
- Parking features: Driveway, Garage, Garage Door Opener
- Garage spaces: 1
- Has uncovered spaces: Yes
Features
- Levels: Two
- Patio & porch: Deck, Patio, Porch
- Exterior features: Playground
- Has private pool: Yes
- Has spa: Yes
- Fencing: Chain Link,Fenced,Partial
- Has view: Yes
- View description: Neighborhood
Lot
- Size: 0.46 Acres
- Features: Back Yard, Cleared, Front Yard, Landscaped, Level, Near School, Private
Details
- Parcel number: 3320011030000001011.0000000
- Special conditions: None
- Other equipment: Pool Equip/Cover
Construction
Type & style
- Home type: SingleFamily
- Architectural style: Colonial
- Property subtype: Single Family Residence, Residential
Materials
- Frame, Vinyl Siding
- Foundation: Concrete Perimeter
Condition
- Actual
- Year built: 1964
Utilities & green energy
- Sewer: Public Sewer
- Water: Public
- Utilities for property: Cable Connected, Electricity Connected, Natural Gas Connected, Sewer Connected, Trash Collection Public, Water Connected
Community & HOA
Community
- Subdivision: Dutch Farms
HOA
- Has HOA: No
Location
- Region: Washingtonville
Financial & listing details
- Price per square foot: $292/sqft
- Tax assessed value: $44,100
- Annual tax amount: $10,357
- Date on market: 8/1/2026
- Cumulative days on market: 20 days
- Listing agreement: Exclusive Right To Sell
- Electric utility on property: Yes
Estimated market value
Not available
Estimated sales range
Not available
Not available
Price history
| Date | Event | Price |
|---|---|---|
| 8/1/2026 | Listed for sale | $549,000+219.2%$292/sqft |
Source:  OneKey® MLS as distributed by MLS GRID #1030698 Report a problem OneKey® MLS as distributed by MLS GRID #1030698 Report a problem | ||
| 9/29/1998 | Sold | $172,000$91/sqft |
Source: Public Record Report a problem | ||
Public tax history
| Year | Property taxes | Tax assessment |
|---|---|---|
| 2025 | -- | $44,100 |
| 2024 | -- | $44,100 |
| 2023 | -- | $44,100 |
| 2022 | -- | $44,100 |
| 2021 | -- | $44,100 |
| 2020 | -- | $44,100 |
| 2019 | -- | $44,100 |
| 2018 | -- | $44,100 |
| 2017 | $8,787 | $44,100 +6% |
| 2016 | -- | $41,600 |
| 2015 | -- | $41,600 |
| 2014 | -- | $41,600 +2.2% |
| 2013 | -- | $40,700 |
| 2012 | -- | $40,700 |
| 2011 | -- | $40,700 |
| 2010 | -- | $40,700 |
| 2009 | -- | $40,700 |
| 2007 | -- | $40,700 |
| 2006 | -- | $40,700 |
| 2005 | -- | $40,700 |
| 2004 | -- | $40,700 |
| 2002 | -- | $40,700 |
| 2001 | -- | $40,700 |
| 2000 | -- | $40,700 |
Find assessor info on the county website
Monthly payment
Climate risks
Neighborhood: 10992
Nearby schools
GreatSchools rating
- 6/10Taft Elementary SchoolGrades: K-5Distance: 0.2 mi
- 6/10Washingtonville Middle SchoolGrades: 6-8Distance: 1 mi
- 7/10Washingtonville Senior High SchoolGrades: 9-12Distance: 1.2 mi
Schools provided by the listing agent
- Elementary: Taft Elementary School
- Middle: Washingtonville Middle School
- High: Washingtonville Senior High School
Source: OneKey® MLS as distributed by MLS GRID. This data may not be complete. We recommend contacting the local school district to confirm school assignments for this home.
- $451,0004 bd1 ba1.5k sqft10 Emerson Dr, Washingtonville, NY 10992Off Market
- $472,2004 bd1 ba1.5k sqft14 Emerson Dr, Washingtonville, NY 10992Off Market
- $601,1004 bd3 ba1.9k sqft8 Emerson Dr, Washingtonville, NY 10992Off Market
- $547,0003 bd2 ba2k sqft1 Douglas Ct, Washingtonville, NY 10992Off Market
- $445,1003 bd2 ba1.5k sqft16 Emerson Dr, Washingtonville, NY 10992Off Market
- $485,4004 bd3 ba1.7k sqft3 Emerson Dr, Washingtonville, NY 10992Off Market
- $359,4003 bd1 ba996 sqft6 Emerson Dr, Washingtonville, NY 10992Off Market
- $414,4002 bd2 ba1.2k sqft18 Emerson Dr, Washingtonville, NY 10992Off Market
A local agent can set up tours, give advice and negotiate with sellers.
Similar homes
- $449,0003 bd1 ba1.1k sqft20 Meadow Avenue, Washingtonville, NY 10992For Sale
 MLS ID #1037275, George K Koudounas, Listing by: RE/MAX Benchmark Realty Group. OneKey® MLS as distributed by MLS GRID
 - $--3 bd3 ba1.8k sqft28 Hawthorne Dr, Monroe, NY 10950Auction
 Auction.com 2
 - $559,9003 bd2 ba2.3k sqft255 Woodcock Mountain Road, Salisbury Mills, NY 12577For Sale
 MLS ID #1031814, Leib Glanz, Listing by: Point Realty USA. OneKey® MLS as distributed by MLS GRID
 - $445,0003 bd3 ba1.7k sqft4 Cannon Drive, New Windsor, NY 12553For Sale
 MLS ID #1038867, Lauren C. Racanelli, Listing by: RE/MAX Benchmark Realty Group. OneKey® MLS as distributed by MLS GRID
 - $529,0003 bd2 ba1.6k sqft17 Hunter Street, Highland Mills, NY 10930For SaleMLS ID #1032668, David Mires, Listing by: Smitchger Realty. OneKey® MLS as distributed by MLS GRID
- $515,0004 bd3 ba2.1k sqft20 Neversink Drive, Newburgh, NY 12550For SaleMLS ID #1036961, Qizhan Jack Yao, Listing by: RealMart Realty LLC. OneKey® MLS as distributed by MLS GRID
- $524,9994 bd2 ba1.5k sqft246 Skyline Drive, Highland Mills, NY 10930For SaleMLS ID #1030332, Guy Cusumano, Listing by: Howard Hanna Rand Realty. OneKey® MLS as distributed by MLS GRID
- $490,0004 bd2 ba2k sqft13 Lakeview Drive, Warwick, NY 10990For SaleMLS ID #1036615, Nicole Manfredo, Listing by: Cole Prime Realty. OneKey® MLS as distributed by MLS GRID
- $520,0003 bd2 ba1.7k sqft8 Boulder Road, Newburgh, NY 12550For SaleMLS ID #1029676, Lauren C. Racanelli, Listing by: RE/MAX Benchmark Realty Group. OneKey® MLS as distributed by MLS GRID
- $575,0004 bd2 ba1.7k sqft5 McGarrah Road, Monroe, NY 10950For SaleMLS ID #1033662, Rosalie W Cook, Listing by: Weichert Realtors. OneKey® MLS as distributed by MLS GRID
- $649,9993 bd2 ba1.7k sqft31 Still Road, Monroe, NY 10950For SaleMLS ID #1040399, Catherine Chapel, Listing by: Concrete Jungle NYC Realty. OneKey® MLS as distributed by MLS GRID
- $550,0003 bd2 ba1.6k sqft56 Poplar Drive, Monroe, NY 10950For SaleMLS ID #1028087, Jeffrey Jacobsen, Listing by: Terrie OConnor. OneKey® MLS as distributed by MLS GRID
- $599,9994 bd2 ba1.9k sqft11 McGarrah Road, Monroe, NY 10950For SaleMLS ID #1030891, Avrahom Lewinson, Listing by: Keller Williams Realty. OneKey® MLS as distributed by MLS GRID
- $535,0006 bd2 ba2.4k sqft43 Glenmere Homesites Road, Florida, NY 10921For SaleMLS ID #1034094, Jessica A. Evans, Listing by: KW Hudson Valley United. OneKey® MLS as distributed by MLS GRID
- $600,0004 bd2 ba1.8k sqft80 Burlingham Road, Pine Bush, NY 12566For SaleMLS ID #1029961, Cindy Rosario, Listing by: Madison & Co. Boutique Realty. OneKey® MLS as distributed by MLS GRID
- $599,9004 bd3 ba2.3k sqft282 Derby Road, Middletown, NY 10940For SaleMLS ID #1026479, Thomas E. Grazier, Listing by: I Realty LLC. OneKey® MLS as distributed by MLS GRID
- $575,0003 bd3 ba2.1k sqft25 Cocoa Lane, Newburgh, NY 12550For SaleMLS ID #1027753, Gina M De Cerbo, Listing by: RE/MAX Benchmark Realty Group. OneKey® MLS as distributed by MLS GRID
- $499,0003 bd2 ba1.8k sqft10 Andre Drive, Highland Mills, NY 10930For SaleMLS ID #1036840, Warren Mitchell, Listing by: Opulence Realty Group. OneKey® MLS as distributed by MLS GRID
- $525,0003 bd2 ba2.3k sqft55 Wenonah Road, Putnam Valley, NY 10579For SaleMLS ID #1036649, Brendon Fitzgerald, Listing by: 360 Real Estate Development. OneKey® MLS as distributed by MLS GRID
- $525,0003 bd3 ba1.9k sqft24 Beth Drive, Middletown, NY 10941For SaleMLS ID #1028362, Marc Cineus, Listing by: Howard Hanna Rand Realty. OneKey® MLS as distributed by MLS GRID
