Beautifully updated and incredibly versatile, this two family home is currently operating as a highly successful Airbnb and can easily be converted back to a spacious single family residence. Situated on a beautiful lot, the property includes a separate barn with a one car garage. Both ranch style units are bright and well maintained. The first floor offers an updated kitchen with quartz countertops, a door to the deck, a fully renovated bath with a walk in shower, three bedrooms, a spacious living room, and hardwood floors throughout. The upper unit also features three bedrooms with hardwood floors, a bright kitchen with sliders to a private deck, and comfortable living space. Each unit has its own washer and dryer. The finished third floor provides additional flexible living space ideal for a home office, playroom, or guest area. Additional features include vinyl siding, newer windows, newer decks, and well maintained mechanicals. The 2 units are connected by a center staircase making conversion to a single family very easy. The home can be sold furnished, making it a true turnkey investment or owner occupied opportunity. Conveniently located near downtown, shopping, restaurants, train service, and major highways. Enjoy the beautiful yard in every season.
For sale
$975,000
380 Orange Avenue, Milford, CT 06461
6beds
3,360sqft
Multi Family
Built in 1880
-- sqft lot
$-- Zestimate®
$290/sqft
$-- HOA
What's special
Newer decksDoor to the deckRanch style unitsNewer windowsHardwood floors throughoutBright and well maintainedBeautiful lot
- 93 days
- 605
- 28
Zillow last checked:
Listing updated:
Listed by:
Barbara Zink (203)464-2598,
Coldwell Banker Realty 203-878-7424
Source: Smart MLS,MLS#: 24189957
Facts & features
Interior
Bedrooms & bathrooms
- Bedrooms: 6
- Bathrooms: 3
- Full bathrooms: 3
Heating
- Forced Air, Zoned, Natural Gas
Cooling
- Central Air
Appliances
- Included: Gas Water Heater, Water Heater
- Laundry: In Unit
Features
- Doors: Storm Door(s)
- Windows: Storm Window(s)
- Basement: Full,Unfinished,Hatchway Access
- Attic: Finished,Walk-up
- Has fireplace: No
Interior area
- Total structure area: 3,360
- Total interior livable area: 3,360 sqft
- Finished area above ground: 3,360
Property
Parking
- Total spaces: 6
- Parking features: Barn, Paved, Off Street, Driveway, Private
- Garage spaces: 1
- Has uncovered spaces: Yes
Features
- Patio & porch: Porch, Deck
- Exterior features: Rain Gutters, Lighting
Lot
- Size: 1.01 Acres
- Features: Rolling Slope
Details
- Additional structures: Barn(s)
- Parcel number: 1217573
- Zoning: R30
Construction
Type & style
- Home type: MultiFamily
- Architectural style: Units on different Floors
- Property subtype: Multi Family
Materials
- Vinyl Siding
- Foundation: Stone
- Roof: Asphalt
Condition
- New construction: No
- Year built: 1880
Utilities & green energy
- Sewer: Public Sewer
- Water: Public
Green energy
- Energy efficient items: Doors, Windows
Community & HOA
Community
- Features: Library, Medical Facilities, Park, Playground, Public Rec Facilities, Near Public Transport, Shopping/Mall
HOA
- Has HOA: No
Location
- Region: Milford
Financial & listing details
- Price per square foot: $290/sqft
- Tax assessed value: $356,580
- Annual tax amount: $10,537
- Date on market: 7/21/2026
Estimated market value
Not available
Estimated sales range
Not available
Not available
Price history
| Date | Event | Price |
|---|---|---|
| 7/21/2026 | Listed for sale | $975,000+165.7%$290/sqft |
Source:  Smart MLS #24189957 Report a problem Smart MLS #24189957 Report a problem | ||
| 10/31/2016 | Sold | $367,000-8.2%$109/sqft |
Source: Smart MLS #N10162741 Report a problem | ||
| 9/16/2016 | Pending sale | $399,900$119/sqft |
Source: Joy Real Estate #N10162741 Report a problem | ||
| 8/22/2016 | Listed for sale | $399,900$119/sqft |
Source: Joy Real Estate #N10162741 Report a problem | ||
Public tax history
| Year | Property taxes | Tax assessment |
|---|---|---|
| 2025 | $10,537 +1.4% | $356,580 |
| 2024 | $10,391 +7.3% | $356,580 |
| 2023 | $9,688 +1.9% | $356,580 |
| 2022 | $9,503 +27.8% | $356,580 +32.6% |
| 2021 | $7,438 -0.1% | $269,010 |
| 2020 | $7,446 -0.1% | $269,010 |
| 2019 | $7,454 -0.1% | $269,010 |
| 2018 | $7,462 -0.2% | $269,010 |
| 2017 | $7,476 -11.7% | $269,010 -11.5% |
| 2016 | $8,464 +0.6% | $304,010 +0.7% |
| 2015 | $8,413 +2.4% | $301,750 |
| 2014 | $8,214 +3.6% | $301,750 |
| 2013 | $7,930 +2.7% | $301,750 |
| 2012 | $7,725 +3.2% | $301,750 +16.5% |
| 2011 | $7,482 +1.6% | $258,994 |
| 2010 | $7,366 +3.4% | $258,994 |
| 2009 | $7,122 -2.6% | $258,994 |
| 2008 | $7,311 +7.3% | $258,994 +20.8% |
| 2007 | $6,813 +24.6% | $214,442 +26.2% |
| 2005 | $5,467 +11.2% | $169,890 +0.9% |
| 2003 | $4,916 +8.7% | $168,350 |
| 2001 | $4,522 | $168,350 |
Find assessor info on the county website
Monthly payment
Est. payment
Payment breakdown
Explore the cost of this home by adjusting the details. Changes won't be saved.Climate risks
Neighborhood: 06461
Nearby schools
Schools provided by the listing agent
- Elementary: Orange Avenue
- Middle: Harborside
- High: Joseph A. Foran
Source: Smart MLS. This data may not be complete. We recommend contacting the local school district to confirm school assignments for this home.

Similar homes
- $949,0006 bd4 ba3.7k sqft430 North Street, Milford, CT 06461For Sale
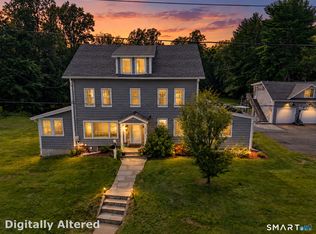
 MLS ID #24212618, Dan Leyden, KW Legacy Partners. Smart MLS
 - $999,9906 bd6 ba3.1k sqft460 West Avenue, Milford, CT 06461For Sale
 MLS ID #24211867, Frank Lazowski, Laz Real Estate, LLC. Smart MLS
 - $949,0004 bd4 ba3.1k sqft154 North Street, Milford, CT 06460For Sale
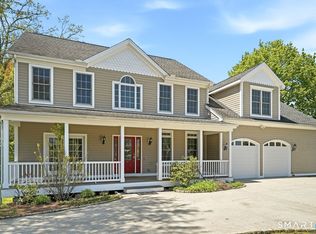 MLS ID #24201055, Mary Keklik, Coldwell Banker Realty. Smart MLS
 - $774,9004 bd3 ba2.7k sqft35 Macadam Terrace, Milford, CT 06461For Sale
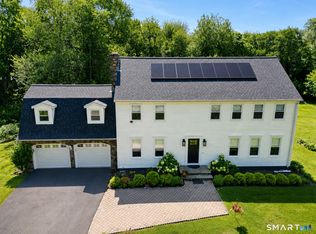 MLS ID #24193467, Karim Douich, William Raveis Real Estate. Smart MLS
 - $699,0005 bd3 ba2.8k sqft252 Oronoque Road, Milford, CT 06461For SaleMLS ID #24212973, Stephanie Ellison, Ellison Homes Real Estate. Smart MLS
- $1,300,0004 bd4 ba3.5k sqft30 Cedar Hill Road, Milford, CT 06461For SaleMLS ID #24201567, Barbara Zink, Coldwell Banker Realty. Smart MLS
- $1,195,0005 bd4 ba3k sqft156 West Main Street, Milford, CT 06460For SaleMLS ID #24213005, Mike W. Tarantino, West Shore Realty. Smart MLS
- $849,9005 bd4 ba2.5k sqft200 Peace Acre Lane, Stratford, CT 06614For SaleMLS ID #24215403, Jeffrey Craw, William Raveis Real Estate. Smart MLS
- $699,5004 bd3 ba3k sqft275 Wheelers Farms Road, Milford, CT 06461For SaleMLS ID #24211322, John Armellino, William Raveis Real Estate. Smart MLS
- $1,000,0004 bd4 ba4.1k sqft145 Lexington Way North, Milford, CT 06461For SaleMLS ID #24195257, Steven T. Koleno, Beycome of Connecticut. Smart MLS
- $769,9005 bd4 ba3.8k sqft40 Lexington Way North, Milford, CT 06461For SaleMLS ID #24173863, Paul Ferreira, RE/MAX Right Choice. Smart MLS
- $975,0004 bd3 ba2.4k sqft240 Gulf Street, Milford, CT 06460For SaleMLS ID #24208964, Luke S. Porto, William Raveis Real Estate. Smart MLS
- $712,4994 bd3 ba3k sqft20 Westminster Court, Milford, CT 06461For SaleMLS ID #24209757, Lisa M. Croce, Keller Williams Realty Group. Smart MLS
- $775,0004 bd3 ba2.8k sqft331 Gulf Street, Milford, CT 06460For SaleMLS ID #24214995, Barbara Zink, Coldwell Banker Realty. Smart MLS
- $950,0004 bd3 ba3.3k sqft328 Saybrook Road, Orange, CT 06477For SaleMLS ID #24195627, Patricia Moreggi, Coldwell Banker Realty. Smart MLS
- $725,0004 bd3 ba2.1k sqft29 Harvest Lane, Milford, CT 06461For SaleMLS ID #24206245, Alison Anton, RE/MAX One. Smart MLS
- $1,100,0004 bd4 ba2.7k sqftNorth Street, Milford, CT 06460New ConstructionMLS ID #24195785, Phil Pedros, Philips Real Estate. Smart MLS
- $734,9003 bd3 ba2.6k sqft66 Augusta Drive, Milford, CT 06461For SaleMLS ID #24211644, Lia Digioia, William Raveis Real Estate. Smart MLS
- $529,5003 bd3 ba2k sqft60 Round Hill Terrace, Milford, CT 06461For SaleMLS ID #24214644, Stephanie Ellison, Ellison Homes Real Estate. Smart MLS
- $769,0003 bd4 ba2.5k sqft437 West Rutland Road, Milford, CT 06461For SaleMLS ID #24207640, Steven T. Koleno, Beycome of Connecticut. Smart MLS
