All offers due Monday 10/26/26 at Noon. Built by well-respected, prominent custom builder Jim Attolino, this lovely classic Colonial offers 2,828 sw. ft. of beautifully arranged living space. A gracious marble-floored foyer welcomes you into a living room featuring crown molding, a wood-burning fireplace, parquet floors and French doors. The generous dining room offers hardwood floors and crown molding. An inviting family room boasts vaulted ceilings, a raised-hearth brick wood-burning fireplace and an atrium door opening to a welcoming sunroom with tile floor and lots of glass. Windows replaced in the sunroom in 2018. A French door leads to an expansive deck overlooking the private backyard. The efficient working kitchen features some upgraded appliances (profile range duel fuel). Upstairs the four bedrooms feature hardwood floors, including a primary suite with a walk-in closet and full bath. Each additional bedroom offers a double closet. A circular driveway adds convenience and curb appeal. Superb location - an approximately eight-minute walk to sandy Gulf Beach and walkable to downtown Milford's wonderful restaurants, great events, Metro-North train station and picturesque harbor. Minutes to major highways and approximately 20 minutes from Yale New Haven Hospital and Yale University. (The deck does need some work). This well-built home offers excellent value in one of Milford's most sought after neighborhoods.
Under contract
$775,000
331 Gulf Street, Milford, CT 06460
4beds
2,828sqft
Single Family Residence
Built in 1986
0.3 Acres Lot
$-- Zestimate®
$274/sqft
$-- HOA
What's special
- 33 days
- 2,807
- 157
Likely to sell faster than
Zillow last checked:
Listing updated:
Listed by:
Barbara Zink (203)464-2598,
Coldwell Banker Realty 203-878-7424,
Linda Wilson 203-710-3345,
Coldwell Banker Realty
Source: Smart MLS,MLS#: 24214995
Facts & features
Interior
Bedrooms & bathrooms
- Bedrooms: 4
- Bathrooms: 3
- Full bathrooms: 2
- 1/2 bathrooms: 1
Primary bedroom
- Features: Hardwood Floor
- Level: Upper
Bedroom
- Features: Hardwood Floor
- Level: Upper
Bedroom
- Features: Hardwood Floor
- Level: Upper
Bedroom
- Features: Hardwood Floor
- Level: Upper
Dining room
- Features: Hardwood Floor
- Level: Main
Family room
- Features: Vaulted Ceiling(s), Fireplace, Hardwood Floor
- Level: Main
Kitchen
- Features: Bay/Bow Window, Tile Floor
- Level: Main
Living room
- Features: Fireplace, French Doors, Parquet Floor
- Level: Main
Sun room
- Features: Tile Floor
- Level: Main
Heating
- Forced Air, Natural Gas
Cooling
- Central Air, Ductless
Appliances
- Included: Gas Range, Microwave, Refrigerator, Dishwasher, Disposal, Trash Compactor, Washer, Dryer, Gas Water Heater, Water Heater
Features
- Windows: Thermopane Windows
- Basement: Full
- Attic: Pull Down Stairs
- Number of fireplaces: 2
Interior area
- Total structure area: 2,828
- Total interior livable area: 2,828 sqft
- Finished area above ground: 2,828
Property
Parking
- Total spaces: 2
- Parking features: Attached
- Attached garage spaces: 2
Features
- Patio & porch: Deck
- Waterfront features: Walk to Water
Lot
- Size: 0.3 Acres
- Features: Wooded, Level
Details
- Parcel number: 1208536
- Zoning: R12.
Construction
Type & style
- Home type: SingleFamily
- Architectural style: Colonial
- Property subtype: Single Family Residence
Materials
- Wood Siding
- Foundation: Concrete Perimeter
- Roof: Asphalt
Condition
- New construction: No
- Year built: 1986
Utilities & green energy
- Sewer: Public Sewer
- Water: Public
Green energy
- Energy efficient items: Windows
Community & HOA
Community
- Features: Basketball Court, Library, Medical Facilities, Park, Private School(s), Shopping/Mall, Tennis Court(s), Near Public Transport
- Subdivision: Gulf Beach
HOA
- Has HOA: No
Location
- Region: Milford
Financial & listing details
- Price per square foot: $274/sqft
- Tax assessed value: $574,530
- Annual tax amount: $13,246
- Date on market: 10/16/2026
Estimated market value
Not available
Estimated sales range
Not available
Not available
Price history
| Date | Event | Price |
|---|---|---|
| 10/29/2026 | Pending sale | $775,000$274/sqft |
Source:  Smart MLS #24214995 Report a problem | ||
| 10/22/2026 | Listed for sale | $775,000+152.4%$274/sqft |
Source: Smart MLS #24214995 Report a problem | ||
| 5/4/1992 | Sold | $307,000+2.3%$109/sqft |
Source: Public Record Report a problem | ||
| 11/10/1988 | Sold | $300,000-36.8%$106/sqft |
Source: Public Record Report a problem | ||
| 5/13/1988 | Sold | $475,000+33.8%$168/sqft |
Source: Public Record Report a problem | ||
| 3/16/1987 | Sold | $355,000$126/sqft |
Source: Public Record Report a problem | ||
Public tax history
| Year | Property taxes | Tax assessment |
|---|---|---|
| 2025 | $13,043 +1.4% | $441,380 |
| 2024 | $12,862 +7.3% | $441,380 |
| 2023 | $11,992 +1.9% | $441,380 |
| 2022 | $11,763 +20.3% | $441,380 +24.8% |
| 2021 | $9,779 -0.1% | $353,680 |
| 2020 | $9,790 -0.1% | $353,680 |
| 2019 | $9,800 -0.1% | $353,680 |
| 2018 | $9,811 -0.2% | $353,680 |
| 2017 | $9,829 -2.2% | $353,680 -2% |
| 2016 | $10,051 -0.1% | $361,010 |
| 2015 | $10,065 +2.4% | $361,010 |
| 2014 | $9,827 +3.6% | $361,010 |
| 2013 | $9,487 +2.7% | $361,010 |
| 2012 | $9,242 -8.3% | $361,010 +3.4% |
| 2011 | $10,084 +1.6% | $349,032 |
| 2010 | $9,926 +3.4% | $349,032 |
| 2009 | $9,598 -2.6% | $349,032 |
| 2008 | $9,853 +2.2% | $349,032 +15% |
| 2007 | $9,639 +16.2% | $303,386 +17.7% |
| 2005 | $8,294 +10.2% | $257,740 |
| 2003 | $7,526 +8.7% | $257,740 |
| 2001 | $6,923 | $257,740 |
Find assessor info on the county website
Monthly payment
Est. payment
Payment breakdown
Explore the cost of this home by adjusting the details. Changes won't be saved.Climate risks
Neighborhood: 06460

Similar homes
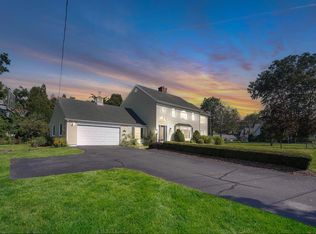
- $774,9004 bd3 ba2.7k sqft35 Macadam Terrace, Milford, CT 06461For Sale
 MLS ID #24193467, Karim Douich, William Raveis Real Estate. Smart MLS
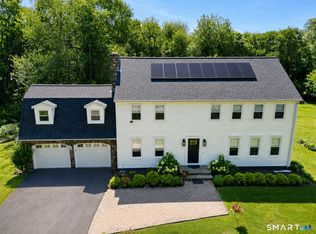
- $799,9994 bd2 ba2.4k sqft752 East Broadway, Milford, CT 06460For Sale
 MLS ID #24206008, Lauren Freedman, Coldwell Banker Realty. Smart MLS
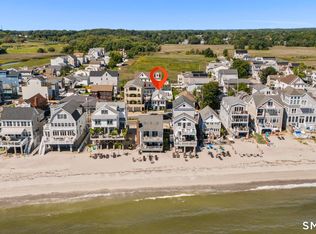
- $699,9003 bd3 ba2.3k sqft437 West Rutland Road, Milford, CT 06461For Sale
 MLS ID #24220820, Stephanie Ellison, Ellison Homes Real Estate. Smart MLS
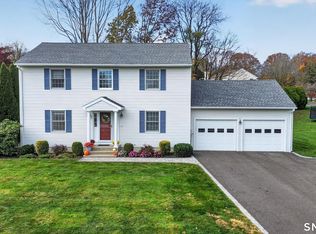
- $975,0004 bd3 ba2.4k sqft240 Gulf Street, Milford, CT 06460For Sale
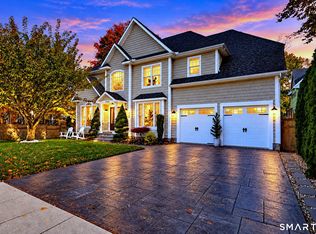 MLS ID #24208964, Luke S. Porto, William Raveis Real Estate. Smart MLS
- $775,0003 bd2 ba3k sqft96 West Rutland Road, Milford, CT 06461For SaleMLS ID #24216118, Rob Carter, William Raveis Real Estate. Smart MLS
- $599,9004 bd3 ba2.8k sqft370 Calf Pen Lane, Milford, CT 06460For SaleMLS ID #24214549, Dean F. Long III, William Raveis Real Estate. Smart MLS
- $565,5004 bd3 ba1.8k sqft40 Andover Drive, Milford, CT 06460For SaleMLS ID #24221487, Kiersten Bernier, Joy Real Estate. Smart MLS
- $649,0004 bd3 ba2.1k sqft30 Dellwood Drive, Milford, CT 06460For SaleMLS ID #24210352, Wendy R. Barry, Coldwell Banker Realty. Smart MLS
- $599,0004 bd3 ba1.7k sqft82 Maple Street, Milford, CT 06460For SaleMLS ID #24219466, Barbara Zink, Coldwell Banker Realty. Smart MLS
- $699,5004 bd3 ba3k sqft275 Wheelers Farms Road, Milford, CT 06461For SaleMLS ID #24211322, John Armellino, William Raveis Real Estate. Smart MLS
- $799,0005 bd3 ba2.8k sqft252 Oronoque Road, Milford, CT 06461For SaleMLS ID #24212973, Stephanie Ellison, Ellison Homes Real Estate. Smart MLS
- $789,9004 bd3 ba2.5k sqft104 Juniper Drive, Milford, CT 06461For SaleMLS ID #24217981, Stephanie Ellison, Ellison Homes Real Estate. Smart MLS
- $949,0004 bd4 ba3.1k sqft154 North Street, Milford, CT 06460For SaleMLS ID #24201055, Mary Keklik, Coldwell Banker Realty. Smart MLS
- $725,0004 bd3 ba2.1k sqft29 Harvest Lane, Milford, CT 06461For SaleMLS ID #24206245, Alison Anton, RE/MAX One. Smart MLS
- $712,4994 bd3 ba3k sqft20 Westminster Court, Milford, CT 06461For SaleMLS ID #24209757, Lisa M. Croce, Keller Williams Realty Group. Smart MLS
- $649,9003 bd4 ba1.8k sqft71 Marion Avenue, Milford, CT 06460For SaleMLS ID #24219792, Paul C. Plonsky, Realty ONE Group Connect. Smart MLS
- $699,9003 bd3 ba2.6k sqft66 Augusta Drive, Milford, CT 06461For SaleMLS ID #24220187, Jay Cannone, William Raveis Real Estate. Smart MLS
- $650,0004 bd2 ba2k sqft104 Orland Street, Milford, CT 06460For SaleMLS ID #24214216, Timothy Sylvestre, RE/MAX Heritage. Smart MLS
- $925,0004 bd3 ba2.3k sqft139 Wepawaug Drive, Milford, CT 06461For SaleMLS ID #24220309, Brandy N. Hall, Higgins Group Real Estate. Smart MLS
- $950,0004 bd3 ba4k sqft481 Orange Avenue, Milford, CT 06461For SaleMLS ID #24220088, Lauren Freedman, Coldwell Banker Realty. Smart MLS
