Welcome to this beautifully remodeled 4-bedroom,3.5 bath Colonial with a 2 car garage, offering over 3,178 sq ft of thoughtfully designed living space, home situated in Milford`s charming historic district near Upper Dock Pond. This elegant home welcomes you with a grand two story foyer, formal living room and dinning rooms, and a private home office with French doors-Perfect for today`s life style. Refined details include custom millwork,9-foot ceilings, gleaming throughout the main level eat-in-kitchen, with center island, flows into family room featuring a cozy gas fireplace-creating the perfect space for everyday living and entertaining .Sliders lead to a spacious deck overlooking a level yard Upstairs primary suite offers a vaulted ceiling, two generous walk-in California Closets, and a spa-like bath with a whirlpool tub and walk-in shower. Three additional bedrooms provide ample space including one with its own en-suite bath and walk-in closet. Perfectly positioned just minutes from major highways, dinning and all Milford has to offer. this exceptional home combine timeless elegance with moderen comfort.
For sale
$999,999
154 North Street, Milford, CT 06460
4beds
3,178sqft
Single Family Residence
Built in 2008
0.62 Acres Lot
$-- Zestimate®
$315/sqft
$-- HOA
What's special
Custom millworkCenter islandGrand two story foyer
- 53 days
- 703
- 42
Zillow last checked:
Listing updated:
Listed by:
Mary Keklik (203)581-1467,
Coldwell Banker Realty 203-254-7100
Source: Smart MLS,MLS#: 24201055
Facts & features
Interior
Bedrooms & bathrooms
- Bedrooms: 4
- Bathrooms: 4
- Full bathrooms: 3
- 1/2 bathrooms: 1
Rooms
- Room types: Laundry
Primary bedroom
- Features: Vaulted Ceiling(s), Stall Shower, Whirlpool Tub, Walk-In Closet(s), Wall/Wall Carpet
- Level: Upper
- Area: 260 Square Feet
- Dimensions: 13 x 20
Bedroom
- Features: Remodeled, Ceiling Fan(s), Full Bath, Walk-In Closet(s), Wall/Wall Carpet, Tub w/Shower
- Level: Upper
- Area: 156 Square Feet
- Dimensions: 13 x 12
Bedroom
- Features: Remodeled, Ceiling Fan(s), Walk-In Closet(s), Wall/Wall Carpet
- Level: Upper
- Area: 144 Square Feet
- Dimensions: 12 x 12
Bedroom
- Features: Remodeled, Ceiling Fan(s), Walk-In Closet(s), Wall/Wall Carpet
- Level: Upper
- Area: 120 Square Feet
- Dimensions: 12 x 10
Bathroom
- Features: Remodeled, Granite Counters, Tub w/Shower, Tile Floor
- Level: Upper
Bathroom
- Features: Remodeled, Tile Floor
- Level: Lower
Dining room
- Features: Remodeled, High Ceilings, Hardwood Floor
- Level: Main
- Area: 208 Square Feet
- Dimensions: 13 x 16
Family room
- Features: Remodeled, High Ceilings, Built-in Features, Fireplace, Sliders, Hardwood Floor
- Level: Main
- Area: 260 Square Feet
- Dimensions: 13 x 20
Kitchen
- Features: Remodeled, High Ceilings, Breakfast Nook, Granite Counters, Hardwood Floor
- Level: Main
- Area: 180 Square Feet
- Dimensions: 12 x 15
Living room
- Features: Remodeled, High Ceilings, French Doors
- Level: Main
- Area: 208 Square Feet
- Dimensions: 13 x 16
Office
- Features: Remodeled, High Ceilings, French Doors
- Level: Main
Heating
- Forced Air, Natural Gas
Cooling
- Ceiling Fan(s), Central Air
Appliances
- Included: Gas Cooktop, Gas Range, Oven/Range, Microwave, Range Hood, Refrigerator, Dishwasher, Washer, Dryer, Wine Cooler, Gas Water Heater, Tankless Water Heater
- Laundry: Upper Level
Features
- Open Floorplan, Smart Thermostat
- Doors: French Doors
- Basement: None
- Attic: Storage,Pull Down Stairs
- Number of fireplaces: 1
Interior area
- Total structure area: 3,178
- Total interior livable area: 3,178 sqft
- Finished area above ground: 3,178
Property
Parking
- Total spaces: 2
- Parking features: Attached, Garage Door Opener
- Attached garage spaces: 2
Features
- Patio & porch: Porch, Deck, Patio
Lot
- Size: 0.62 Acres
- Features: Wetlands, Level, Cleared, Historic District, In Flood Zone
Details
- Parcel number: 2491462
- Zoning: R12.
Construction
Type & style
- Home type: SingleFamily
- Architectural style: Colonial
- Property subtype: Single Family Residence
Materials
- Vinyl Siding
- Foundation: Concrete Perimeter
- Roof: Asphalt
Condition
- New construction: No
- Year built: 2008
Utilities & green energy
- Sewer: Public Sewer
- Water: Public
- Utilities for property: Cable Available
Community & HOA
Community
- Features: Health Club, Medical Facilities, Park, Public Rec Facilities, Shopping/Mall
HOA
- Has HOA: No
Location
- Region: Milford
Financial & listing details
- Price per square foot: $315/sqft
- Tax assessed value: $414,140
- Annual tax amount: $12,238
- Date on market: 8/21/2026
Estimated market value
Not available
Estimated sales range
Not available
Not available
Price history
| Date | Event | Price |
|---|---|---|
| 8/21/2026 | Listed for sale | $999,999-4.8%$315/sqft |
Source:  Smart MLS #24201055 Report a problem Smart MLS #24201055 Report a problem | ||
| 8/7/2026 | Listing removed | $1,050,000$330/sqft |
Source: Smart MLS #24173251 Report a problem | ||
| 7/5/2026 | Price change | $1,050,000-8.7%$330/sqft |
Source: Smart MLS #24173251 Report a problem | ||
| 5/7/2026 | Listed for sale | $1,150,000+119%$362/sqft |
Source: Smart MLS #24173251 Report a problem | ||
| 11/25/2015 | Sold | $525,000-4.5%$165/sqft |
Source: Smart MLS #N10063832 Report a problem | ||
| 10/16/2015 | Price change | $549,999-3.3%$173/sqft |
Source: Coldwell Banker Residential Brokerage - Milford Office #N10063832 Report a problem | ||
| 8/28/2015 | Price change | $569,000-3.4%$179/sqft |
Source: Coldwell Banker Residential Brokerage - Milford Office #N10063832 Report a problem | ||
| 7/15/2015 | Listed for sale | $589,000+17.8%$185/sqft |
Source: Coldwell Banker Res Brokerage #N10063832 Report a problem | ||
| 6/30/2011 | Sold | $500,000-7.4%$157/sqft |
Source: Public Record Report a problem | ||
| 4/12/2011 | Listed for sale | $539,900-1.7%$170/sqft |
Source: Coldwell Banker Res Brokerage #N313128 Report a problem | ||
| 4/10/2011 | Listing removed | $2,800$1/sqft |
Source: Coldwell Banker Residential Brokerage - Milford Office #N309961 Report a problem | ||
| 1/6/2011 | Listed for rent | $2,800$1/sqft |
Source: ColdwellBankerMoves.com #N309961 Report a problem | ||
| 1/2/2011 | Listing removed | $549,000$173/sqft |
Source: ColdwellBankerMoves.com #N306221 Report a problem | ||
| 9/11/2010 | Price change | $549,000-1.8%$173/sqft |
Source: NRT TriStates #N306221 Report a problem | ||
| 8/27/2010 | Price change | $559,000-3.6%$176/sqft |
Source: NRT TriStates #N306221 Report a problem | ||
| 6/4/2010 | Listed for sale | $579,900-3.3%$182/sqft |
Source: NRT TriStates #N306221 Report a problem | ||
| 11/14/2009 | Price change | $599,900-4.8%$189/sqft |
Source: NRT TriStates #N306221 Report a problem | ||
| 10/2/2009 | Price change | $629,900-3.1%$198/sqft |
Source: NRT TriStates #N306221 Report a problem | ||
| 8/7/2009 | Listed for sale | $649,900$204/sqft |
Source: NRT TriStates #N306221 Report a problem | ||
Public tax history
| Year | Property taxes | Tax assessment |
|---|---|---|
| 2025 | $12,238 +1.4% | $414,140 |
| 2024 | $12,068 +7.3% | $414,140 |
| 2023 | $11,252 +1.9% | $414,140 |
| 2022 | $11,037 +6.9% | $414,140 +10.9% |
| 2021 | $10,329 -0.1% | $373,580 |
| 2020 | $10,341 -0.1% | $373,580 |
| 2019 | $10,352 -0.1% | $373,580 |
| 2018 | $10,363 -0.2% | $373,580 |
| 2017 | $10,382 +3.1% | $373,580 +3.3% |
| 2016 | $10,068 -0.1% | $361,650 |
| 2015 | $10,083 +2.4% | $361,650 |
| 2014 | $9,844 +3.6% | $361,650 |
| 2013 | $9,504 +2.7% | $361,650 |
| 2012 | $9,258 -9% | $361,650 +2.7% |
| 2011 | $10,169 +1.6% | $351,976 |
| 2010 | $10,010 +172.2% | $351,976 +163.2% |
| 2009 | $3,678 | $133,732 |
Find assessor info on the county website
Monthly payment
Est. payment
Payment breakdown
Explore the cost of this home by adjusting the details. Changes won't be saved.Climate risks
Neighborhood: 06460
Nearby schools
Schools provided by the listing agent
- Elementary: Orange Avenue
- High: Joseph A. Foran
Source: Smart MLS. This data may not be complete. We recommend contacting the local school district to confirm school assignments for this home.

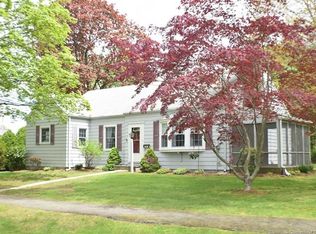
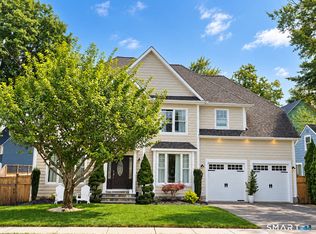
Similar homes
- $975,0004 bd3 ba2.4k sqft240 Gulf Street, Milford, CT 06460For Sale
 MLS ID #24208964, Luke S. Porto, William Raveis Real Estate. Smart MLS
 - $949,0006 bd4 ba3.7k sqft430 North Street, Milford, CT 06461For Sale
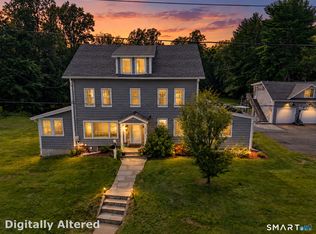 MLS ID #24212618, Dan Leyden, KW Legacy Partners. Smart MLS
 - $1,000,0003 bd3 ba2.2k sqft25 Summer Place, Milford, CT 06460For Sale
 MLS ID #24210739, Victoria A. Stillings, Coldwell Banker Realty. Smart MLS
 - $949,9004 bd4 ba2.9k sqft63 Chester Street, Milford, CT 06460For Sale
 MLS ID #24206076, Karin Stocknoff, Century 21 AllPoints Realty. Smart MLS
 - $1,100,0004 bd4 ba2.7k sqftNorth Street, Milford, CT 06460New ConstructionMLS ID #24195785, Phil Pedros, Philips Real Estate. Smart MLS
- $1,050,0006 bd6 ba3.1k sqft460 West Avenue, Milford, CT 06461For SaleMLS ID #24211867, Frank Lazowski, Laz Real Estate, LLC. Smart MLS
- $1,000,0004 bd4 ba4.1k sqft145 Lexington Way North, Milford, CT 06461For SaleMLS ID #24195257, Steven T. Koleno, Beycome of Connecticut. Smart MLS
- $1,199,0003 bd4 ba3.3k sqft36 Shadows End Lane, Milford, CT 06460For SaleMLS ID #24201690, Heather Crabtree, RE/MAX RISE. Smart MLS
- $949,0003 bd3 ba2.1k sqft931 East Broadway, Milford, CT 06460For SaleMLS ID #24210898, Holli Shanbrom, Coldwell Banker Realty. Smart MLS
- $975,0006 bd3 ba3.3k sqft380 Orange Avenue, Milford, CT 06461For SaleMLS ID #24189957, Barbara Zink, Coldwell Banker Realty. Smart MLS
- $899,9004 bd2 ba1.6k sqft103 New Haven Avenue, Milford, CT 06460For SaleMLS ID #24206993, Mike W. Tarantino, West Shore Realty. Smart MLS
- $775,0003 bd2 ba1.6k sqft231 West River Street, Milford, CT 06460For SaleMLS ID #24174394, Chris H. Lovejoy, Houlihan Lawrence WD. Smart MLS
- $774,9004 bd3 ba2.7k sqft35 Macadam Terrace, Milford, CT 06461For SaleMLS ID #24193467, Karim Douich, William Raveis Real Estate. Smart MLS
- $699,5004 bd3 ba3k sqft275 Wheelers Farms Road, Milford, CT 06461For SaleMLS ID #24211322, John Armellino, William Raveis Real Estate. Smart MLS
- $650,0004 bd2 ba2k sqft104 Orland Street, Milford, CT 06460For SaleMLS ID #24214216, Timothy Sylvestre, RE/MAX Heritage. Smart MLS
- $1,045,0004 bd3 ba3k sqft450 James Farm Road, Stratford, CT 06614For SaleMLS ID #24171659, Carrie Sakey, Coldwell Banker Realty. Smart MLS
- $769,9003 bd3 ba2.6k sqft66 Augusta Drive, Milford, CT 06461For SaleMLS ID #24211644, Lia Digioia, William Raveis Real Estate. Smart MLS
- $769,0003 bd4 ba2.5k sqft437 West Rutland Road, Milford, CT 06461For SaleMLS ID #24207640, Steven T. Koleno, Beycome of Connecticut. Smart MLS
- $1,300,0004 bd4 ba3.5k sqft30 Cedar Hill Road, Milford, CT 06461For SaleMLS ID #24201567, Barbara Zink, Coldwell Banker Realty. Smart MLS
- $1,129,0004 bd4 ba4.2k sqft4 Nature Lane, Shelton, CT 06484For SaleMLS ID #24209425, John Hackett, William Raveis Real Estate. Smart MLS
