ATTENTION SMALL BUSINESS OWNERS! UNLOCK THE ULTIMATE LIVE-WORK OPPORTUNITY! For the first time in over 50 years, the iconic Almond Building is available-perfect for entrepreneurs seeking the ideal blend of business and lifestyle. This is your chance to own not only a charming 1920s Cape Cod residence in the prestigious Duck Pond neighborhood, but also a highly visible commercial warehouse with office space and a tandem garage, right on bustling Boston Post Rd. Enjoy unmatched exposure for your business while living just steps away from your workplace! This unique offering includes both 231 W. River and 233 W. River for a combined price of $840,000 (see MLS 24174397). The home boasts classic curb appeal, a welcoming front porch, and a flexible layout with a living room, dining room, kitchen, bedroom, and full bath on the main floor, plus two additional bedrooms and a half bath upstairs. The attached one-car garage connects seamlessly to the commercial building-a former barn with a fun loft and over 4,000 sq. ft. of versatile workspace, including office areas and a tandem garage. The original barn has a crawl space beneath it, while the office space, garages, and some of the storage areas are on concrete slabs. Don't miss your chance to secure a rare property that gives you the best of both worlds: the prestige and tranquility of a historic neighborhood and the convenience and visibility your business deserves! Schedule your tour today and envision your best future here. These two properties MUST be sold together. They cannot be separated.
For sale
Price cut: $65K (9/22)
$775,000
231 West River Street, Milford, CT 06460
3beds
1,613sqft
Single Family Residence
Built in 1921
8,712 Square Feet Lot
$748,000 Zestimate®
$480/sqft
$-- HOA
What's special
Welcoming front porchTandem garageAttached one-car garageClassic curb appealHalf bath upstairsOffice areasFlexible layout
- 157 days
- 756
- 18
Zillow last checked:
Listing updated:
Listed by:
Chris H. Lovejoy (203)671-5684,
Houlihan Lawrence WD 203-701-4848
Source: Smart MLS,MLS#: 24174394
Facts & features
Interior
Bedrooms & bathrooms
- Bedrooms: 3
- Bathrooms: 2
- Full bathrooms: 1
- 1/2 bathrooms: 1
Primary bedroom
- Level: Main
Bedroom
- Level: Upper
Bedroom
- Level: Upper
Dining room
- Features: Hardwood Floor
- Level: Main
Kitchen
- Level: Main
Living room
- Features: Hardwood Floor
- Level: Main
Heating
- Hot Water, Natural Gas
Cooling
- None
Appliances
- Included: Oven/Range, Refrigerator, Electric Water Heater, Water Heater
- Laundry: Lower Level
Features
- Basement: Full,Unfinished
- Attic: None
- Has fireplace: No
Interior area
- Total structure area: 1,613
- Total interior livable area: 1,613 sqft
- Finished area above ground: 1,613
- Finished area below ground: 0
Property
Parking
- Total spaces: 4
- Parking features: Detached, Off Street
- Garage spaces: 1
Features
- Waterfront features: Beach Access
Lot
- Size: 8,712 Square Feet
- Features: Level, In Flood Zone
Details
- Parcel number: 1214462
- Zoning: R12.
Construction
Type & style
- Home type: SingleFamily
- Architectural style: Cape Cod
- Property subtype: Single Family Residence
Materials
- Asbestos
- Foundation: Stone
- Roof: Asphalt
Condition
- New construction: No
- Year built: 1921
Utilities & green energy
- Sewer: Public Sewer
- Water: Public
Community & HOA
Community
- Features: Library, Medical Facilities, Park, Near Public Transport, Shopping/Mall
HOA
- Has HOA: No
Location
- Region: Milford
Financial & listing details
- Price per square foot: $480/sqft
- Tax assessed value: $205,890
- Annual tax amount: $6,084
- Date on market: 5/10/2026
Estimated market value
$748,000
$711,000 - $785,000
$3,682/mo
Price history
| Date | Event | Price |
|---|---|---|
| 9/22/2026 | Price change | $775,000-7.7%$480/sqft |
Source:  Smart MLS #24174394 Report a problem Smart MLS #24174394 Report a problem | ||
| 6/8/2026 | Price change | $840,000+147.1%$521/sqft |
Source: Smart MLS #24174394 Report a problem | ||
| 5/10/2026 | Listed for sale | $340,000+385.7%$211/sqft |
Source: Smart MLS #24174394 Report a problem | ||
| 1/6/1989 | Sold | $70,000$43/sqft |
Source: Agent Provided Report a problem | ||
Public tax history
| Year | Property taxes | Tax assessment |
|---|---|---|
| 2025 | $6,084 +1.4% | $205,890 |
| 2024 | $6,000 +7.3% | $205,890 |
| 2023 | $5,594 +2% | $205,890 |
| 2022 | $5,487 +16% | $205,890 +20.3% |
| 2021 | $4,730 -0.1% | $171,080 |
| 2020 | $4,735 -0.1% | $171,080 |
| 2019 | $4,741 -0.1% | $171,080 |
| 2018 | $4,746 -0.2% | $171,080 |
| 2017 | $4,754 -1.1% | $171,080 -0.9% |
| 2016 | $4,807 -0.1% | $172,680 |
| 2015 | $4,814 +2.4% | $172,680 |
| 2014 | $4,700 +3.6% | $172,680 |
| 2013 | $4,538 +2.6% | $172,680 |
| 2012 | $4,421 +1.2% | $172,680 +14.2% |
| 2011 | $4,370 +1.6% | $151,264 |
| 2010 | $4,302 +3.4% | $151,264 |
| 2009 | $4,160 -2.6% | $151,264 |
| 2008 | $4,270 +5.4% | $151,264 +18.6% |
| 2007 | $4,053 +21.2% | $127,572 +22.8% |
| 2005 | $3,343 +10.2% | $103,880 |
| 2003 | $3,033 +8.7% | $103,880 |
| 2001 | $2,790 | $103,880 |
Find assessor info on the county website
Monthly payment
Est. payment
Payment breakdown
Explore the cost of this home by adjusting the details. Changes won't be saved.Climate risks
Neighborhood: 06460
Nearby schools
Schools provided by the listing agent
- Elementary: Mathewson
- Middle: Harborside
- High: Jonathan Law
Source: Smart MLS. This data may not be complete. We recommend contacting the local school district to confirm school assignments for this home.
Similar homes
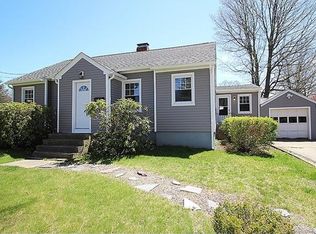
- $539,9003 bd2 ba2k sqft62 Pearson Avenue, Milford, CT 06460For Sale

 MLS ID #24201347, Eric Chou, eXp Realty. Smart MLS
 - $--4 bd2 ba2.2k sqft28 Edgewood Ave, Shelton, CT 06484Auction
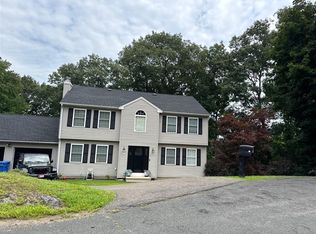 ServiceLink Auction
 - $--3 bd1 ba1.1k sqft140 Williamsburg Rd, Bridgeport, CT 06606Auction
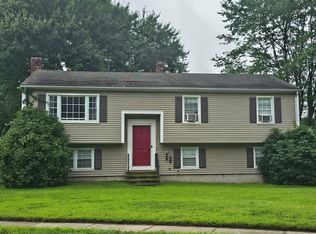 ServiceLink Auction
 - $--3 bd2 ba1.4k sqft141 Osborn Ave, New Haven, CT 06511Auction
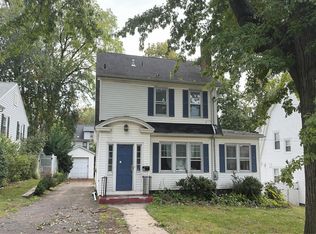 Auction.com 2
 - $589,9004 bd2 ba1.5k sqft433 Herbert Street, Orange, CT 06477For SaleMLS ID #24211445, Luke S. Porto, William Raveis Real Estate. Smart MLS
- $449,9003 bd2 ba1.4k sqft25 Fairfield Street, Milford, CT 06460For SaleMLS ID #24206359, Christine Shaw, Coldwell Banker Realty. Smart MLS
- $650,0004 bd2 ba1.6k sqft1434 North Avenue, Stratford, CT 06614For SaleMLS ID #24204428, Omar Ruizesparza, Maple Vale Realty LLC. Smart MLS
- $649,0006 bd4 ba2.3k sqft476 Derby Milford Road, Orange, CT 06477For SaleMLS ID #24183648, Daniel M. Berger, Re/Max Prestige Properties. Smart MLS
- $785,0004 bd2 ba1.8k sqft1303 Melville Avenue, Fairfield, CT 06825For SaleMLS ID #24203171, Aili Di Bonaventura, William Pitt Sotheby's Int'l. Smart MLS
- $850,0004 bd3 ba1.9k sqft49 Sunrise Avenue, Trumbull, CT 06611For SaleMLS ID #24212240, Laurie Quatrella, Higgins Group Real Estate. Smart MLS
- $549,9004 bd3 ba1.6k sqft200 Fairfax Drive, Stratford, CT 06614For SaleMLS ID #24211863, Jeannette Westwood, Coldwell Banker Realty. Smart MLS
- $747,5003 bd2 ba2.1k sqft87 Giles Hill Road, Redding, CT 06896For SaleMLS ID #24208310, Michael Caporizzo, William Pitt Sotheby's Int'l. Smart MLS
- $480,0003 bd2 ba1.2k sqft27 Platt Avenue, West Haven, CT 06516For SaleMLS ID #24210666, Farzaneh Dehghani, RE/MAX Alliance. Smart MLS
- $649,0003 bd2 ba1.2k sqft29 Mohawk Drive, Easton, CT 06612For SaleMLS ID #24210967, Max Dober, Keller Williams Prestige Prop.. Smart MLS
- $524,9002 bd1 ba952 sqft8 Sailors Lane, Milford, CT 06460For SaleMLS ID #24201189, Pasquale J. Funaro, eXp Realty. Smart MLS
- $734,9003 bd2 ba2.1k sqft22 Great Pasture Road, Redding, CT 06896For SaleMLS ID #24202113, Daniel J. Mulvihill, Mulvihill Realty LLC. Smart MLS
- $649,9003 bd3 ba2.3k sqft5 Asbury Road, Trumbull, CT 06611For SaleMLS ID #24212399, Matthew D. Hyde, William Raveis Real Estate. Smart MLS
- $500,0004 bd2 ba1.8k sqft162 Anson Street, Stratford, CT 06614For SaleMLS ID #24211139, Julia Cordos, eXp Realty. Smart MLS
- $449,9003 bd2 ba1.9k sqft1 Sunflower Circle, West Haven, CT 06516For SaleMLS ID #24210462, Wayne Hugendubel, Coldwell Banker Realty. Smart MLS
