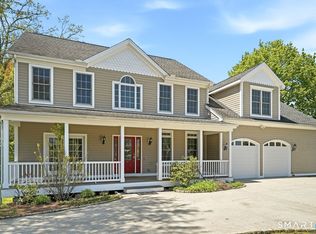
Experience coastal living in this beautifully updated three-story home, ideally situated within walking distance to Ft. Trumbull Beach and offering picturesque views from many windows/decks. Thoughtfully designed with hardwood floors throughout, this inviting home combines modern updates, comfortable living, and an exceptional location. The updated kitchen features granite countertops, stainless steel appliances, a stylish tile backsplash, and plenty of space for everyday cooking and entertaining. The living area is enhanced by a gas fireplace, creating a warm and welcoming atmosphere year-round. Brand-new heating and cooling systems provide added comfort and peace of mind. Retreat to the spacious primary bedroom, complete with a private balcony where you can relax and take in the water views. A generous walk-in closet and private bath with dual sinks and a standing shower complete the primary suite. Outside, enjoy a vinyl-fenced rear yard with a patio-perfect for entertaining, dining outdoors, or simply unwinding after a day at the beach. A two-car garage offers additional storage and convenience. Whether you're enjoying the views from your private balcony, strolling along the beach, or hopping on your bike for a quick ride downtown, this home offers the perfect blend of coastal charm and everyday convenience. Enjoy the lifestyle you've been looking for, with the water, beach, dining, shopping, and downtown amenities all within easy reach.Audio/Video surveillance.
For sale
$949,000
931 East Broadway, Milford, CT 06460
3beds
2,196sqft
Single Family Residence
Built in 2018
3,920 Square Feet Lot
$-- Zestimate®
$432/sqft
$-- HOA
What's special
Gas fireplaceStylish tile backsplashBeautifully updated three-story homeSpacious primary bedroomHardwood floors throughoutGranite countertopsUpdated kitchen
- 18 days
- 945
- 64
Zillow last checked:
Listing updated:
Listed by:
Holli Shanbrom (203)298-2050,
Coldwell Banker Realty 203-795-6000
Source: Smart MLS,MLS#: 24210898
Facts & features
Interior
Bedrooms & bathrooms
- Bedrooms: 3
- Bathrooms: 3
- Full bathrooms: 2
- 1/2 bathrooms: 1
Primary bedroom
- Features: Balcony/Deck, Full Bath, Patio/Terrace, Sliders, Walk-In Closet(s), Hardwood Floor
- Level: Upper
- Area: 276 Square Feet
- Dimensions: 12 x 23
Bedroom
- Features: Hardwood Floor
- Level: Upper
- Area: 100 Square Feet
- Dimensions: 10 x 10
Bedroom
- Features: Hardwood Floor
- Level: Upper
- Area: 80 Square Feet
- Dimensions: 10 x 8
Dining room
- Features: Combination Liv/Din Rm, Hardwood Floor
- Level: Upper
- Area: 552 Square Feet
- Dimensions: 24 x 23
Kitchen
- Features: Remodeled, Breakfast Bar, Granite Counters, Hardwood Floor
- Level: Upper
- Area: 81 Square Feet
- Dimensions: 9 x 9
Living room
- Features: Balcony/Deck, Ceiling Fan(s), Combination Liv/Din Rm, Fireplace, Sliders, Hardwood Floor
- Level: Upper
- Area: 552 Square Feet
- Dimensions: 24 x 23
Heating
- Forced Air, Natural Gas
Cooling
- Central Air
Appliances
- Included: Gas Cooktop, Oven/Range, Microwave, Refrigerator, Dishwasher, Tankless Water Heater
Features
- Basement: None
- Attic: Pull Down Stairs
- Number of fireplaces: 1
Interior area
- Total structure area: 2,196
- Total interior livable area: 2,196 sqft
- Finished area above ground: 2,196
Property
Parking
- Total spaces: 2
- Parking features: Attached
- Attached garage spaces: 2
Features
- Patio & porch: Deck, Patio
- Exterior features: Sidewalk, Rain Gutters, Underground Sprinkler
- Fencing: Privacy
- Has view: Yes
- View description: Water
- Has water view: Yes
- Water view: Water
- Waterfront features: Walk to Water
Lot
- Size: 3,920 Square Feet
- Features: Level, In Flood Zone
Details
- Parcel number: 1202629
- Zoning: R5
Construction
Type & style
- Home type: SingleFamily
- Architectural style: Colonial
- Property subtype: Single Family Residence
Materials
- Vinyl Siding
- Foundation: Concrete Perimeter
- Roof: Asphalt
Condition
- New construction: No
- Year built: 2018
Utilities & green energy
- Sewer: Public Sewer
- Water: Public
Community & HOA
Community
- Features: Health Club, Library, Medical Facilities, Park, Shopping/Mall
- Subdivision: Fort Trumbull Beach
HOA
- Has HOA: No
Location
- Region: Milford
Financial & listing details
- Price per square foot: $432/sqft
- Tax assessed value: $388,980
- Annual tax amount: $11,494
- Date on market: 10/1/2026
Estimated market value
Not available
Estimated sales range
Not available
Not available
Price history
| Date | Event | Price |
|---|---|---|
| 10/1/2026 | Listed for sale | $949,000+99.8%$432/sqft |
Source:  Smart MLS #24210898 Report a problem Smart MLS #24210898 Report a problem | ||
| 12/17/2018 | Sold | $475,000$216/sqft |
Source: Smart MLS #170134774 Report a problem | ||
Public tax history
Tax history is unavailable.
Monthly payment
Est. payment
Payment breakdown
Explore the cost of this home by adjusting the details. Changes won't be saved.Climate risks
Neighborhood: 06460
Nearby schools
Schools provided by the listing agent
- Elementary: Meadowside
- Middle: West Shore
- High: Jonathan Law
Source: Smart MLS. This data may not be complete. We recommend contacting the local school district to confirm school assignments for this home.
Similar homes
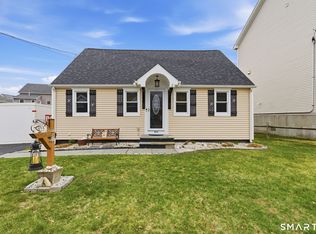
- $975,0004 bd3 ba2.4k sqft240 Gulf Street, Milford, CT 06460For Sale
 MLS ID #24208964, Luke S. Porto, William Raveis Real Estate. Smart MLS
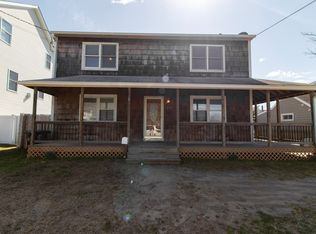
 - $949,0004 bd4 ba3.1k sqft154 North Street, Milford, CT 06460For Sale
 MLS ID #24201055, Mary Keklik, Coldwell Banker Realty. Smart MLS
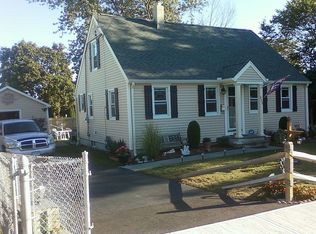
 - $1,000,0003 bd3 ba2.2k sqft25 Summer Place, Milford, CT 06460For Sale
 MLS ID #24210739, Victoria A. Stillings, Coldwell Banker Realty. Smart MLS
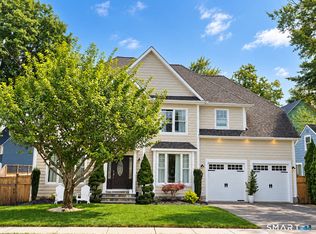
 - $949,9004 bd4 ba2.9k sqft63 Chester Street, Milford, CT 06460For Sale
 MLS ID #24206076, Karin Stocknoff, Century 21 AllPoints Realty. Smart MLS
 - $799,9994 bd2 ba2.4k sqft752 East Broadway, Milford, CT 06460For SaleMLS ID #24206008, Lauren Freedman, Coldwell Banker Realty. Smart MLS
- $539,0003 bd3 ba2.5k sqft15 Albert Street, Milford, CT 06460For SaleMLS ID #24214120, Jennifer Peters, William Raveis Real Estate. Smart MLS
- $625,0003 bd3 ba2.2k sqft197 Maplewood Avenue, Milford, CT 06460For SaleMLS ID #24213980, Barbara Zink, Coldwell Banker Realty. Smart MLS
- $1,200,0003 bd4 ba2.4k sqft32 Deerfield Avenue, Milford, CT 06460For SaleMLS ID #24187216, Ryan J. Casey, William Raveis Real Estate. Smart MLS
- $769,0003 bd3 ba2.1k sqft19 Hauser Street, Milford, CT 06460For SaleMLS ID #24209887, Stacy Olson, Lamacchia Realty. Smart MLS
- $599,9004 bd3 ba2.8k sqft370 Calf Pen Lane, Milford, CT 06460For SaleMLS ID #24214549, Dean F. Long III, William Raveis Real Estate. Smart MLS
- $525,0003 bd2 ba1.9k sqft19 Lance Lane, Milford, CT 06460For SaleMLS ID #24214936, Christine Shaw, Coldwell Banker Realty. Smart MLS
- $725,0004 bd3 ba2.1k sqft29 Harvest Lane, Milford, CT 06461For SaleMLS ID #24206245, Alison Anton, RE/MAX One. Smart MLS
- $650,0004 bd2 ba2k sqft104 Orland Street, Milford, CT 06460For SaleMLS ID #24214216, Timothy Sylvestre, RE/MAX Heritage. Smart MLS
- $1,155,0004 bd3 ba2.6k sqft259 Housatonic Drive, Milford, CT 06460For SaleMLS ID #24212309, Tai Moler, Coldwell Banker Realty. Smart MLS
- $899,9004 bd2 ba1.6k sqft103 New Haven Avenue, Milford, CT 06460For SaleMLS ID #24206993, Mike W. Tarantino, West Shore Realty. Smart MLS
- $1,050,0006 bd6 ba3.1k sqft460 West Avenue, Milford, CT 06461For SaleMLS ID #24211867, Frank Lazowski, Laz Real Estate, LLC. Smart MLS
- $529,5003 bd3 ba2k sqft60 Round Hill Terrace, Milford, CT 06461For SaleMLS ID #24214644, Stephanie Ellison, Ellison Homes Real Estate. Smart MLS
- $825,0003 bd2 ba1.9k sqft68 Hillside Avenue, Milford, CT 06460For SaleMLS ID #24206007, Barbara Zink, Coldwell Banker Realty. Smart MLS
- $699,9004 bd3 ba2.3k sqft236 Housatonic Drive, Milford, CT 06460For SaleMLS ID #24212940, Jon Testani, eXp Realty. Smart MLS
- $769,0003 bd4 ba2.5k sqft437 West Rutland Road, Milford, CT 06461For SaleMLS ID #24207640, Steven T. Koleno, Beycome of Connecticut. Smart MLS
