Welcome to this well-maintained 4-bedroom, 2.5-bathroom home, ideally situated in a desirable neighborhood just minutes from Woodmont's sandy beaches, popular restaurants, and shopping. Offering a wonderful combination of comfort, convenience, and privacy, this home features hardwood flooring, central air conditioning, vinyl siding, and stainless steel appliances. The eat-in kitchen provides direct access to the deck, overlooking a private backyard with plenty of space to relax, entertain, and enjoy the outdoors. Additional living space can be found in the finished lower level, offering flexibility for a variety of needs. Recent improvements include a new roof, furnace, oil tank, and AC providing added peace of mind. A two-car garage offers convenient parking and additional storage. Ideally located for commuters, with easy access to the Milford train station, I-95, I-91, and Route 15, this home offers the perfect balance of neighborhood charm and accessibility. Don't miss the opportunity to make this inviting property your next home!
For sale
$565,500
40 Andover Drive, Milford, CT 06460
4beds
1,804sqft
Single Family Residence
Built in 1992
10,454 Square Feet Lot
$-- Zestimate®
$313/sqft
$-- HOA
What's special
Central air conditioningHardwood flooringEat-in kitchenStainless steel appliancesVinyl siding
- 3 days
- 1,575
- 128
Likely to sell faster than
Zillow last checked:
Listing updated:
Listed by:
Kiersten Bernier (203)815-8047,
Joy Real Estate 203-874-8094
Source: Smart MLS,MLS#: 24221487
Facts & features
Interior
Bedrooms & bathrooms
- Bedrooms: 4
- Bathrooms: 3
- Full bathrooms: 2
- 1/2 bathrooms: 1
Primary bedroom
- Level: Main
Bedroom
- Level: Main
Bedroom
- Level: Main
Bedroom
- Level: Lower
Dining room
- Level: Main
Living room
- Level: Main
Heating
- Hot Water, Oil
Cooling
- Central Air
Appliances
- Included: Oven/Range, Microwave, Refrigerator, Dishwasher, Washer, Dryer, Water Heater
Features
- Basement: Full,Heated,Finished,Garage Access,Cooled
- Attic: Pull Down Stairs
- Number of fireplaces: 1
Interior area
- Total structure area: 1,804
- Total interior livable area: 1,804 sqft
- Finished area above ground: 1,804
Property
Parking
- Total spaces: 2
- Parking features: Attached
- Attached garage spaces: 2
Features
- Patio & porch: Deck
- Exterior features: Rain Gutters
Lot
- Size: 10,454 Square Feet
- Features: Few Trees, Sloped
Details
- Parcel number: 1211271
- Zoning: R18
Construction
Type & style
- Home type: SingleFamily
- Architectural style: Ranch
- Property subtype: Single Family Residence
Materials
- Vinyl Siding
- Foundation: Concrete Perimeter, Raised
- Roof: Asphalt
Condition
- New construction: No
- Year built: 1992
Utilities & green energy
- Sewer: Public Sewer
- Water: Public
Community & HOA
HOA
- Has HOA: No
Location
- Region: Milford
Financial & listing details
- Price per square foot: $313/sqft
- Tax assessed value: $343,670
- Annual tax amount: $7,514
- Date on market: 11/15/2026
Estimated market value
Not available
Estimated sales range
Not available
Not available
Price history
| Date | Event | Price |
|---|---|---|
| 11/15/2026 | Listed for sale | $565,500+220.3%$313/sqft |
Source:  Smart MLS #24221487 Report a problem | ||
| 9/10/1992 | Sold | $176,529$98/sqft |
Source: Public Record Report a problem | ||
Public tax history
| Year | Property taxes | Tax assessment |
|---|---|---|
| 2025 | $7,143 +1.4% | $241,710 |
| 2024 | $7,043 +7.2% | $241,710 |
| 2023 | $6,567 +1.9% | $241,710 |
| 2022 | $6,442 +14.9% | $241,710 +19.2% |
| 2021 | $5,608 -0.1% | $202,820 |
| 2020 | $5,614 +1% | $202,820 +1.2% |
| 2019 | $5,556 -0.1% | $200,490 |
| 2018 | $5,562 -0.2% | $200,490 |
| 2017 | $5,572 -2.3% | $200,490 -2.1% |
| 2016 | $5,701 -0.1% | $204,780 |
| 2015 | $5,709 +2.4% | $204,780 |
| 2014 | $5,574 +3.6% | $204,780 |
| 2013 | $5,382 +2.7% | $204,780 |
| 2012 | $5,242 -11% | $204,780 +0.5% |
| 2011 | $5,887 +1.6% | $203,762 |
| 2010 | $5,795 +3.4% | $203,762 |
| 2009 | $5,603 -2.6% | $203,762 |
| 2008 | $5,752 +1.8% | $203,762 +14.6% |
| 2007 | $5,649 +15.6% | $177,796 +17.1% |
| 2005 | $4,886 +10.2% | $151,830 |
| 2003 | $4,433 +8.7% | $151,830 |
| 2001 | $4,078 | $151,830 |
Find assessor info on the county website
Monthly payment
Est. payment
Payment breakdown
Explore the cost of this home by adjusting the details. Changes won't be saved.Climate risks
Neighborhood: 06460
Nearby schools
Schools provided by the listing agent
- Elementary: Orchard Hills
- Middle: East Shore
- High: Joseph A. Foran
Source: Smart MLS. This data may not be complete. We recommend contacting the local school district to confirm school assignments for this home.

Similar homes
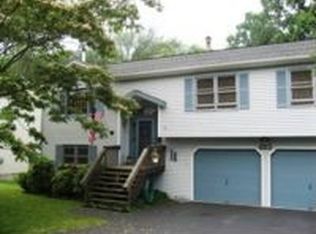
- $557,5003 bd3 ba1.9k sqft136 Oxford Road, Milford, CT 06460For Sale

 MLS ID #24220048, Brenda Valentin, Larracuente & Johnson Realty, LLC. Smart MLS
- $579,9003 bd1 ba1.3k sqft4 Christopher Drive, Milford, CT 06460For Sale
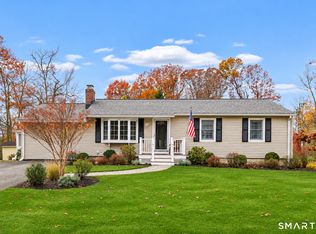 MLS ID #24220185, Marissa Papa, Preston Gray Real Estate. Smart MLS
- $599,0004 bd3 ba1.7k sqft82 Maple Street, Milford, CT 06460For Sale
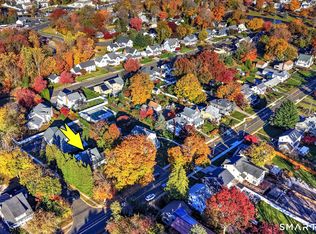 MLS ID #24219466, Barbara Zink, Coldwell Banker Realty. Smart MLS
- $525,0003 bd2 ba1.9k sqft19 Lance Lane, Milford, CT 06460For Sale
 MLS ID #24214936, Christine Shaw, Coldwell Banker Realty. Smart MLS
- $649,0004 bd3 ba2.1k sqft30 Dellwood Drive, Milford, CT 06460For SaleMLS ID #24210352, Wendy R. Barry, Coldwell Banker Realty. Smart MLS
- $599,9003 bd2 ba1.8k sqft555 Roses Mill Road, Milford, CT 06460For SaleMLS ID #24205848, Regina M. Sauer, Houlihan Lawrence WD. Smart MLS
- $575,0004 bd2 ba1.3k sqft1 Vincent Street, Milford, CT 06460For SaleMLS ID #24108317, Jacqueline Yeap, Keller Williams Prestige Prop.. Smart MLS
- $624,9993 bd2 ba1.9k sqft24 Highview Avenue, Milford, CT 06460For SaleMLS ID #24204478, Celina Cuomo, Stacy Blake Realty LLC. Smart MLS
- $699,9003 bd3 ba2.3k sqft437 West Rutland Road, Milford, CT 06461For SaleMLS ID #24220820, Stephanie Ellison, Ellison Homes Real Estate. Smart MLS
- $575,0002 bd2 ba1.5k sqftSurf Village Townhouse, Milford, CT 06460For SaleMLS ID #24217198, Paulette Cuozzo, William Raveis Real Estate. Smart MLS
- $420,0003 bd2 ba1.3k sqft331 West Main Street, Milford, CT 06460For SaleMLS ID #24219767, James Boyles, Realty ONE Group Connect. Smart MLS
- $529,0004 bd2 ba2k sqft210 North Street, Milford, CT 06461For SaleMLS ID #24219095, Yi Gong, Coldwell Banker Realty. Smart MLS
- $469,0003 bd2 ba1.6k sqft620 Merwin Avenue, Milford, CT 06460For SaleMLS ID #24215280, Sandy Burnell, Coldwell Banker Realty. Smart MLS
- $650,0004 bd2 ba2k sqft104 Orland Street, Milford, CT 06460For SaleMLS ID #24214216, Timothy Sylvestre, RE/MAX Heritage. Smart MLS
- $599,9003 bd3 ba2.2k sqft197 Maplewood Avenue, Milford, CT 06460For SaleMLS ID #24213980, Barbara Zink, Coldwell Banker Realty. Smart MLS
- $649,9003 bd4 ba1.8k sqft71 Marion Avenue, Milford, CT 06460For SaleMLS ID #24219792, Paul C. Plonsky, Realty ONE Group Connect. Smart MLS
- $540,0002 bd2 ba1.5k sqftSurf Village Townhouse, Milford, CT 06460For SaleMLS ID #24215627, Carolene A. Mahnken, William Raveis Real Estate. Smart MLS
- $425,0003 bd2 ba1.2k sqft66 Hilltop Circle, Milford, CT 06460For SaleMLS ID #24206475, Colleen M. Zacarelli, Coldwell Banker Realty. Smart MLS
- $439,9993 bd1 ba1.1k sqft617 Pond Point Avenue, Milford, CT 06460For SaleMLS ID #24215387, Mala A. Vaish, Keller Williams Realty Prtnrs.. Smart MLS
