Welcome to 63 Andover Drive. A spacious, beautifully maintained 3 bedroom, 2-1/2 bath Colonial nestled in a quiet, charming sought after neighborhood. The expansive open concept style allows for flexible living and entertaining. A vaulted foyer entry leads you to the 1st floor consisting of a Dining Room with a charming built in hutch. An Open Area Concept eat in kitchen awaits you with plenty of cabinet space, prep sink, island, granite counters, stainless steel appliances, a built in counter oven, a stove with hood, and a fireplace with built in shelving. Perfect for gatherings along with an expansive Living Room area hardwood flooring, a vaulted ceiling and a fireplace with a wood burning stove to enjoy on those cold winter nights. You will also find an office on the 1st floor, and a half bath. The 2nd floor consists of 3 well appointed bedrooms and a full bath with tub and shower. Primary Bedroom ensuite bathroom includes a double sink vanity, stall shower and jacuzzi tub. The lower level has a partially finished room, laundry room and plenty of storage. A deck off the Kitchen area leads you to great outdoor space, a brick fireplace and plenty of seating for entertaining or to enjoy a quiet family barbeque with a gas grill and outdoor sink. This home has it all. Minutes to Downtown Milford train station, restaurants, shops, beaches, the harbor and a commuters delight with access to I-95 and Merritt Parkway. Click on the movie reel on the listing to view the 3D Tour.
Sold for $780,000
$780,000
63 Andover Drive, Milford, CT 06460
3beds
3,324sqft
Single Family Residence
Built in 1995
10,018 Square Feet Lot
$780,400 Zestimate®
$235/sqft
$4,499 Estimated rent
Home value
$780,400
$702,000 - $866,000
$4,499/mo
Zestimate® history
Owner options
List your home for rent
$4,499/mo
Rent Zestimate®
Find your next renter with Zillow Rental Manager. Plus, with online applications, you can quickly screen prospective tenants – for free.
$4,499/mo
Rent Zestimate®
Refinance and save
$5,913/mo
Est. payment
Refinancing to a lower rate could help reduce your monthly payments and save thousands over the life of the loan.
$5,913/mo
Est. payment
Explore your selling options
Work with a Zillow partner agent
Leverage their expertise and Zillow's premium Showcase listings to get your home seen by more buyers.
Get startedList with your own agent
Get your home in front of millions of buyers by listing it on Zillow.
Learn how to do itSell it yourself
Take full control of how buyers see your home on Zillow by listing For Sale by Owner (FSBO).
List your homeWhat's special
Primary bedroom ensuite bathroomPrep sinkGreat outdoor spaceStove with hoodPlenty of storageVaulted ceilingLaundry room
Zillow last checked:
Listing updated:
Listed by:
Tracy Edwards (203)228-0354,
Stacy Blake Realty LLC 203-713-8090
Bought with:
Kelly Hill-Mihalyak, RES.0800909
Coldwell Banker Realty
Source: Smart MLS,MLS#: 24199343
Facts & features
Interior
Bedrooms & bathrooms
- Bedrooms: 3
- Bathrooms: 3
- Full bathrooms: 2
- 1/2 bathrooms: 1
Primary bedroom
- Features: Bedroom Suite, Ceiling Fan(s), Full Bath, Stall Shower, Whirlpool Tub, Hardwood Floor
- Level: Upper
Bedroom
- Features: Ceiling Fan(s), Hardwood Floor
- Level: Upper
Bedroom
- Features: Ceiling Fan(s), Hardwood Floor
- Level: Upper
Bathroom
- Features: Full Bath, Tub w/Shower, Tile Floor
- Level: Upper
Bathroom
- Features: Hardwood Floor
- Level: Main
Dining room
- Features: Built-in Features, Hardwood Floor
- Level: Main
Kitchen
- Features: Remodeled, Built-in Features, Granite Counters, Fireplace, Wood Stove, Kitchen Island
- Level: Main
Living room
- Features: Vaulted Ceiling(s), Fireplace, Hardwood Floor
- Level: Main
Office
- Features: Hardwood Floor
- Level: Main
Heating
- Hot Water, Natural Gas
Cooling
- Ceiling Fan(s), Central Air
Appliances
- Included: Gas Range, Oven/Range, Oven, Range Hood, Subzero, Dishwasher, Disposal, Washer, Dryer, Water Heater
- Laundry: Lower Level
Features
- Doors: Storm Door(s)
- Windows: Storm Window(s)
- Basement: Full,Heated,Storage Space,Cooled,Interior Entry,Partially Finished
- Attic: None
- Number of fireplaces: 2
Interior area
- Total structure area: 3,324
- Total interior livable area: 3,324 sqft
- Finished area above ground: 2,352
- Finished area below ground: 972
Property
Parking
- Total spaces: 4
- Parking features: Attached, Driveway, Paved, On Street, Private
- Attached garage spaces: 2
- Has uncovered spaces: Yes
Features
- Patio & porch: Deck, Patio
- Exterior features: Outdoor Grill, Awning(s), Rain Gutters, Lighting
- Waterfront features: Water Community
Lot
- Size: 10,018 Square Feet
- Features: Dry, Level, Cul-De-Sac
Details
- Parcel number: 1211376
- Zoning: R18
- Other equipment: Generator Ready
Construction
Type & style
- Home type: SingleFamily
- Architectural style: Colonial
- Property subtype: Single Family Residence
Materials
- Vinyl Siding
- Foundation: Concrete Perimeter, Masonry
- Roof: Asphalt
Condition
- New construction: No
- Year built: 1995
Utilities & green energy
- Sewer: Public Sewer
- Water: Public
Green energy
- Energy efficient items: Doors, Windows
Community & HOA
Community
- Features: Golf, Health Club, Library, Medical Facilities, Park, Near Public Transport, Shopping/Mall
HOA
- Has HOA: No
Location
- Region: Milford
Financial & listing details
- Price per square foot: $235/sqft
- Tax assessed value: $355,230
- Annual tax amount: $10,497
- Date on market: 8/14/2026
Price history
| Date | Event | Price |
|---|---|---|
| 9/9/2026 | Sold | $780,000+0.6%$235/sqft |
Source:  Smart MLS #24199343 Report a problem Smart MLS #24199343 Report a problem | ||
| 8/31/2026 | Pending sale | $774,999$233/sqft |
Source: Smart MLS #24199343 Report a problem | ||
| 8/14/2026 | Listed for sale | $774,999+287.5%$233/sqft |
Source: Smart MLS #24199343 Report a problem | ||
| 9/1/1995 | Sold | $200,000$60/sqft |
Source: Public Record Report a problem | ||
Public tax history
| Year | Property taxes | Tax assessment |
|---|---|---|
| 2025 | $10,497 +1.4% | $355,230 |
| 2024 | $10,351 +7.2% | $355,230 |
| 2023 | $9,652 +2% | $355,230 |
| 2022 | $9,467 +18.7% | $355,230 +23.1% |
| 2021 | $7,976 -0.1% | $288,480 |
| 2020 | $7,985 -0.1% | $288,480 |
| 2019 | $7,994 -0.1% | $288,480 |
| 2018 | $8,002 -0.2% | $288,480 |
| 2017 | $8,017 +6.6% | $288,480 +6.8% |
| 2016 | $7,519 -0.1% | $270,090 |
| 2015 | $7,530 +2.4% | $270,090 |
| 2014 | $7,352 +3.6% | $270,090 |
| 2013 | $7,098 +2.7% | $270,090 |
| 2012 | $6,914 -4.1% | $270,090 +8.2% |
| 2011 | $7,212 +1.6% | $249,642 |
| 2010 | $7,100 +3.4% | $249,642 |
| 2009 | $6,865 -2.6% | $249,642 |
| 2008 | $7,047 +11.2% | $249,642 +25.1% |
| 2007 | $6,340 +11.5% | $199,560 +12.9% |
| 2005 | $5,688 +10.2% | $176,750 |
| 2003 | $5,161 +8.7% | $176,750 |
| 2001 | $4,748 | $176,750 |
Find assessor info on the county website
Neighborhood: 06460
Nearby homes
- $722,4004 bd2 ba2.4k sqft65 Andover Dr, Milford, CT 06460Off Market
- $599,7003 bd2 ba1.3k sqft37 Andover Dr, Milford, CT 06460Off Market
- $604,9003 bd2 ba1.9k sqft50 Andover Dr, Milford, CT 06460Off Market
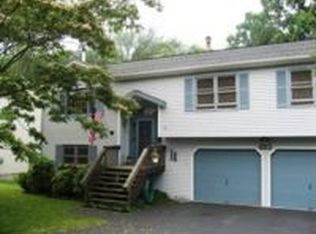
- $571,1003 bd2 ba1.6k sqft64 Andover Dr, Milford, CT 06460Off Market
- $707,6005 bd3 ba1.9k sqft98 Nicole Dr, Milford, CT 06460Off Market
- $590,0003 bd3 ba1.9k sqft70 Andover Dr, Milford, CT 06460Sold
- $757,4004 bd3 ba2.4k sqft66 Nicole Dr, Milford, CT 06460Off Market
- $548,5004 bd2 ba1.1k sqft40 Andover Dr, Milford, CT 06460Off Market
Nearby schools
GreatSchools rating
- 4/10Orchard Hills SchoolGrades: PK-5Distance: 0.6 mi
- 7/10East Shore Middle SchoolGrades: 6-8Distance: 0.7 mi
- 7/10Joseph A. Foran High SchoolGrades: 9-12Distance: 0.2 mi
Schools provided by the listing agent
- High: Joseph A. Foran
Source: Smart MLS. This data may not be complete. We recommend contacting the local school district to confirm school assignments for this home.
Sell for more on Zillow
Get a Zillow Showcase℠ listing at no additional cost and you could sell for .
$780,400
2% more
+$15,608
With Zillow Showcase(estimated)
$796,008
Sell for more on Zillow
Get a Zillow Showcase℠ listing at no additional cost and you could sell for .
$780,400
2% more
+$15,608
With Zillow Showcase(estimated)
$796,008
- Connecticut
- New Haven County
- Milford
- 06460
- 63 Andover Drive
