Lovely ranch located in the desirable Woodmont area of Live Oaks section in Milford. Located on cul-de-sac with private backyard just steps to Live Oaks elementary school. This home features one car garage, unfinished basement, newer kitchen, remodeled bathrooms with skylight, crown molding & sliders to huge 540sq. Ft. deck. All new windows and doors. With an Anderson front bow window. Brand new roof 8/2026 with architectural shingles plus transferrable warranty. Brand new gutters and leaders too.
For sale by owner
$579,900
74 Live Oaks Rd, Milford, CT 06460
3beds
1,292sqft
SingleFamily
Built in 1963
33 Acres Lot
$537,900 Zestimate®
$449/sqft
$-- HOA
What's special
Crown moldingOne car garageAnderson front bow windowLocated on cul-de-sacNewer kitchenPrivate backyardRemodeled bathrooms with skylight
What the owner loves about this home
Quiet and private home with a relaxing coastal feel. At the end of a cul de sac with sidewalks and just minutes from the beach. The location truly captures the best of Connecticut Shoreline living.
- 82 days
- 593
- 18
Listed by:
Property Owner (203) 913-5864
Facts & features
Interior
Bedrooms & bathrooms
- Bedrooms: 3
- Bathrooms: 2
- Full bathrooms: 2
Heating
- Forced air, Gas
Cooling
- Central
Appliances
- Included: Dishwasher, Dryer, Freezer, Garbage disposal, Microwave, Range / Oven, Refrigerator, Washer
Features
- Flooring: Hardwood, Laminate, Linoleum / Vinyl
- Basement: Unfinished
Interior area
- Total interior livable area: 1,292 sqft
Property
Parking
- Parking features: Garage - Detached, Off-street
Features
- Exterior features: Shingle
- View description: None
Lot
- Size: 33 Acres
Details
- Parcel number: MILFM93B703L5G
Construction
Type & style
- Home type: SingleFamily
Materials
- Roof: Asphalt
Condition
- New construction: No
- Year built: 1963
Community & HOA
Location
- Region: Milford
Financial & listing details
- Price per square foot: $449/sqft
- Tax assessed value: $230,600
- Annual tax amount: $6,814
- Date on market: 8/1/2026
Estimated market value
$537,900
$511,000 - $570,000
$3,675/mo
Price history
| Date | Event | Price |
|---|---|---|
| 10/10/2026 | Sold | $572,000-1.4%$443/sqft |
Source:  Smart MLS #24201496 Report a problem Smart MLS #24201496 Report a problem | ||
| 10/10/2026 | Pending sale | $579,900$449/sqft |
Source: Smart MLS #24201496 Report a problem | ||
| 8/28/2026 | Price change | $579,900-1.7%$449/sqft |
Source: Smart MLS #24201496 Report a problem | ||
| 8/1/2026 | Listed for sale | $589,900+194.9%$457/sqft |
Source: Owner Report a problem | ||
| 1/19/2016 | Sold | $200,000$155/sqft |
Source: Public Record Report a problem | ||
Public tax history
| Year | Property taxes | Tax assessment |
|---|---|---|
| 2025 | $6,814 +1.4% | $230,600 |
| 2024 | $6,720 +7.3% | $230,600 |
| 2023 | $6,265 +2% | $230,600 |
| 2022 | $6,145 +8.4% | $230,600 +12.5% |
| 2021 | $5,670 +1.2% | $205,050 +1.3% |
| 2020 | $5,601 +1.3% | $202,350 +1.4% |
| 2019 | $5,531 -0.1% | $199,620 |
| 2018 | $5,537 -0.2% | $199,620 |
| 2017 | $5,547 +3.9% | $199,620 +4.1% |
| 2016 | $5,340 -0.1% | $191,810 |
| 2015 | $5,348 +2.4% | $191,810 |
| 2014 | $5,221 +3.6% | $191,810 |
| 2013 | $5,041 +2.7% | $191,810 |
| 2012 | $4,910 +6.5% | $191,810 +20.2% |
| 2011 | $4,610 +1.6% | $159,568 |
| 2010 | $4,538 +3.4% | $159,568 |
| 2009 | $4,388 -2.6% | $159,568 |
| 2008 | $4,505 +1.8% | $159,568 +14.5% |
| 2007 | $4,427 +15.5% | $139,354 +17% |
| 2005 | $3,834 +10.2% | $119,140 |
| 2003 | $3,479 +8.7% | $119,140 |
| 2001 | $3,200 | $119,140 |
Find assessor info on the county website
Monthly payment
Est. payment
Payment breakdown
Explore the cost of this home by adjusting the details. Changes won't be saved.Climate risks
Neighborhood: 06460
Similar homes
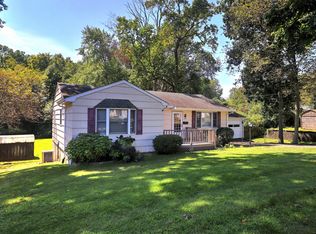
- $599,9003 bd2 ba1.8k sqft555 Roses Mill Road, Milford, CT 06460For Sale

 MLS ID #24205848, Regina M. Sauer, Houlihan Lawrence WD. Smart MLS
 - $489,0003 bd2 ba1.6k sqft620 Merwin Avenue, Milford, CT 06460For Sale
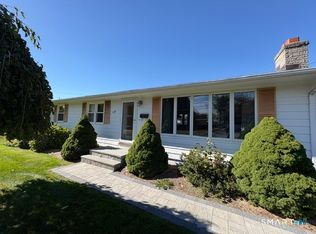 MLS ID #24215280, Sandy Burnell, Coldwell Banker Realty. Smart MLS
 - $599,9003 bd3 ba1.9k sqft136 Oxford Road, Milford, CT 06460For Sale
 MLS ID #24209182, Brenda Valentin, Larracuente & Johnson Realty, LLC. Smart MLS
 - $525,0003 bd2 ba1.5k sqft17 Pier Court, Milford, CT 06460For Sale
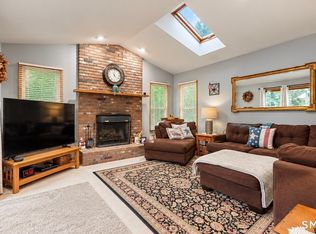 MLS ID #24212878, Stacy M. Blake, Stacy Blake Realty LLC. Smart MLS
 - $549,9003 bd2 ba1.7k sqft29 Meetinghouse Lane, Milford, CT 06460For SaleMLS ID #24209298, Maureen McLarin, Century 21 AllPoints Realty. Smart MLS
- $525,0003 bd2 ba1.9k sqft19 Lance Lane, Milford, CT 06460For SaleMLS ID #24214936, Christine Shaw, Coldwell Banker Realty. Smart MLS
- $439,9993 bd1 ba1.1k sqft617 Pond Point Avenue, Milford, CT 06460For SaleMLS ID #24215387, Mala A. Vaish, Keller Williams Realty Prtnrs.. Smart MLS
- $599,0004 bd2 ba1.8k sqft153 Chapel Street, Milford, CT 06460For SaleMLS ID #24187952, John Vitti, Colonial Properties Inc. Smart MLS
- $624,9003 bd3 ba1.8k sqft362 Racebrook Road, Orange, CT 06477For SaleMLS ID #24215415, Karen Kline, Coldwell Banker Realty. Smart MLS
- $469,9003 bd2 ba1.2k sqft66 Hilltop Circle, Milford, CT 06460For SaleMLS ID #24206475, Colleen M. Zacarelli, Coldwell Banker Realty. Smart MLS
- $540,0002 bd2 ba1.5k sqftSurf Village Townhouse, Milford, CT 06460For SaleMLS ID #24215627, Carolene A. Mahnken, William Raveis Real Estate. Smart MLS
- $545,0003 bd3 ba1.4k sqft299 West Main Street, Milford, CT 06460For SaleMLS ID #24195357, Tara Stirk, William Raveis Real Estate. Smart MLS
- $515,0003 bd2 ba1.1k sqft83 Tower Street, Milford, CT 06460For SaleMLS ID #24199464, Mateo Avila, Keller Williams Prestige Prop.. Smart MLS
- $534,9003 bd2 ba1.8k sqft884 Indian Hill Road, Orange, CT 06477For SaleMLS ID #24216171, Myla K. Chadwick, Real Broker CT, LLC. Smart MLS
- $549,9003 bd2 ba1.1k sqft1058 East Broadway Avenue, Milford, CT 06460For SaleMLS ID #24204831, Robert Teodosio, William Raveis Real Estate. Smart MLS
- $425,0003 bd2 ba1k sqft351 Jones Hill Road, West Haven, CT 06516For SaleMLS ID #24215668, Edward S. Nilsen, Homestretch Real Estate LLC. Smart MLS
- $749,0004 bd2 ba1.6k sqft335 Arnold Lane, Orange, CT 06477For SaleMLS ID #24215664, Annitta L. Ingraham, Coldwell Banker Realty. Smart MLS
- $589,9004 bd2 ba1.5k sqft433 Herbert Street, Orange, CT 06477For SaleMLS ID #24211445, Luke S. Porto, William Raveis Real Estate. Smart MLS
- $479,0003 bd1 ba1.2k sqft50 Darina Place, Milford, CT 06460For SaleMLS ID #24210656, Angel Torres, Century 21 Scala Group. Smart MLS
- $649,9003 bd3 ba1.7k sqft412 Narrow Lane, Orange, CT 06477For SaleMLS ID #24207258, Inbal Rozen, Berkshire Hathaway NE Prop.. Smart MLS
