Beautiful, well maintained, 4-bedroom, 3.5-bath colonial in a desirable, well-managed community - situated on the main loop with lovely views overlooking the central green/park. This home features large bedrooms, laundry/mud room and very large finished walk-out, lower level, great for multipurpose use. Modern conveniences including central air, central vacuum, and an automatic lawn sprinkler system. Private and picturesque, yet conveniently close to town, shopping, and major routes. A perfect blend of comfort, space, and location.
For sale
$1,000,000
145 Lexington Way North, Milford, CT 06461
4beds
4,136sqft
Single Family Residence
Built in 1999
8,276 Square Feet Lot
$-- Zestimate®
$242/sqft
$160/mo HOA
What's special
Central airCentral vacuumPrivate and picturesqueLarge bedroomsAutomatic lawn sprinkler system
- 78 days
- 483
- 12
Zillow last checked:
Listing updated:
Listed by:
Steven T. Koleno (804)656-5007,
Beycome of Connecticut 804-656-5007
Source: Smart MLS,MLS#: 24195257
Facts & features
Interior
Bedrooms & bathrooms
- Bedrooms: 4
- Bathrooms: 4
- Full bathrooms: 3
- 1/2 bathrooms: 1
Primary bedroom
- Level: Upper
Bedroom
- Level: Upper
Bedroom
- Level: Upper
Bedroom
- Level: Lower
Primary bathroom
- Level: Upper
Bathroom
- Level: Upper
Bathroom
- Level: Lower
Bathroom
- Level: Main
Dining room
- Level: Main
Family room
- Level: Main
Kitchen
- Level: Main
Living room
- Level: Main
Heating
- Forced Air, Zoned, Natural Gas
Cooling
- Central Air
Appliances
- Included: Gas Range, Microwave, Refrigerator, Ice Maker, Dishwasher, Disposal, Washer, Dryer, Gas Water Heater, Water Heater
Features
- Sound System, Wired for Data, Central Vacuum
- Basement: Full
- Attic: Access Via Hatch
- Number of fireplaces: 2
Interior area
- Total structure area: 4,136
- Total interior livable area: 4,136 sqft
- Finished area above ground: 4,136
Property
Lot
- Size: 8,276 Square Feet
- Features: Corner Lot, Subdivided
Details
- Parcel number: 1217382
- Zoning: R-30
Construction
Type & style
- Home type: SingleFamily
- Architectural style: Colonial
- Property subtype: Single Family Residence
Materials
- Vinyl Siding
- Foundation: Concrete Perimeter
- Roof: Asphalt
Condition
- New construction: No
- Year built: 1999
Utilities & green energy
- Sewer: Public Sewer
- Water: Public
Community & HOA
HOA
- Has HOA: Yes
- Services included: Maintenance Grounds, Trash, Snow Removal, Road Maintenance
- HOA fee: $160 monthly
Location
- Region: Milford
Financial & listing details
- Price per square foot: $242/sqft
- Tax assessed value: $392,800
- Annual tax amount: $11,607
- Date on market: 7/29/2026
Estimated market value
Not available
Estimated sales range
Not available
Not available
Price history
| Date | Event | Price |
|---|---|---|
| 7/29/2026 | Listed for sale | $1,000,000+57.5%$242/sqft |
Source:  Smart MLS #24195257 Report a problem Smart MLS #24195257 Report a problem | ||
| 10/21/2021 | Sold | $635,000-2.3%$154/sqft |
Source: Smart MLS #170421056 Report a problem | ||
| 9/10/2021 | Contingent | $650,000$157/sqft |
Source: Smart MLS #170421056 Report a problem | ||
| 9/1/2021 | Listed for sale | $650,000$157/sqft |
Source: Smart MLS #170421056 Report a problem | ||
| 8/13/2021 | Contingent | $650,000$157/sqft |
Source: Smart MLS #170421056 Report a problem | ||
| 7/22/2021 | Listed for sale | $650,000+13%$157/sqft |
Source: Smart MLS #170421056 Report a problem | ||
| 4/1/2005 | Sold | $575,000+18.6%$139/sqft |
Source: Public Record Report a problem | ||
| 7/28/2003 | Sold | $485,000+17.7%$117/sqft |
Source: Smart MLS #98163748 Report a problem | ||
| 2/1/2002 | Sold | $412,000+37.6%$100/sqft |
Source: Public Record Report a problem | ||
| 2/4/1999 | Sold | $299,500$72/sqft |
Source: Public Record Report a problem | ||
Public tax history
| Year | Property taxes | Tax assessment |
|---|---|---|
| 2025 | $11,607 +1.4% | $392,800 |
| 2024 | $11,446 +7.3% | $392,800 |
| 2023 | $10,672 +1.9% | $392,800 |
| 2022 | $10,468 +10.6% | $392,800 +14.7% |
| 2021 | $9,467 -0.1% | $342,370 |
| 2020 | $9,477 -0.1% | $342,370 |
| 2019 | $9,487 -0.1% | $342,370 |
| 2018 | $9,497 -0.2% | $342,370 |
| 2017 | $9,514 +5.9% | $342,370 +6.1% |
| 2016 | $8,986 -0.1% | $322,770 |
| 2015 | $8,999 +2.4% | $322,770 |
| 2014 | $8,786 +3.6% | $322,770 |
| 2013 | $8,482 +2.7% | $322,770 |
| 2012 | $8,263 -4.7% | $322,770 +7.5% |
| 2011 | $8,674 +1.6% | $300,250 |
| 2010 | $8,539 +3.4% | $300,250 |
| 2009 | $8,257 -2.6% | $300,250 |
| 2008 | $8,476 +2% | $300,250 +14.8% |
| 2007 | $8,311 +15.8% | $261,600 +17.3% |
| 2005 | $7,175 +12.9% | $222,950 +2.5% |
| 2003 | $6,353 +8.7% | $217,560 |
| 2001 | $5,844 | $217,560 |
Find assessor info on the county website
Monthly payment
Est. payment
Payment breakdown
Explore the cost of this home by adjusting the details. Changes won't be saved.Climate risks
Neighborhood: 06461
Nearby schools
Schools provided by the listing agent
- Elementary: Mathewson
- High: Jonathan Law
Source: Smart MLS. This data may not be complete. We recommend contacting the local school district to confirm school assignments for this home.
Similar homes
- $1,050,0006 bd6 ba3.1k sqft460 West Avenue, Milford, CT 06461For Sale

 MLS ID #24211867, Frank Lazowski, Laz Real Estate, LLC. Smart MLS
 - $699,0005 bd3 ba2.8k sqft252 Oronoque Road, Milford, CT 06461For Sale
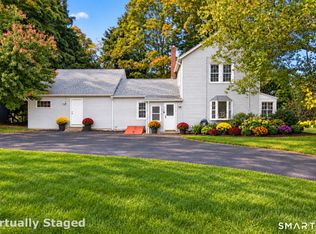 MLS ID #24212973, Stephanie Ellison, Ellison Homes Real Estate. Smart MLS
 - $769,9003 bd3 ba2.6k sqft66 Augusta Drive, Milford, CT 06461For Sale
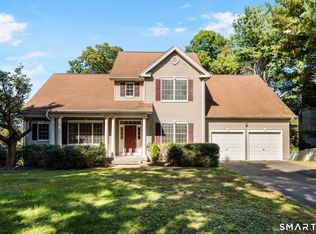 MLS ID #24211644, Lia Digioia, William Raveis Real Estate. Smart MLS
 - $999,9004 bd4 ba3.8k sqft24 Plum Tree Lane, Trumbull, CT 06611For Sale
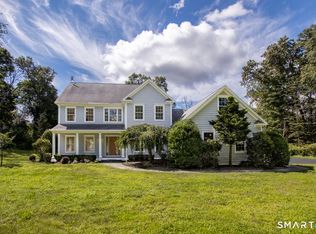 MLS ID #24202509, Fredda Takacs, Higgins Group Real Estate. Smart MLS
 - $798,9005 bd6 ba3k sqft33 Murphys Lane, Shelton, CT 06484For SaleMLS ID #24208985, Ellen Zern, Pepe Realty, Inc. Smart MLS
- $999,0003 bd3 ba3.3k sqft360 Autumn Ridge Road, Fairfield, CT 06825For SaleMLS ID #24182856, Ruth Miner, Country Club Properties. Smart MLS
- $950,0004 bd3 ba3.3k sqft328 Saybrook Road, Orange, CT 06477For SaleMLS ID #24195627, Patricia Moreggi, Coldwell Banker Realty. Smart MLS
- $949,0004 bd5 ba4.7k sqft109 Benedict Road, Monroe, CT 06468For SaleMLS ID #24185087, Steven T. Koleno, Beycome of Connecticut. Smart MLS
- $989,9004 bd3 ba3.9k sqft1 Jensen Farm Road, Oxford, CT 06478For SaleMLS ID #24209531, Pat Blanko, William Raveis Real Estate. Smart MLS
- $999,9004 bd3 ba2.8k sqft73 Weeping Willow Lane, Fairfield, CT 06825For SaleMLS ID #24206480, Donna Genovese, Great Estates, CT. Smart MLS
- $949,9006 bd5 ba4.8k sqft16 Windy Ridge, Trumbull, CT 06611For SaleMLS ID #24187764, Edison Andrade, Coldwell Banker Realty. Smart MLS
- $949,9005 bd3 ba2.6k sqft60 Mohegan Road, Shelton, CT 06484For SaleMLS ID #24212812, Jaime Pereira, RE/MAX Right Choice. Smart MLS
- $899,9004 bd4 ba3.2k sqft310 Plattsville Road, Trumbull, CT 06611For SaleMLS ID #24202644, Jim Stobie, Berkshire Hathaway NE Prop.. Smart MLS
- $1,030,0005 bd5 ba5.4k sqft11 Highview Drive, Woodbridge, CT 06525For SaleMLS ID #24190146, Li-Er Fradella, Coldwell Banker Realty. Smart MLS
- $699,0004 bd3 ba3.5k sqft130 Hinman Street, Stratford, CT 06614For SaleMLS ID #24203297, Nina Nyrop, RE/MAX Right Choice. Smart MLS
- $654,0004 bd3 ba2.1k sqft30 Dellwood Drive, Milford, CT 06460For SaleMLS ID #24210352, Wendy R. Barry, Coldwell Banker Realty. Smart MLS
- $775,0005 bd2 ba2.5k sqft576 Huntington Street, Shelton, CT 06484For SaleMLS ID #24211373, Ariel Edery, mygoodagent. Smart MLS
- $825,0004 bd3 ba2.9k sqft68 East Village Road, Monroe, CT 06468For SaleMLS ID #24200839, Antonino Mogavero, William Raveis Real Estate. Smart MLS
- $799,9003 bd3 ba2.1k sqft50 Oak Ridge Road, Stratford, CT 06614For SaleMLS ID #24198744, Michael Sirochman, Coldwell Banker Realty. Smart MLS
- $844,9004 bd5 ba3.7k sqft30 Stonewall Lane, Monroe, CT 06468For SaleMLS ID #24164162, Jane Ferro, Coldwell Banker Realty. Smart MLS
