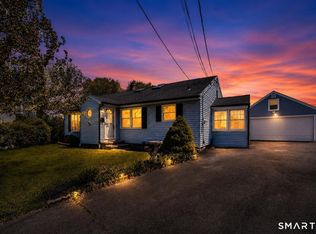
Walk to the beach in minutes with 4 beds, 3 full baths and easy in-law potential in this expansive, charming, well-maintained Historic Cape on a manicured corner lot in the Pond Point neighborhood. Originally built in 1938, this distinctive home showcases hand-milled white oak floors with walnut pegging, blending timeless craftsmanship with thoughtful updates throughout its nearly 3,000 square feet of finished living space. The main level features convenient laundry, a potential in-law setup with a second kitchen, two full baths, a ground-level bedroom, and versatile spaces ideal for a home office, den, playroom, fitness room, or guest accommodations. Upstairs, the private primary suite is accessed by its own staircase and shares a semi-private en-suite bath with two generously sized bedrooms. Character and charm resonate throughout. Outdoor living shines with newer composite decking, multiple patio and entertaining areas, and a level backyard ready for a future pool. A detached garage and two storage sheds provide abundant space for hobbies, storage, a workshop, lawn equipment, or recreational gear. A brand new roof installed in April 2026 includes a transferable 50-year warranty. Ideally located near Milford's beaches, parks, downtown shops and restaurants, Metro-North rail service, and I-95, this exceptional Pond Point home offers the rare combination of history, craftsmanship, modern updates, and coastal lifestyle. A truly special property ready for its next chapter.
For sale
$649,900
370 Calf Pen Lane, Milford, CT 06460
4beds
2,882sqft
:
Get pre-qualified$4,347/mo
Single Family Residence
Built in 1938
10,454 Square Feet Lot
$-- Zestimate®
$226/sqft
$-- HOA
What's special
- 7 days |
- 3,475 |
- 147 |
Zillow last checked:
Listing updated:
Listed by:
The Bill Heenan Team,
Dean F. Long III (860)532-1919,
William Raveis Real Estate 860-739-4455
Source: Smart MLS,MLS#: 24192670
Facts & features
Interior
Bedrooms & bathrooms
- Bedrooms: 4
- Bathrooms: 3
- Full bathrooms: 3
Rooms
- Room types: Bonus Room
Primary bedroom
- Features: Cathedral Ceiling(s), Beamed Ceilings, Bedroom Suite, Ceiling Fan(s), Full Bath, Hardwood Floor
- Level: Upper
- Area: 350 Square Feet
- Dimensions: 14 x 25
Bedroom
- Features: French Doors
- Level: Main
- Area: 132 Square Feet
- Dimensions: 11 x 12
Bedroom
- Features: Vaulted Ceiling(s), Hardwood Floor, Wide Board Floor
- Level: Upper
- Area: 250 Square Feet
- Dimensions: 10 x 25
Bedroom
- Features: Vaulted Ceiling(s), Built-in Features, Hardwood Floor, Wide Board Floor
- Level: Upper
- Area: 156 Square Feet
- Dimensions: 12 x 13
Bathroom
- Features: Full Bath, Stall Shower, Laundry Hookup, Tile Floor
- Level: Main
- Area: 70 Square Feet
- Dimensions: 7 x 10
Bathroom
- Features: Remodeled, Full Bath, Tile Floor
- Level: Main
- Area: 88 Square Feet
- Dimensions: 8 x 11
Bathroom
- Features: Tub w/Shower, Tile Floor
- Level: Upper
- Area: 72 Square Feet
- Dimensions: 8 x 9
Den
- Features: Built-in Features, Ceiling Fan(s), Laminate Floor
- Level: Main
- Area: 234 Square Feet
- Dimensions: 13 x 18
Dining room
- Features: Beamed Ceilings, French Doors, Hardwood Floor
- Level: Main
- Area: 266 Square Feet
- Dimensions: 14 x 19
Kitchen
- Features: Remodeled, Breakfast Bar, Built-in Features, Dining Area, Kitchen Island, Vinyl Floor
- Level: Main
- Area: 195 Square Feet
- Dimensions: 13 x 15
Kitchen
- Features: Built-in Features, Double-Sink, Galley, Hardwood Floor, Laminate Floor
- Level: Main
- Area: 240 Square Feet
- Dimensions: 10 x 24
Living room
- Features: Beamed Ceilings, Bookcases, Built-in Features, Ceiling Fan(s), Fireplace, Wide Board Floor
- Level: Main
- Area: 312 Square Feet
- Dimensions: 13 x 24
Office
- Features: Tile Floor
- Level: Main
- Area: 96 Square Feet
- Dimensions: 8 x 12
Heating
- Baseboard, Hot Water, Oil
Cooling
- Ceiling Fan(s), Window Unit(s)
Appliances
- Included: Oven/Range, Microwave, Range Hood, Refrigerator, Dishwasher, Disposal, Washer, Dryer, Water Heater
- Laundry: Main Level
Features
- Doors: French Doors
- Basement: Partial,Unfinished,Interior Entry,Dirt Floor
- Attic: None
- Number of fireplaces: 1
Interior area
- Total structure area: 2,882
- Total interior livable area: 2,882 sqft
- Finished area above ground: 2,882
Property
Parking
- Total spaces: 10
- Parking features: Detached, Paved, Off Street, Driveway, Private, Asphalt
- Garage spaces: 1
- Has uncovered spaces: Yes
Features
- Patio & porch: Porch, Deck, Patio
- Exterior features: Rain Gutters, Lighting
- Waterfront features: Walk to Water
Lot
- Size: 10,454 Square Feet
- Features: Corner Lot, Level
Details
- Additional structures: Shed(s)
- Parcel number: 1208624
- Zoning: R10
Construction
Type & style
- Home type: SingleFamily
- Architectural style: Cape Cod
- Property subtype: Single Family Residence
Materials
- Vinyl Siding
- Foundation: Slab, Stone
- Roof: Asphalt
Condition
- New construction: No
- Year built: 1938
Utilities & green energy
- Sewer: Public Sewer
- Water: Public
Community & HOA
Community
- Features: Golf, Library, Medical Facilities, Park, Playground, Near Public Transport, Shopping/Mall
- Subdivision: Pond Point
HOA
- Has HOA: No
Location
- Region: Milford
Financial & listing details
- Price per square foot: $226/sqft
- Tax assessed value: $310,490
- Annual tax amount: $9,175
- Date on market: 7/20/2026
Estimated market value
Not available
Estimated sales range
Not available
Not available
Price history
| Date | Event | Price |
|---|---|---|
| 7/24/2026 | Listed for sale | $649,900+106.3%$226/sqft |
Source:  Smart MLS #24192670 Report a problem Smart MLS #24192670 Report a problem | ||
| 9/3/2010 | Sold | $315,000+147.1%$109/sqft |
Source: Smart MLS #98450263 Report a problem | ||
| 9/30/1996 | Sold | $127,500$44/sqft |
Source: Smart MLS #96019494 Report a problem | ||
| 3/5/1991 | Sold | $127,500$44/sqft |
Source: Public Record Report a problem | ||
Public tax history
| Year | Property taxes | Tax assessment |
|---|---|---|
| 2025 | $9,175 +1.4% | $310,490 |
| 2024 | $9,048 +7.3% | $310,490 |
| 2023 | $8,436 +1.9% | $310,490 |
| 2022 | $8,275 +19% | $310,490 +23.5% |
| 2021 | $6,953 -0.1% | $251,450 |
| 2020 | $6,960 -0.1% | $251,450 |
| 2019 | $6,968 -0.1% | $251,450 |
| 2018 | $6,975 -0.2% | $251,450 |
| 2017 | $6,988 +2.3% | $251,450 +2.4% |
| 2016 | $6,833 -0.1% | $245,450 |
| 2015 | $6,843 +2.4% | $245,450 |
| 2014 | $6,681 +3.6% | $245,450 |
| 2013 | $6,450 +2.6% | $245,450 |
| 2012 | $6,284 +1.2% | $245,450 +14.2% |
| 2011 | $6,210 +1.6% | $214,952 |
| 2010 | $6,113 +3.4% | $214,952 |
| 2009 | $5,911 -2.6% | $214,952 |
| 2008 | $6,068 +9.1% | $214,952 +22.8% |
| 2007 | $5,561 +27.9% | $175,026 +29.6% |
| 2005 | $4,348 +10.2% | $135,100 |
| 2003 | $3,945 +8.7% | $135,100 |
| 2001 | $3,629 | $135,100 |
Find assessor info on the county website
Monthly payment
Est. payment
Payment breakdown
Explore the cost of this home by adjusting the details. Changes won't be saved.Climate risks
Neighborhood: 06460
Nearby schools
GreatSchools rating
- 9/10Calf Pen Meadow SchoolGrades: K-5Distance: 0.3 mi
- 7/10East Shore Middle SchoolGrades: 6-8Distance: 1.8 mi
- 7/10Joseph A. Foran High SchoolGrades: 9-12Distance: 1 mi
- $595,4005 bd2 ba1.7k sqft128 Long Island View Rd, Milford, CT 06460Off Market
- $510,2002 bd2 ba1.5k sqft125 Midwood Rd, Milford, CT 06460Off Market
- $575,5003 bd2 ba1.8k sqft131 Midwood Rd, Milford, CT 06460Off Market
- $455,9003 bd1 ba1k sqft369 Calf Pen Ln, Milford, CT 06460Off Market
- $498,3003 bd2 ba1.2k sqft134 Long Island View Rd, Milford, CT 06460Off Market
- $440,0003 bd2 ba1.9k sqft361 Calf Pen Ln, Milford, CT 06460Sold
- $480,5003 bd1 ba1.1k sqft139 Midwood Rd, Milford, CT 06460Off Market
- $482,8004 bd1 ba1.7k sqft121 Long Island View Rd, Milford, CT 06460Off Market
A local agent can set up tours, give advice and negotiate with sellers.
Similar homes
- $719,6684 bd3 ba3.3k sqft428 Welchs Point Road, Milford, CT 06460For Sale

 MLS ID #24193105, Diane Lattarulo, Berkshire Hathaway NE Prop.. Smart MLS
 - $584,9004 bd3 ba2.4k sqft14 Catherine Court, Milford, CT 06460For Sale
 MLS ID #24189642, Haysebell Cuadrado, BHGRE Gaetano Marra Homes. Smart MLS
 - $699,9996 bd2 ba2.2k sqft83 Lindy Street, Milford, CT 06460For Sale
 MLS ID #24188919, Kevin M. Macharelli, Better Living Realty, LLC. Smart MLS
 - $749,9005 bd3 ba3.1k sqft45 Carriage Lane, Milford, CT 06460For Sale
 MLS ID #24178216, John Armellino, William Raveis Real Estate. Smart MLS
 - $750,0002 bd2 ba1.6k sqft20 Westland Avenue, Milford, CT 06460For SaleMLS ID #24187609, Jeffrey Boucher, Drakeley Real Estate, Inc.. Smart MLS
- $635,0003 bd2 ba1.6k sqft6 Harborside Drive, Milford, CT 06460For SaleMLS ID #24189570, Christy A. Lindsay, Coldwell Banker Realty. Smart MLS
- $699,9994 bd2 ba1.8k sqft67 Wilbar Avenue, Milford, CT 06460For SaleMLS ID #24182228, Stacy M. Blake, Stacy Blake Realty LLC. Smart MLS
- $649,0004 bd2 ba2.3k sqft428 Peck Lane, Orange, CT 06477For SaleMLS ID #24192852, Dawn A. Sullivan, Coldwell Banker Realty. Smart MLS
- $659,9003 bd3 ba1.9k sqft69 Sunnyside Court, Milford, CT 06460For SaleMLS ID #24183751, Rachel Mitchell, Venture Real Estate, Inc.. Smart MLS
- $625,0003 bd3 ba2.2k sqft30 Lakeview Drive, Milford, CT 06460For SaleMLS ID #24181190, Wayne Hugendubel, Coldwell Banker Realty. Smart MLS
- $685,0004 bd2 ba1.8k sqft153 Chapel Street, Milford, CT 06460For SaleMLS ID #24187952, John Vitti, Colonial Properties Inc. Smart MLS
- $569,9993 bd3 ba2.9k sqft36 Kenwood Road, Milford, CT 06460For SaleMLS ID #24174928, Steven T. Koleno, Beycome of Connecticut. Smart MLS
- $584,9004 bd3 ba1.8k sqft1 Mayflower Court, Milford, CT 06460For SaleMLS ID #24175648, Shanan Vadavalli, Eagle Eye Realty PLLC. Smart MLS
- $649,9003 bd3 ba1.5k sqft682 Milford Point Road, Milford, CT 06460For SaleMLS ID #24181512, Stephanie Ellison, Ellison Homes Real Estate. Smart MLS
- $675,0003 bd3 ba1.6k sqft33 Rivercliff Drive, Milford, CT 06460For SaleMLS ID #24189741, AJ Letterman, Compass Connecticut, LLC. Smart MLS
- $669,0006 bd3 ba3.2k sqft316 West Main Street, Milford, CT 06460For SaleMLS ID #24188337, Alan D. Stewart Jr, ASJ Realty Partners. Smart MLS
- $799,9004 bd3 ba2.3k sqft236 Housatonic Drive, Milford, CT 06460For SaleMLS ID #24189777, Jon Testani, eXp Realty. Smart MLS
- $605,0003 bd3 ba2k sqft33 Acorn Lane, Milford, CT 06461For SaleMLS ID #24192026, Christine Shaw, Coldwell Banker Realty. Smart MLS
- $400,0004 bd3 ba2.5k sqft180 Fresh Meadow Lane, Milford, CT 06461For SaleMLS ID #24192699, Danielle McCain, BHGRE Gaetano Marra Homes. Smart MLS
- $699,9004 bd3 ba3k sqft275 Wheelers Farms Road, Milford, CT 06461For SaleMLS ID #24178221, John Armellino, William Raveis Real Estate. Smart MLS
