Experience the best of Connecticut shoreline living at 20 Westland Ave, nestled in Milford's highly sought-after Bayview Beach community. Enjoy the rare privilege of access to one of Milford's few private beaches, where the absence of public parking means a quieter, more relaxed coastal lifestyle. Built in 1930 and tastefully expanded, this charming 2-bedroom, 2-bath home offers an open, light-filled floor plan designed for easy everyday living and effortless entertaining. The spacious kitchen flows seamlessly into the main living area, while the inviting front porch provides the perfect place to unwind with refreshing sea breezes and water views. Whether you're searching for a year-round residence, weekend retreat, or investment opportunity, this home offers a lifestyle that's hard to match. Spend your mornings walking the shoreline, afternoons at the beach, and evenings enjoying Milford's vibrant downtown with its restaurants, shops, marina, and Metro-North train station just minutes away. Combining the charm of a private beach community with convenient access to commuting routes and local amenities, 20 Westland Ave is your opportunity to own a piece of one of Milford's most treasured waterfront neighborhoods.
Accepting backups
$750,000
20 Westland Avenue, Milford, CT 06460
2beds
1,622sqft
Single Family Residence
Built in 1930
6,534 Square Feet Lot
$764,200 Zestimate®
$462/sqft
$17/mo HOA
What's special
Inviting front porchPrivate beachesOpen light-filled floor planSpacious kitchen
- 29 days |
- 1,024 |
- 39 |
Zillow last checked:
Listing updated:
Listed by:
Jeffrey Boucher (203)709-1423,
Drakeley Real Estate, Inc. 203-263-4336
Source: Smart MLS,MLS#: 24187609
Facts & features
Interior
Bedrooms & bathrooms
- Bedrooms: 2
- Bathrooms: 2
- Full bathrooms: 2
Primary bedroom
- Level: Main
Bedroom
- Level: Main
Dining room
- Level: Main
Family room
- Features: Cathedral Ceiling(s), Hardwood Floor
- Level: Main
Kitchen
- Features: Vaulted Ceiling(s), Hardwood Floor
- Level: Main
Living room
- Features: Balcony/Deck, Fireplace, Hardwood Floor
- Level: Main
Heating
- Forced Air, Natural Gas
Cooling
- Central Air
Appliances
- Included: Oven/Range, Refrigerator, Dishwasher, Water Heater
- Laundry: Main Level
Features
- Basement: Crawl Space
- Attic: Access Via Hatch
- Number of fireplaces: 1
Interior area
- Total structure area: 1,622
- Total interior livable area: 1,622 sqft
- Finished area above ground: 1,622
Property
Parking
- Total spaces: 1
- Parking features: Attached
- Attached garage spaces: 1
Features
- Patio & porch: Porch, Deck
- Exterior features: Sidewalk
- Has view: Yes
- View description: Water
- Has water view: Yes
- Water view: Water
- Waterfront features: Walk to Water, Beach Access, Association Required, Access
Lot
- Size: 6,534 Square Feet
- Features: Level
Details
- Parcel number: 1203044
- Zoning: R5
Construction
Type & style
- Home type: SingleFamily
- Architectural style: Ranch
- Property subtype: Single Family Residence
Materials
- Vinyl Siding
- Foundation: Concrete Perimeter
- Roof: Asphalt
Condition
- New construction: No
- Year built: 1930
Utilities & green energy
- Sewer: Public Sewer
- Water: Public
Community & HOA
Community
- Subdivision: Bayview
HOA
- Has HOA: Yes
- Amenities included: Lake/Beach Access
- HOA fee: $200 annually
Location
- Region: Milford
Financial & listing details
- Price per square foot: $462/sqft
- Tax assessed value: $293,380
- Annual tax amount: $8,669
- Date on market: 7/25/2026
Estimated market value
$764,200
$726,000 - $802,000
$3,069/mo
Price history
| Date | Event | Price |
|---|---|---|
| 7/25/2026 | Listed for sale | $750,000$462/sqft |
Source:  Smart MLS #24187609 Report a problem Smart MLS #24187609 Report a problem | ||
Public tax history
| Year | Property taxes | Tax assessment |
|---|---|---|
| 2025 | $8,669 +1.4% | $293,380 |
| 2024 | $8,549 +7.3% | $293,380 |
| 2023 | $7,971 +1.9% | $293,380 |
| 2022 | $7,819 +8.1% | $293,380 +12.2% |
| 2021 | $7,231 -0.1% | $261,520 |
| 2020 | $7,239 -0.1% | $261,520 |
| 2019 | $7,247 -0.1% | $261,520 |
| 2018 | $7,255 -0.2% | $261,520 |
| 2017 | $7,268 +16.7% | $261,520 +16.9% |
| 2016 | $6,229 -0.1% | $223,750 |
| 2015 | $6,238 +2.4% | $223,750 |
| 2014 | $6,090 +3.6% | $223,750 |
| 2013 | $5,880 +2.7% | $223,750 |
| 2012 | $5,728 +7.1% | $223,750 +20.9% |
| 2011 | $5,346 +1.6% | $185,030 |
| 2010 | $5,262 +3.4% | $185,030 |
| 2009 | $5,088 -2.6% | $185,030 |
| 2008 | $5,223 +11.6% | $185,030 +25.6% |
| 2007 | $4,679 +67.6% | $147,290 +69.8% |
| 2005 | $2,791 +10.2% | $86,730 |
| 2003 | $2,533 +8.7% | $86,730 |
| 2001 | $2,330 | $86,730 |
Find assessor info on the county website
Monthly payment
Est. payment
Payment breakdown
Explore the cost of this home by adjusting the details. Changes won't be saved.Climate risks
Neighborhood: 06460
Nearby schools
GreatSchools rating
- 9/10Calf Pen Meadow SchoolGrades: K-5Distance: 0.6 mi
- 7/10East Shore Middle SchoolGrades: 6-8Distance: 2.3 mi
- 7/10Joseph A. Foran High SchoolGrades: 9-12Distance: 1.5 mi
- $546,9002 bd1 ba902 sqft18 Westland Ave, Milford, CT 06460Off Market
- $713,8003 bd3 ba2k sqft131 Bayshore Dr, Milford, CT 06460Off Market

- $503,6002 bd1 ba1k sqft16 Westland Ave, Milford, CT 06460Off Market
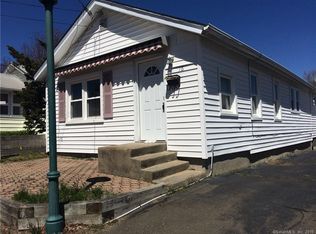
- $464,9003 bd1 ba1k sqft27 Milesfield Ave, Milford, CT 06460Off Market
- $447,4002 bd1 ba780 sqft14 Westland Ave, Milford, CT 06460Off Market
- $570,1002 bd2 ba1.1k sqft31 Milesfield Ave, Milford, CT 06460Off Market
- $612,2003 bd1 ba1.1k sqft21 Westland Ave, Milford, CT 06460Off Market
- $404,3001 bd1 ba800 sqft23 Milesfield Ave, Milford, CT 06460Off Market
A local agent can set up tours, give advice and negotiate with sellers.
Similar homes
- $549,9004 bd2 ba1.9k sqft100 Marion Avenue, Milford, CT 06460For Sale

 MLS ID #24196856, Regina M. Sauer, Houlihan Lawrence WD. Smart MLS
 - $579,9002 bd1 ba952 sqft8 Sailors Lane, Milford, CT 06460For Sale
 MLS ID #24201189, Pasquale J. Funaro, eXp Realty. Smart MLS
 - $699,0004 bd2 ba1.4k sqft36 Merwin Avenue, Milford, CT 06460For Sale
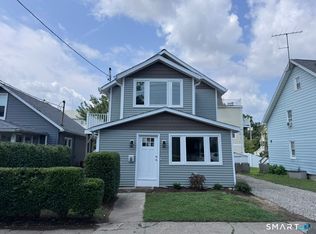 MLS ID #24199339, Arnold Peck, Property World. Smart MLS
 - $575,0003 bd3 ba1.4k sqft84 Dalton Road, Milford, CT 06460For Sale
 MLS ID #24196052, Rachel Mitchell, Venture Real Estate, Inc.. Smart MLS
 - $489,9003 bd2 ba1.3k sqft312 Old Point Road, Milford, CT 06460For SaleMLS ID #24197294, Colleen M. Zacarelli, Coldwell Banker Realty. Smart MLS
- $485,0002 bd2 ba1.2k sqft44 Wood Avenue, Milford, CT 06460For SaleMLS ID #24186458, Melanie L. Gunn, Coldwell Banker Realty. Smart MLS
- $599,0003 bd3 ba2k sqft269 Wilbrook Road, Stratford, CT 06614For SaleMLS ID #24199776, Sue Varrone, Coldwell Banker Realty. Smart MLS
- $449,9003 bd2 ba1.2k sqft246 Beatrice Drive, West Haven, CT 06516For SaleMLS ID #24200996, Mark J. Glassman, Property World. Smart MLS
- $775,0004 bd2 ba1.5k sqft2698 Easton Turnpike, Fairfield, CT 06825For SaleMLS ID #24173563, Hala Metwally, US Asset Realty. Smart MLS
- $699,9003 bd2 ba1.9k sqft16 Highland Avenue, Branford, CT 06405For SaleMLS ID #24199071, Siobhan McLaughlin, William Raveis Real Estate. Smart MLS
- $579,9004 bd2 ba1.9k sqft60 Bunnell Avenue, Stratford, CT 06614For SaleMLS ID #24189352, Cross Cannone, Property World. Smart MLS
- $399,0002 bd2 ba1.1k sqftLongmeadow, Milford, CT 06460For SaleMLS ID #24198091, Wendy Weir, RE/MAX Right Choice. Smart MLS
- $409,9004 bd2 ba1.4k sqft6 Miner Road, West Haven, CT 06516For SaleMLS ID #24200260, Steve Jones Jr, KW Legacy Partners. Smart MLS
- $480,0004 bd2 ba1.2k sqft196 North Anthony Street, Bridgeport, CT 06606For SaleMLS ID #24200099, Kiki Kokenos, William Raveis Real Estate. Smart MLS
- $529,9003 bd2 ba1.2k sqft265 Arrowhead Place, Stratford, CT 06614For SaleMLS ID #24198369, Stacey Schwartz, Coldwell Banker Realty. Smart MLS
- $495,0003 bd2 ba2k sqft54 Sorensen Road, West Haven, CT 06516For SaleMLS ID #24199858, Edward J. Merola, Coldwell Banker Realty. Smart MLS
- $649,0003 bd2 ba2.1k sqft136 Hawthorne Drive, Fairfield, CT 06825For SaleMLS ID #24194509, Scott Wright, RE/MAX Right Choice. Smart MLS
- $615,0003 bd2 ba1.6k sqft28 Weybosset Street, Shelton, CT 06484For SaleMLS ID #24192719, Wessam Ahmad, Real Broker CT, LLC. Smart MLS
- $599,0004 bd3 ba2.1k sqft130 Brandon Avenue, Stratford, CT 06614For SaleMLS ID #24175698, Gary Piccirillo, RE/MAX Right Choice. Smart MLS
- $565,0003 bd3 ba1.8k sqft20 Wallace Street, Shelton, CT 06484For SaleMLS ID #24198015, Aleta A. Miner, Carey & Guarrera Real Estate. Smart MLS
