Every home tells a story. This one begins in the gardens....From the meticulously maintained landscaping, covered front patio, and tranquil koi pond to the expansive deck designed for relaxing and entertaining, it's immediately clear this is a home that has been lovingly cared for. Enter inside and you'll find that the same pride of ownership continues throughout every room. A welcoming foyer opens to a cozy living room with custom built-ins, while the sunny kitchen features granite countertops, hardwood floors, and flows seamlessly into the dining room. Just beyond, the spacious sunken family room with vaulted ceilings creates an inviting space to gather. Upstairs, the generously sized primary bedroom offers a private balcony overlooking the beautifully landscaped backyard. Two additional bedrooms provide flexibility for the household, guests, or a home office, while the walk-up attic offers easily accessible storage. Situated in the heart of Milford, you'll love the convenience of strolling to the Milford Green, downtown restaurants, boutique shopping, the train station, harbor, and beaches. Beautifully maintained inside and out, this is the kind of home you simply don't come across every day. Now it's ready for its next chapter.
For sale
$635,000
6 Harborside Drive, Milford, CT 06460
3beds
1,634sqft
:
Get pre-qualified$4,246/mo
Single Family Residence
Built in 1910
9,147 Square Feet Lot
$-- Zestimate®
$389/sqft
$-- HOA
What's special
- 13 days |
- 2,560 |
- 109 |
Likely to sell faster than
Zillow last checked:
Listing updated:
Listed by:
Christy A. Lindsay (203)627-3345,
Coldwell Banker Realty 203-878-7424
Source: Smart MLS,MLS#: 24189570
Facts & features
Interior
Bedrooms & bathrooms
- Bedrooms: 3
- Bathrooms: 2
- Full bathrooms: 1
- 1/2 bathrooms: 1
Primary bedroom
- Features: Balcony/Deck, Sliders, Wall/Wall Carpet
- Level: Upper
Bedroom
- Features: Built-in Features, Wall/Wall Carpet
- Level: Upper
Bedroom
- Features: Wall/Wall Carpet
- Level: Upper
Dining room
- Features: Bay/Bow Window
- Level: Main
Family room
- Features: Vaulted Ceiling(s), Beamed Ceilings, Wall/Wall Carpet
- Level: Main
Kitchen
- Features: Granite Counters, Hardwood Floor
- Level: Main
Living room
- Features: Built-in Features, Wall/Wall Carpet
- Level: Main
Heating
- Baseboard, Radiator, Oil
Cooling
- Window Unit(s)
Appliances
- Included: Electric Range, Microwave, Refrigerator, Dishwasher, Washer, Dryer, Water Heater
- Laundry: Lower Level
Features
- Entrance Foyer
- Basement: Full
- Attic: Storage,Walk-up
- Has fireplace: No
Interior area
- Total structure area: 1,634
- Total interior livable area: 1,634 sqft
- Finished area above ground: 1,634
Property
Parking
- Total spaces: 2
- Parking features: On Street, Driveway, Paved
- Has uncovered spaces: Yes
Features
- Patio & porch: Deck
- Exterior features: Balcony, Sidewalk, Rain Gutters, Garden
- Waterfront features: Walk to Water, Harbor
Lot
- Size: 9,147 Square Feet
Details
- Parcel number: 1210512
- Zoning: Sfa-10
Construction
Type & style
- Home type: SingleFamily
- Architectural style: Colonial
- Property subtype: Single Family Residence
Materials
- Vinyl Siding
- Foundation: Concrete Perimeter
- Roof: Asphalt
Condition
- New construction: No
- Year built: 1910
Utilities & green energy
- Sewer: Public Sewer
- Water: Public
Community & HOA
HOA
- Has HOA: No
Location
- Region: Milford
Financial & listing details
- Price per square foot: $389/sqft
- Tax assessed value: $287,380
- Annual tax amount: $8,492
- Date on market: 7/14/2026
- Exclusions: 2 Koi
Estimated market value
Not available
Estimated sales range
Not available
Not available
Price history
| Date | Event | Price |
|---|---|---|
| 7/17/2026 | Listed for sale | $635,000$389/sqft |
Source:  Smart MLS #24189570 Report a problem Smart MLS #24189570 Report a problem | ||
Public tax history
| Year | Property taxes | Tax assessment |
|---|---|---|
| 2025 | $8,492 +1.4% | $287,380 |
| 2024 | $8,374 +7.2% | $287,380 |
| 2023 | $7,808 +1.9% | $287,380 |
| 2022 | $7,659 +17.4% | $287,380 +21.8% |
| 2021 | $6,526 -0.1% | $236,010 |
| 2020 | $6,533 -0.1% | $236,010 |
| 2019 | $6,540 -0.1% | $236,010 |
| 2018 | $6,547 -0.2% | $236,010 |
| 2017 | $6,559 -0.3% | $236,010 -0.2% |
| 2016 | $6,581 -0.2% | $236,400 |
| 2015 | $6,591 +2.4% | $236,400 |
| 2014 | $6,435 +3.6% | $236,400 |
| 2013 | $6,213 +2.7% | $236,400 |
| 2012 | $6,052 -5.1% | $236,400 +7.1% |
| 2011 | $6,374 +1.6% | $220,642 |
| 2010 | $6,275 +3.4% | $220,642 |
| 2009 | $6,068 -2.6% | $220,642 |
| 2008 | $6,229 -0.4% | $220,642 +12.1% |
| 2007 | $6,255 +12.3% | $196,876 +13.7% |
| 2005 | $5,571 +10.2% | $173,110 |
| 2003 | $5,055 +8.7% | $173,110 |
| 2001 | $4,650 | $173,110 |
Find assessor info on the county website
Monthly payment
Est. payment
Payment breakdown
Explore the cost of this home by adjusting the details. Changes won't be saved.Climate risks
Neighborhood: 06460
Nearby schools
GreatSchools rating
- 9/10Calf Pen Meadow SchoolGrades: K-5Distance: 1.4 mi
- 9/10Harborside Middle SchoolGrades: 6-8Distance: 0.5 mi
- 7/10Joseph A. Foran High SchoolGrades: 9-12Distance: 2 mi
Schools provided by the listing agent
- Elementary: Calf Pen Meadow
- Middle: Harborside
- High: Joseph A. Foran
Source: Smart MLS. This data may not be complete. We recommend contacting the local school district to confirm school assignments for this home.
- $944,7003 bd2 ba2.3k sqft12 Harborside Dr, Milford, CT 06460Off Market
- $838,0001 bd1 ba2.6k sqft135 New Haven Ave, Milford, CT 06460Off Market
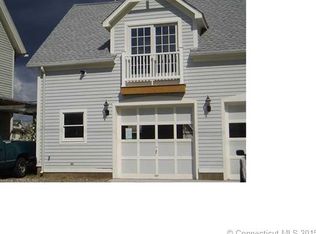
- $954,6004 bd3 ba3.2k sqft14 George St, Milford, CT 06460Off Market
- $439,5003 bd1 ba1.2k sqft143 New Haven Ave, Milford, CT 06460Off Market
- $--4 bd2 ba3.5k sqft22 Harborside Dr #2, Milford, CT 06460Off Market
- $743,1004 bd2 ba3.5k sqft22 Harborside Dr, Milford, CT 06460Off Market
- $572,6002 bd1 ba1.5k sqft18 George St, Milford, CT 06460Off Market
- $3,2503 bd2 ba1.6k sqft149 New Haven Ave, Milford, CT 06460For Rent
A local agent can set up tours, give advice and negotiate with sellers.
Similar homes
- $529,0003 bd2 ba1.3k sqft21 Meadow Street, Milford, CT 06460For Sale

 MLS ID #24192997, Michael DeBiase, Keller Williams Realty. Smart MLS
 - $659,9003 bd3 ba1.9k sqft69 Sunnyside Court, Milford, CT 06460For Sale
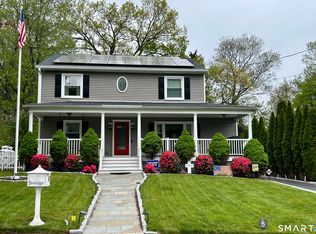 MLS ID #24183751, Rachel Mitchell, Venture Real Estate, Inc.. Smart MLS
 - $699,9994 bd2 ba1.8k sqft67 Wilbar Avenue, Milford, CT 06460For Sale
 MLS ID #24182228, Stacy M. Blake, Stacy Blake Realty LLC. Smart MLS
 - $775,0003 bd3 ba1.6k sqft36 Shell Avenue, Milford, CT 06460For Sale
 MLS ID #24192826, Susan McNulty, Berkshire Hathaway NE Prop.. Smart MLS
 - $699,9996 bd2 ba2.2k sqft83 Lindy Street, Milford, CT 06460For SaleMLS ID #24188919, Kevin M. Macharelli, Better Living Realty, LLC. Smart MLS
- $750,0002 bd2 ba1.6k sqft20 Westland Avenue, Milford, CT 06460For SaleMLS ID #24187609, Jeffrey Boucher, Drakeley Real Estate, Inc.. Smart MLS
- $605,0003 bd3 ba2k sqft33 Acorn Lane, Milford, CT 06461For SaleMLS ID #24192026, Christine Shaw, Coldwell Banker Realty. Smart MLS
- $625,0003 bd3 ba2.2k sqft30 Lakeview Drive, Milford, CT 06460For SaleMLS ID #24181190, Wayne Hugendubel, Coldwell Banker Realty. Smart MLS
- $649,9003 bd3 ba1.5k sqft682 Milford Point Road, Milford, CT 06460For SaleMLS ID #24181512, Stephanie Ellison, Ellison Homes Real Estate. Smart MLS
- $625,0003 bd2 ba1.5k sqft106 Hawley Avenue, Milford, CT 06460For SaleMLS ID #24174973, Tiffany Orue, The Agency. Smart MLS
- $685,0004 bd2 ba1.8k sqft153 Chapel Street, Milford, CT 06460For SaleMLS ID #24187952, John Vitti, Colonial Properties Inc. Smart MLS
- $659,0003 bd2 ba1k sqft19 Chetwood Street, Milford, CT 06460For SaleMLS ID #24173371, Danielle Blumner, Berkshire Hathaway NE Prop.. Smart MLS
- $584,9004 bd3 ba1.8k sqft1 Mayflower Court, Milford, CT 06460For SaleMLS ID #24175648, Shanan Vadavalli, Eagle Eye Realty PLLC. Smart MLS
- $584,9004 bd3 ba2.4k sqft14 Catherine Court, Milford, CT 06460For SaleMLS ID #24189642, Haysebell Cuadrado, BHGRE Gaetano Marra Homes. Smart MLS
- $575,0003 bd2 ba1.3k sqft30 Gerard Street, Milford, CT 06460For SaleMLS ID #24188444, Rudy Pierre, YellowBrick Real Estate LLC. Smart MLS
- $675,0003 bd3 ba1.6k sqft33 Rivercliff Drive, Milford, CT 06460For SaleMLS ID #24189741, AJ Letterman, Compass Connecticut, LLC. Smart MLS
- $469,0003 bd1 ba1.4k sqft63 Golden Hill Street, Milford, CT 06460For SaleMLS ID #24190042, Thomas Mele, Social & Co Realty. Smart MLS
- $635,0002 bd2 ba1k sqft784 East Broadway, Milford, CT 06460For SaleMLS ID #24163253, Holli Shanbrom, Coldwell Banker Realty. Smart MLS
- $525,0003 bd2 ba1.1k sqft83 Tower Street, Milford, CT 06460For SaleMLS ID #24166108, Mateo Avila, Keller Williams Prestige Prop.. Smart MLS
- $649,0004 bd2 ba2.3k sqft428 Peck Lane, Orange, CT 06477For SaleMLS ID #24192852, Dawn A. Sullivan, Coldwell Banker Realty. Smart MLS
