Your Vision, Your Dream Home! Discover an exceptional opportunity to customize this 3-bedroom, 2.5-bath ranch on a quiet cul-de-sac in a sought-after North Milford neighborhood. Set on a spacious .58-acre level lot, this home needs updates and offers the space, setting, and potential to make it your own. The main level features an entertainment-sized living room with a wood-burning fireplace and a generous eat-in kitchen ready to be reimagined into the kitchen you've always wanted. Three comfortably sized bedrooms include a primary bedroom with a private half bath. Hardwood flooring throughout the main level provides a beautiful starting point for your updates. The lower level expands your living space with a large family room, wet bar/kitchenette, separate office, and full bath. This versatile layout offers room to entertain, work from home, or explore a possible in-law suite. Outside, the expansive level yard offers plenty of space for gardening, outdoor gatherings, and a potential pool. Enjoy a convenient location just a short ride from the Metro-North train with service to New York City, vibrant downtown Milford's shops and restaurants, Silver Sands State Park, and Milford's local beaches. Bring your ideas and imagine the possibilities-this North Milford blank slate is ready for its next chapter! Schedule your private showing today.
For sale
$529,500
60 Round Hill Terrace, Milford, CT 06461
3beds
2,066sqft
Single Family Residence
Built in 1976
0.53 Acres Lot
$-- Zestimate®
$256/sqft
$-- HOA
What's special
Wood-burning fireplaceSeparate officeExpansive level yardLarge family roomGenerous eat-in kitchenThree comfortably sized bedroomsQuiet cul-de-sac
- 25 days
- 3,105
- 171
Likely to sell faster than
Zillow last checked:
Listing updated:
Listed by:
Stephanie Ellison (203)623-9844,
Ellison Homes Real Estate 203-874-7653
Source: Smart MLS,MLS#: 24214644
Facts & features
Interior
Bedrooms & bathrooms
- Bedrooms: 3
- Bathrooms: 3
- Full bathrooms: 2
- 1/2 bathrooms: 1
Primary bedroom
- Features: Half Bath, Hardwood Floor
- Level: Main
Bedroom
- Features: Hardwood Floor
- Level: Main
Bedroom
- Features: Hardwood Floor
- Level: Main
Family room
- Features: Wet Bar, Half Bath, Concrete Floor
- Level: Lower
Kitchen
- Features: Balcony/Deck, Corian Counters, Dining Area, Tile Floor
- Level: Main
Living room
- Features: Bay/Bow Window, Fireplace, Hardwood Floor
- Level: Main
Office
- Level: Lower
Heating
- Hot Water, Oil
Cooling
- Central Air
Appliances
- Included: Oven/Range, Microwave, Refrigerator, Dishwasher, Water Heater
- Laundry: Main Level
Features
- Windows: Thermopane Windows
- Basement: Full,Partially Finished
- Attic: Storage,Pull Down Stairs
- Number of fireplaces: 1
Interior area
- Total structure area: 2,066
- Total interior livable area: 2,066 sqft
- Finished area above ground: 1,266
- Finished area below ground: 800
Property
Parking
- Total spaces: 4
- Parking features: Attached, Driveway, Paved, Off Street, Garage Door Opener, Private, Asphalt
- Attached garage spaces: 2
- Has uncovered spaces: Yes
Features
- Patio & porch: Deck
Lot
- Size: 0.53 Acres
- Features: Level, Cul-De-Sac
Details
- Parcel number: 1212214
- Zoning: R18
Construction
Type & style
- Home type: SingleFamily
- Architectural style: Ranch
- Property subtype: Single Family Residence
Materials
- Shingle Siding, Wood Siding
- Foundation: Concrete Perimeter
- Roof: Asphalt
Condition
- New construction: No
- Year built: 1976
Utilities & green energy
- Sewer: Public Sewer, Septic Tank
- Water: Public
- Utilities for property: Cable Available
Green energy
- Energy efficient items: Windows
Community & HOA
Community
- Features: Basketball Court, Golf, Health Club, Library, Paddle Tennis, Park, Public Rec Facilities, Shopping/Mall
HOA
- Has HOA: No
Location
- Region: Milford
Financial & listing details
- Price per square foot: $256/sqft
- Tax assessed value: $227,880
- Annual tax amount: $6,734
- Date on market: 10/16/2026
Estimated market value
Not available
Estimated sales range
Not available
Not available
Price history
| Date | Event | Price |
|---|---|---|
| 10/16/2026 | Listed for sale | $529,500$256/sqft |
Source:  Smart MLS #24214644 Report a problem | ||
Public tax history
| Year | Property taxes | Tax assessment |
|---|---|---|
| 2025 | $6,734 +1.4% | $227,880 |
| 2024 | $6,640 +7.3% | $227,880 |
| 2023 | $6,191 +1.9% | $227,880 |
| 2022 | $6,073 +14.4% | $227,880 +18.7% |
| 2021 | $5,310 -0.1% | $192,030 |
| 2020 | $5,315 -0.1% | $192,030 |
| 2019 | $5,321 -0.1% | $192,030 |
| 2018 | $5,327 -0.2% | $192,030 |
| 2017 | $5,337 +2% | $192,030 +2.2% |
| 2016 | $5,233 -0.2% | $187,970 |
| 2015 | $5,241 +2.4% | $187,970 |
| 2014 | $5,117 +3.6% | $187,970 |
| 2013 | $4,940 +2.7% | $187,970 |
| 2012 | $4,812 -6.4% | $187,970 +5.6% |
| 2011 | $5,142 +1.6% | $177,976 |
| 2010 | $5,062 +3.4% | $177,976 |
| 2009 | $4,894 -2.6% | $177,976 |
| 2008 | $5,024 +2.2% | $177,976 +15% |
| 2007 | $4,918 +16.1% | $154,788 +17.6% |
| 2005 | $4,235 +10.2% | $131,600 |
| 2003 | $3,843 +8.7% | $131,600 |
| 2001 | $3,535 | $131,600 |
Find assessor info on the county website
Monthly payment
Est. payment
Payment breakdown
Explore the cost of this home by adjusting the details. Changes won't be saved.Climate risks
Neighborhood: 06461
Nearby schools
Schools provided by the listing agent
- Elementary: Mathewson
- Middle: Harborside
- High: Jonathan Law
Source: Smart MLS. This data may not be complete. We recommend contacting the local school district to confirm school assignments for this home.
Similar homes
- $519,9003 bd3 ba1.9k sqft55 West Rutland Road, Milford, CT 06461For Sale
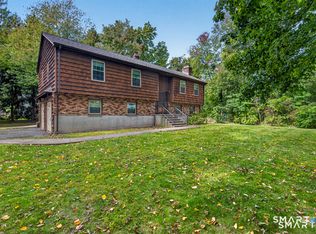
 MLS ID #24218411, Stephanie Ellison, Ellison Homes Real Estate. Smart MLS
- $529,0004 bd2 ba2k sqft210 North Street, Milford, CT 06461For Sale
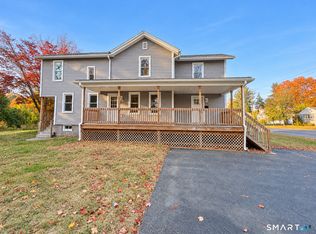 MLS ID #24219095, Yi Gong, Coldwell Banker Realty. Smart MLS
- $549,9003 bd2 ba1.3k sqft15 Whitwell Street, Milford, CT 06461For Sale
 MLS ID #24215432, Stacy M. Blake, Stacy Blake Realty LLC. Smart MLS
- $590,0003 bd3 ba2k sqft33 Acorn Lane, Milford, CT 06461For Sale
 MLS ID #24217867, Christine Shaw, Coldwell Banker Realty. Smart MLS
- $499,0004 bd1 ba1.2k sqft4 Windy Hill Road, Milford, CT 06461For SaleMLS ID #24219518, Rabia Deura, Coldwell Banker Realty. Smart MLS
- $599,0004 bd3 ba1.7k sqft82 Maple Street, Milford, CT 06460For SaleMLS ID #24219466, Barbara Zink, Coldwell Banker Realty. Smart MLS
- $525,0003 bd2 ba1.9k sqft19 Lance Lane, Milford, CT 06460For SaleMLS ID #24214936, Christine Shaw, Coldwell Banker Realty. Smart MLS
- $699,9003 bd3 ba2.6k sqft66 Augusta Drive, Milford, CT 06461For SaleMLS ID #24220187, Jay Cannone, William Raveis Real Estate. Smart MLS
- $499,0003 bd2 ba1.8k sqft24 Spring Lane, Milford, CT 06460For SaleMLS ID #24216984, Dave P. Sell, FIV Realty Co. Connecticut, LLC. Smart MLS
- $499,0004 bd2 ba1.9k sqft184 West Avenue, Milford, CT 06461For SaleMLS ID #24201833, Aziz Seyal, William Raveis Real Estate. Smart MLS
- $649,9003 bd4 ba1.8k sqft71 Marion Avenue, Milford, CT 06460For SaleMLS ID #24219792, Paul C. Plonsky, Realty ONE Group Connect. Smart MLS
- $725,0004 bd3 ba2.1k sqft29 Harvest Lane, Milford, CT 06461For SaleMLS ID #24206245, Alison Anton, RE/MAX One. Smart MLS
- $635,0003 bd3 ba2.2k sqft214 Lookout Hill Road, Milford, CT 06461For SaleMLS ID #24214262, Steven Anderson, Keller Williams Realty. Smart MLS
- $775,0003 bd2 ba3k sqft96 West Rutland Road, Milford, CT 06461For SaleMLS ID #24216118, Rob Carter, William Raveis Real Estate. Smart MLS
- $445,0003 bd1 ba1.2k sqft18 Barton Road, Milford, CT 06460For SaleMLS ID #24219097, Sherranda Harris, YellowBrick Real Estate LLC. Smart MLS
- $575,0004 bd2 ba1.3k sqft1 Vincent Street, Milford, CT 06460For SaleMLS ID #24108317, Jacqueline Yeap, Keller Williams Prestige Prop.. Smart MLS
- $699,0005 bd3 ba2.8k sqft252 Oronoque Road, Milford, CT 06461For SaleMLS ID #24212973, Stephanie Ellison, Ellison Homes Real Estate. Smart MLS
- $515,0003 bd2 ba1.1k sqft83 Tower Street, Milford, CT 06460For SaleMLS ID #24199464, Mateo Avila, Keller Williams Prestige Prop.. Smart MLS
- $515,0003 bd3 ba1.4k sqft299 West Main Street, Milford, CT 06460For SaleMLS ID #24195357, Tara Stirk, William Raveis Real Estate. Smart MLS
