Tucked back on a spacious half-acre lot at the end of a quiet dead-end street, this 1926 Cape blends vintage character with room to grow. The main level offers two bedrooms, a full bath, and an eat-in kitchen that opens to a stone patio with a built-in pizza oven, ideal for summer gatherings and crisp fall evenings. Upstairs, a generously sized third bedroom provides a private retreat. The level, cleared yard has room to garden, play, or relax, and a long paved driveway leads to a detached one-car garage and storage shed. A full basement with laundry adds storage and future potential, and zoned heat plus public water and sewer keep things practical. The location is hard to beat: you're minutes from Route 8, Quarry Walk's shops and restaurants in Oxford, and the Beacon Falls Recreation Complex. Downtown Seymour's antique shops, cozy pubs, and classic Strand Theater are close by. Explore the Naugatuck River Greenway and local trails, and enjoy hometown traditions like the Pumpkin Festival and Seymour Pink Day. Charming, convenient, and ready to welcome you home!
For sale
$390,000
23 Lakeview Avenue, Seymour, CT 06483
2beds
1,533sqft
Single Family Residence
Built in 1926
0.52 Acres Lot
$-- Zestimate®
$254/sqft
$-- HOA
What's special
Quiet dead-end streetDetached one-car garageStorage shedLong paved drivewayGenerously sized third bedroomFull basement with laundryEat-in kitchen
- 5 days
- 975
- 87
Likely to sell faster than
Zillow last checked:
Listing updated:
Listed by:
ENCORE TEAM AT COMPASS,
Andrew Walker (203)770-4997,
Compass Connecticut, LLC 203-200-0851
Source: Smart MLS,MLS#: 24211194
Facts & features
Interior
Bedrooms & bathrooms
- Bedrooms: 2
- Bathrooms: 1
- Full bathrooms: 1
Primary bedroom
- Level: Main
Bedroom
- Level: Main
Kitchen
- Level: Main
Living room
- Level: Main
Rec play room
- Level: Upper
Heating
- Forced Air, Oil
Cooling
- Window Unit(s)
Appliances
- Included: Oven/Range, Refrigerator, Water Heater
- Laundry: Lower Level
Features
- Basement: Full,Unfinished,Interior Entry
- Attic: Crawl Space,Storage
- Has fireplace: No
Interior area
- Total structure area: 1,533
- Total interior livable area: 1,533 sqft
- Finished area above ground: 1,533
Property
Parking
- Total spaces: 1
- Parking features: Detached
- Garage spaces: 1
Features
- Patio & porch: Patio
Lot
- Size: 0.52 Acres
- Features: Few Trees, Level, Rolling Slope
Details
- Parcel number: 1323718
- Zoning: R-18
Construction
Type & style
- Home type: SingleFamily
- Architectural style: Cape Cod
- Property subtype: Single Family Residence
Materials
- Vinyl Siding
- Foundation: Stone
- Roof: Asphalt
Condition
- New construction: No
- Year built: 1926
Utilities & green energy
- Sewer: Public Sewer
- Water: Public
Community & HOA
HOA
- Has HOA: No
Location
- Region: Seymour
Financial & listing details
- Price per square foot: $254/sqft
- Tax assessed value: $208,460
- Annual tax amount: $5,970
- Date on market: 10/5/2026
Estimated market value
Not available
Estimated sales range
Not available
Not available
Price history
| Date | Event | Price |
|---|---|---|
| 10/5/2026 | Listed for sale | $390,000+42.9%$254/sqft |
Source:  Smart MLS #24211194 Report a problem Smart MLS #24211194 Report a problem | ||
| 8/19/2022 | Sold | $273,000-0.7%$178/sqft |
Source: Smart MLS #170506506 Report a problem | ||
| 7/15/2022 | Contingent | $275,000$179/sqft |
Source: Smart MLS #170506506 Report a problem | ||
| 7/11/2022 | Listed for sale | $275,000+17%$179/sqft |
Source: Smart MLS #170506506 Report a problem | ||
| 1/26/2010 | Sold | $235,000+61%$153/sqft |
Source: Smart MLS #98427533 Report a problem | ||
| 5/21/2002 | Sold | $146,000$95/sqft |
Source: Smart MLS #98126808 Report a problem | ||
Public tax history
| Year | Property taxes | Tax assessment |
|---|---|---|
| 2025 | $5,779 +13.8% | $208,460 +51.2% |
| 2024 | $5,078 +2.4% | $137,830 |
| 2023 | $4,959 +1.1% | $137,830 |
| 2022 | $4,905 +2.5% | $137,830 |
| 2021 | $4,784 0% | $137,830 +9.3% |
| 2020 | $4,784 +5.4% | $126,070 |
| 2019 | $4,539 | $126,070 |
| 2018 | $4,539 | $126,070 |
| 2017 | $4,539 | $126,070 |
| 2016 | $4,539 +0.4% | $126,070 -3.5% |
| 2015 | $4,521 | $130,690 |
Find assessor info on the county website
Monthly payment
Est. payment
Payment breakdown
Explore the cost of this home by adjusting the details. Changes won't be saved.Climate risks
Neighborhood: 06483
Nearby schools
Schools provided by the listing agent
- Elementary: Chatfield - LoPresti
- Middle: Seymour
- High: Seymour
Source: Smart MLS. This data may not be complete. We recommend contacting the local school district to confirm school assignments for this home.
Similar homes
- $430,0003 bd2 ba1.6k sqft102 Colony Road, Seymour, CT 06483For Sale

 MLS ID #24198641, Cintia Varela, YellowBrick Real Estate LLC. Smart MLS
 - $360,0003 bd2 ba1.8k sqft13 Corn Tassle Road, Naugatuck, CT 06770For Sale
 MLS ID #24211612, Lucy Cordero, KW Legacy Partners. Smart MLS
 - $374,9003 bd2 ba1.5k sqft31 Ann Street, East Haven, CT 06512For Sale
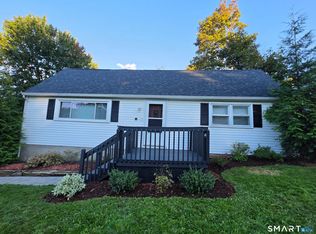 MLS ID #24208893, Marie I. Matta-Isona, iVision Real Estate. Smart MLS
 - $390,0002 bd1 ba1.1k sqft567 Roosevelt Drive, Oxford, CT 06478For Sale
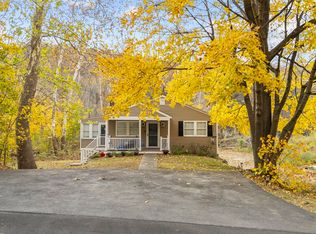 MLS ID #24173925, Steve Jones Jr, KW Legacy Partners. Smart MLS
 - $375,0003 bd3 ba1.5k sqft683 Woodin Street, Hamden, CT 06514For SaleMLS ID #24194110, Jerard Gibson, Coldwell Banker Realty. Smart MLS
- $374,9004 bd4 ba1.8k sqft653 Winchester Avenue, New Haven, CT 06511For SaleMLS ID #24189784, Jacob D. Miller, Huntsman,Meade & Partners Comp. Smart MLS
- $349,9993 bd3 ba1.3k sqft172 Andrew Avenue, Naugatuck, CT 06770For SaleMLS ID #24211398, JR B. Torchon, Jr., eXp Realty. Smart MLS
- $399,9003 bd3 ba1.5k sqft137 Wilbur Avenue, Meriden, CT 06450For SaleMLS ID #24210981, Nadia Kachwaha, KW Legacy Partners. Smart MLS
- $429,9993 bd2 ba1.9k sqft54 Buckland Street, Wolcott, CT 06716For SaleMLS ID #24212230, Viviana Rua, Dave Jones Realty, LLC. Smart MLS
- $355,0003 bd2 ba1.3k sqft24 Pleasant Avenue, Naugatuck, CT 06770For SaleMLS ID #24177519, Heather Rodriguez, Family Realty Group, LLC. Smart MLS
- $399,9902 bd2 ba1.9k sqft295 Stevenson Road, New Haven, CT 06515For SaleMLS ID #24188738, Claudette D. Worthy, RE/MAX One. Smart MLS
- $345,9003 bd4 ba2k sqft475 West Woods Road, Hamden, CT 06518For SaleMLS ID #24204347, Kevin P. Kennedy, Coldwell Banker Realty. Smart MLS
- $340,0003 bd2 ba1.2k sqft160 Sanford Street, Hamden, CT 06514For SaleMLS ID #24192710, Lauren Levey, Real Broker CT, LLC. Smart MLS
- $389,9003 bd2 ba1.4k sqft21 Lancaster Street, Watertown, CT 06779For SaleMLS ID #24203142, Antonio Marrero, Dave Jones Realty, LLC. Smart MLS
- $345,0003 bd2 ba1.5k sqft250 Bradley Avenue, Waterbury, CT 06708For SaleMLS ID #24182603, Sarah Devino, Showcase Realty, Inc.. Smart MLS
- $420,0004 bd2 ba1.5k sqft34 Pilgrim Trail, Woodbury, CT 06798For SaleMLS ID #24203216, Karen Gilmore, Redfin Corporation. Smart MLS
- $529,0002 bd2 ba1.1k sqft51 Bankside Trail, Newtown, CT 06482For SaleMLS ID #24212564, Tony Persaud, KW Legacy Partners. Smart MLS
- $499,9003 bd2 ba1.5k sqft25 Balsam Road, Wallingford, CT 06492For SaleMLS ID #24211209, Robert Teodosio, William Raveis Real Estate. Smart MLS
- $399,0003 bd2 ba1.6k sqft286 North Street, Watertown, CT 06795For SaleMLS ID #24204811, Taylor O'Keefe-Hamel, Drakeley Real Estate, Inc.. Smart MLS
- $425,0004 bd2 ba1.5k sqft129 Gene Street, East Haven, CT 06513For SaleMLS ID #24210318, Teresa Hernandez, Robert C White & Company LLC. Smart MLS
