Welcome to 270 Silver Lane! Set on a corner lot with a fenced-in backyard, this beautifully maintained split-level home was updated throughout in 2024 and offers 3 bedrooms, 1 full bath, and 1 half bath. Step through the front door into the finished lower level, currently used as a playroom and offering flexible space for a family room or recreation area. A half bath and separate laundry and utility room complete this level. Upstairs, the living room features vaulted ceilings and a fireplace with floor-to-ceiling stone veneer. The adjoining dining room opens to the living room, creating an inviting flow for everyday living and entertaining. The updated kitchen features white cabinetry, white quartz countertops, a subway tile backsplash, and stainless steel appliances, with direct access to the side patio for outdoor dining. Three bedrooms and a full bath complete the home. Engineered hardwood flooring, forced hot air heating, and central air conditioning add comfort throughout. Tax records list 1,080 square feet, with an additional 504 square feet in the finished lower level. Don't miss your opportunity to make this beautiful home your own! Subject to Seller finding Suitable housing
For sale
$499,999
270 Silver Lane, Stratford, CT 06614
3beds
1,584sqft
Single Family Residence
Built in 1957
10,454 Square Feet Lot
$-- Zestimate®
$316/sqft
$-- HOA
What's special
Central air conditioningForced hot air heatingVaulted ceilingsWhite quartz countertopsFenced-in backyardFinished lower levelCorner lot
- 1 day
- 389
- 40
Zillow last checked:
Listing updated:
Listed by:
Corey Katz (203)414-6499,
Coldwell Banker Realty 203-878-7424
Source: Smart MLS,MLS#: 24215302
Facts & features
Interior
Bedrooms & bathrooms
- Bedrooms: 3
- Bathrooms: 2
- Full bathrooms: 1
- 1/2 bathrooms: 1
Rooms
- Room types: Bonus Room
Primary bedroom
- Features: Ceiling Fan(s), Engineered Wood Floor
- Level: Upper
Bedroom
- Features: Ceiling Fan(s), Engineered Wood Floor
- Level: Upper
Bedroom
- Features: Ceiling Fan(s), Engineered Wood Floor
- Level: Upper
Dining room
- Level: Main
Kitchen
- Features: Remodeled, Breakfast Bar, Quartz Counters, Engineered Wood Floor
- Level: Main
Living room
- Features: Remodeled, Vaulted Ceiling(s), Fireplace, Engineered Wood Floor
- Level: Main
Office
- Features: Laminate Floor
- Level: Other
Rec play room
- Features: Remodeled, Partial Bath, Vinyl Floor
- Level: Lower
Heating
- Forced Air, Natural Gas
Cooling
- Central Air
Appliances
- Included: Electric Cooktop, Refrigerator, Dishwasher, Washer, Dryer, Gas Water Heater, Water Heater
- Laundry: Lower Level
Features
- Basement: None
- Attic: Crawl Space,Access Via Hatch
- Number of fireplaces: 1
Interior area
- Total structure area: 1,584
- Total interior livable area: 1,584 sqft
- Finished area above ground: 1,080
- Finished area below ground: 504
Property
Parking
- Total spaces: 4
- Parking features: Paved, Off Street, Driveway, Private
- Has uncovered spaces: Yes
Features
- Levels: Multi/Split
- Fencing: Partial,Privacy
Lot
- Size: 10,454 Square Feet
- Features: Corner Lot, Level
Details
- Parcel number: 378658
- Zoning: RS-3
Construction
Type & style
- Home type: SingleFamily
- Architectural style: Split Level
- Property subtype: Single Family Residence
Materials
- Vinyl Siding
- Foundation: Wood
- Roof: Asphalt
Condition
- New construction: No
- Year built: 1957
Utilities & green energy
- Sewer: Public Sewer
- Water: Public
- Utilities for property: Cable Available
Green energy
- Energy generation: Solar
Community & HOA
Community
- Features: Golf, Medical Facilities, Playground, Public Rec Facilities, Shopping/Mall, Near Public Transport
HOA
- Has HOA: No
Location
- Region: Stratford
Financial & listing details
- Price per square foot: $316/sqft
- Tax assessed value: $296,450
- Annual tax amount: $11,185
- Date on market: 10/23/2026
Estimated market value
Not available
Estimated sales range
Not available
Not available
Price history
| Date | Event | Price |
|---|---|---|
| 10/23/2026 | Listed for sale | $499,999+35.1%$316/sqft |
Source:  Smart MLS #24215302 Report a problem | ||
| 9/22/2021 | Sold | $370,000+5.7%$234/sqft |
Source: Smart MLS #170412503 Report a problem | ||
| 6/29/2021 | Pending sale | $349,900$221/sqft |
Source:  RE/MAX International #170412503 Report a problem | ||
| 6/29/2021 | Contingent | $349,900$221/sqft |
Source: Smart MLS #170412503 Report a problem | ||
| 6/22/2021 | Listed for sale | $349,900+27.2%$221/sqft |
Source: Smart MLS #170412503 Report a problem | ||
| 2/28/2003 | Sold | $275,000+83.3%$174/sqft |
Source: Smart MLS #98150946 Report a problem | ||
| 6/8/2001 | Sold | $150,000+17.2%$95/sqft |
Source: Smart MLS #98081442 Report a problem | ||
| 3/23/2000 | Sold | $128,000$81/sqft |
Source: Public Record Report a problem | ||
Public tax history
| Year | Property taxes | Tax assessment |
|---|---|---|
| 2025 | $7,024 | $174,720 |
| 2024 | $7,024 | $174,720 |
| 2023 | $7,024 +1.9% | $174,720 |
| 2022 | $6,894 0% | $174,720 |
| 2021 | $6,896 -0.4% | $174,720 |
| 2020 | $6,926 +8.5% | $174,720 +9.1% |
| 2019 | $6,386 -0.1% | $160,160 |
| 2018 | $6,390 -0.2% | $160,160 |
| 2017 | $6,402 +8.1% | $160,160 |
| 2015 | $5,923 -5.3% | $160,160 -8.8% |
| 2014 | $6,255 +2.9% | $175,560 |
| 2013 | $6,081 +0.5% | $175,560 |
| 2012 | $6,053 +1% | $175,560 |
| 2011 | $5,995 +2.5% | $175,560 |
| 2010 | $5,850 +1.2% | $175,560 -7.8% |
| 2009 | $5,778 -0.2% | $190,330 +0.3% |
| 2008 | $5,792 +1.3% | $189,840 |
| 2007 | $5,718 +4.4% | $189,840 |
| 2006 | $5,479 +7% | $189,840 |
| 2005 | $5,122 +10.3% | $189,840 +51.2% |
| 2004 | $4,643 +4.4% | $125,520 +2.9% |
| 2003 | $4,446 +2.2% | $122,000 -2.8% |
| 2001 | $4,352 +29.9% | $125,500 +32.1% |
| 2000 | $3,350 +3.2% | $94,990 |
| 1999 | $3,245 | $94,990 |
Find assessor info on the county website
Monthly payment
Est. payment
Payment breakdown
Explore the cost of this home by adjusting the details. Changes won't be saved.Climate risks
Neighborhood: 06614
Nearby schools
Schools provided by the listing agent
- Elementary: Second Hill Lane
- Middle: Flood
- High: Bunnell
Source: Smart MLS. This data may not be complete. We recommend contacting the local school district to confirm school assignments for this home.

Similar homes
- $469,0003 bd2 ba1.5k sqft110 Ruby Lane, Stratford, CT 06614For Sale

 MLS ID #24211165, Daniel Villacis, Modern Day Real Estate. Smart MLS
- $480,0003 bd1 ba1.2k sqft3 Juniper Circle, Trumbull, CT 06611For Sale
 MLS ID #24215915, Erika Silva, eRealty Advisors, Inc.. Smart MLS
- $515,0004 bd2 ba2.1k sqft45 Cameo Court, Stratford, CT 06614For Sale
 MLS ID #24200994, Carolyn Colon-Ortega, Century 21 Scala Group. Smart MLS
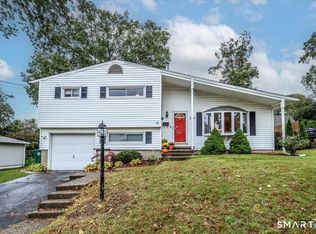
- $450,0003 bd2 ba1.3k sqft274 Sunnybank Avenue, Stratford, CT 06614For Sale
 MLS ID #24215394, Erika Portanova Songer, William Pitt Sotheby's Int'l. Smart MLS
- $469,0003 bd2 ba1.7k sqft437 Woodstock Avenue, Stratford, CT 06614For SaleMLS ID #24215892, Karin Stocknoff, Century 21 AllPoints Realty. Smart MLS
- $489,9003 bd2 ba1.7k sqft276 Nichols Terrace, Stratford, CT 06614For SaleMLS ID #24212364, Alan D. Stewart Jr, ASJ Realty Partners. Smart MLS
- $496,3754 bd2 ba1.8k sqft96 Allencrest Drive, Stratford, CT 06614For SaleMLS ID #24192711, Donald Ormsby, LIONHEART REALTY & MGMT LLC. Smart MLS
- $499,9993 bd2 ba1.4k sqft36 Sultan Street, Stratford, CT 06614For SaleMLS ID #24209946, Madison Plummer, Weichert Realtors MRG. Smart MLS
- $549,9003 bd2 ba2.2k sqft235 Overland Drive, Stratford, CT 06614For SaleMLS ID #24214104, Maureen McLarin, Century 21 AllPoints Realty. Smart MLS
- $550,0003 bd2 ba1.6k sqft67 Sultan Street, Stratford, CT 06614For SaleMLS ID #24214381, Janet Lengel, Coldwell Banker Realty. Smart MLS
- $475,0003 bd2 ba1.2k sqft251 Holland Road, Bridgeport, CT 06610For SaleMLS ID #24210810, Anna M. Laurie, Coldwell Banker Realty. Smart MLS
- $389,0003 bd1 ba1k sqft40 Nightingale Drive, Stratford, CT 06614For SaleMLS ID #24214677, Christy A. Lindsay, Coldwell Banker Realty. Smart MLS
- $499,9003 bd2 ba1.6k sqft555 Windsor Avenue, Stratford, CT 06614For SaleMLS ID #24214855, Vera Maximin, Higgins Group Real Estate. Smart MLS
- $489,9003 bd1 ba1.1k sqft35 Columbine Drive, Trumbull, CT 06611For SaleMLS ID #24215442, Jay Cannone, William Raveis Real Estate. Smart MLS
- $499,9993 bd2 ba1.3k sqft248 Broadbridge Road, Bridgeport, CT 06610For SaleMLS ID #24213276, Karissa Reyes, mygoodagent. Smart MLS
- $549,9004 bd3 ba1.6k sqft200 Fairfax Drive, Stratford, CT 06614For SaleMLS ID #24211863, Jeannette Westwood, Coldwell Banker Realty. Smart MLS
- $489,0003 bd1 ba1.4k sqft375 Franklin Avenue, Stratford, CT 06614For SaleMLS ID #24212273, James Montanaro, Coldwell Banker Realty. Smart MLS
- $475,0003 bd2 ba1.7k sqft142 Cambridge Street, Stratford, CT 06614For SaleMLS ID #24212715, Ignacio Navarro, Keller Williams Realty. Smart MLS
- $549,0004 bd2 ba1.9k sqft60 Bunnell Avenue, Stratford, CT 06614For SaleMLS ID #24210791, Cross Cannone, eXp Realty. Smart MLS
- $650,0004 bd3 ba2.3k sqft85 Bear Paw Road, Stratford, CT 06614For SaleMLS ID #24215997, Areef Chaudary, Century 21 Scala Group. Smart MLS
