BRING YOUR DIY IDEAS TO THIS SOLID COLONIAL IN BEAUTIFUL HUNTINGTON LOCATION! Front foyer leads to the front to back living room with a fireplace and the formal dining room. The central kitchen has a door to the rear deck. There is a half bath and laundry area off the kitchen as well. The cozy den has a fireplace, built ins and separate door to the front walk. The primary bedroom has a private bath and walk in closet. Two additional bedrooms share a hall bath with a tub/shower. There is a walk up attic for storage. The lower level is partially finished. The level yard has many mature plantings that include blueberry trees for picking. This is a great opportunity to own a great property.
For sale
Price cut: $25K (6/26)
$624,900
10 Philip Drive, Shelton, CT 06484
3beds
1,975sqft
:
Get pre-qualified$3,876/mo
Single Family Residence
Built in 1970
0.95 Acres Lot
$-- Zestimate®
$316/sqft
$-- HOA
What's special
Formal dining roomFront foyerTwo additional bedroomsCentral kitchenHalf bath
- 41 days |
- 916 |
- 29 |
Likely to sell faster than
Zillow last checked:
Listing updated:
Listed by:
Tracy S. Perry (203)231-3609,
Real Estate Two 203-926-1122
Source: Smart MLS,MLS#: 24183351
Facts & features
Interior
Bedrooms & bathrooms
- Bedrooms: 3
- Bathrooms: 3
- Full bathrooms: 2
- 1/2 bathrooms: 1
Primary bedroom
- Level: Upper
Bedroom
- Level: Upper
Bedroom
- Level: Upper
Dining room
- Level: Main
Family room
- Level: Main
Kitchen
- Level: Main
Living room
- Level: Main
Heating
- Hot Water, Oil
Cooling
- None
Appliances
- Included: Electric Range, Dishwasher, Electric Water Heater, Water Heater
- Laundry: Main Level
Features
- Basement: Full,Partially Finished
- Attic: Walk-up
- Number of fireplaces: 2
Interior area
- Total structure area: 1,975
- Total interior livable area: 1,975 sqft
- Finished area above ground: 1,975
Property
Parking
- Total spaces: 2
- Parking features: Attached
- Attached garage spaces: 2
Lot
- Size: 0.95 Acres
- Features: Few Trees, Level
Details
- Parcel number: 289200
- Zoning: R-1
Construction
Type & style
- Home type: SingleFamily
- Architectural style: Colonial
- Property subtype: Single Family Residence
Materials
- Wood Siding
- Foundation: Concrete Perimeter
- Roof: Asphalt
Condition
- New construction: No
- Year built: 1970
Utilities & green energy
- Sewer: Septic Tank
- Water: Public
Community & HOA
Community
- Subdivision: Huntington
HOA
- Has HOA: No
Location
- Region: Shelton
Financial & listing details
- Price per square foot: $316/sqft
- Tax assessed value: $298,550
- Annual tax amount: $5,619
- Date on market: 6/12/2026
Estimated market value
Not available
Estimated sales range
Not available
Not available
Price history
| Date | Event | Price |
|---|---|---|
| 6/26/2026 | Price change | $624,900-3.8%$316/sqft |
Source:  Smart MLS #24183351 Report a problem Smart MLS #24183351 Report a problem | ||
| 6/12/2026 | Listed for sale | $649,900$329/sqft |
Source: Smart MLS #24183351 Report a problem | ||
Public tax history
| Year | Property taxes | Tax assessment |
|---|---|---|
| 2025 | $5,619 -1.9% | $298,550 |
| 2024 | $5,726 +9.8% | $298,550 |
| 2023 | $5,216 | $298,550 |
| 2022 | $5,216 -0.4% | $298,550 +25.6% |
| 2021 | $5,239 -1.7% | $237,790 |
| 2020 | $5,331 | $237,790 |
| 2019 | $5,331 +1.2% | $237,790 |
| 2017 | $5,267 +5.4% | $237,790 +6.2% |
| 2015 | $4,996 0% | $223,930 |
| 2014 | $4,996 | $223,930 |
| 2013 | $4,996 -0.4% | $223,930 |
| 2012 | $5,016 -12.2% | $223,930 -27.2% |
| 2011 | $5,710 -0.2% | $307,510 |
| 2010 | $5,723 | $307,510 |
| 2009 | $5,723 | $307,510 |
| 2008 | $5,723 +6.5% | $307,510 |
| 2007 | $5,372 +11.8% | $307,510 +55.6% |
| 2006 | $4,806 +3.1% | $197,680 |
| 2005 | $4,663 +5.2% | $197,680 +1.4% |
| 2004 | $4,431 +8.8% | $194,950 |
| 2003 | $4,073 +24.6% | $194,950 +43.9% |
| 1997 | $3,268 | $135,450 |
Find assessor info on the county website
Monthly payment
Est. payment
Payment breakdown
Explore the cost of this home by adjusting the details. Changes won't be saved.Climate risks
Neighborhood: 06484
Nearby schools
GreatSchools rating
- 8/10Mohegan SchoolGrades: PK-4Distance: 0.6 mi
- 4/10Intermediate SchoolGrades: 7-8Distance: 2.9 mi
- 7/10Shelton High SchoolGrades: 9-12Distance: 3 mi
Schools provided by the listing agent
- Middle: Shelton,Perry Hill
- High: Shelton
Source: Smart MLS. This data may not be complete. We recommend contacting the local school district to confirm school assignments for this home.
- $106,050-- bd-- ba-- sqftPhilip Dr, Shelton, CT 06484Off Market
- $882,1004 bd4 ba3.5k sqft6 Philip Dr, Shelton, CT 06484Off Market
- $874,9004 bd2 ba2.7k sqft86 Thompson St, Shelton, CT 06484Off Market
- $631,9003 bd2 ba1.9k sqft14 Philip Dr, Shelton, CT 06484Off Market
- $721,0003 bd4 ba3k sqft3 Bonita Dr, Shelton, CT 06484Off Market
- $710,0004 bd4 ba2.4k sqft17 Philip Dr, Shelton, CT 06484Sold
- $771,8003 bd3 ba3.9k sqft94 Thompson St, Shelton, CT 06484Off Market
- $618,7004 bd2 ba2k sqft39 Cayer Cir, Shelton, CT 06484Off Market
A local agent can set up tours, give advice and negotiate with sellers.
A local lender can help you make sure your offer is ready when you are.
Similar homes
- $610,0003 bd2 ba2.1k sqft27 Valley Road, Shelton, CT 06484For Sale
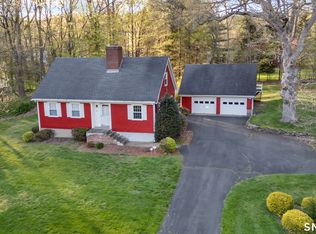
 MLS ID #24173709, Julia Wargo, The Agency. Smart MLS
 - $599,9004 bd3 ba2.4k sqft120 Soundview Avenue, Shelton, CT 06484For Sale
 MLS ID #24188057, Marissa Papa, Preston Gray Real Estate. Smart MLS
 - $734,9003 bd3 ba2.3k sqft11 Birdseye Rd Extension, Shelton, CT 06484For Sale
 MLS ID #24190242, Sam Granata, Preston Gray Real Estate. Smart MLS
 - $799,9004 bd3 ba2.4k sqft379 Waverly Road, Shelton, CT 06484For Sale
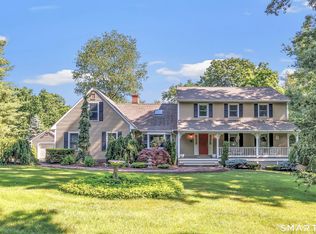 MLS ID #24184122, Stephen Guarrera, Carey & Guarrera Real Estate. Smart MLS
 - $649,9004 bd3 ba2.3k sqft37 Country Ridge Drive, Monroe, CT 06468For SaleMLS ID #24185267, Michael Kyrytschenko, Coldwell Banker Realty. Smart MLS
- $665,0003 bd2 ba2.1k sqft148 Cross Hill Road, Monroe, CT 06468For SaleMLS ID #24171474, Sarah Callands, Coldwell Banker Realty. Smart MLS
- $580,0003 bd3 ba2k sqft31 Paugussett Road, Newtown, CT 06482For SaleMLS ID #24189512, Colleen M. Zacarelli, Coldwell Banker Realty. Smart MLS
- $499,9003 bd2 ba1.9k sqft36 Manton Street, Shelton, CT 06484For SaleMLS ID #24186698, Robert J. Van Egghen, Fiorelli Realty, LLC. Smart MLS
- $634,9003 bd3 ba1.5k sqft72 Calhoun Avenue, Trumbull, CT 06611For SaleMLS ID #24183579, Laetitia Ashmore, Berkshire Hathaway NE Prop.. Smart MLS
- $600,0003 bd3 ba2.5k sqft32 Hallsey Lane, Woodbridge, CT 06525For SaleMLS ID #24187646, Christy A. Lindsay, Coldwell Banker Realty. Smart MLS
- $525,0003 bd2 ba1.6k sqft470 Oceanview Terrace, Stratford, CT 06615For SaleMLS ID #24192063, Jeff Romatzick, William Raveis Real Estate. Smart MLS
- $549,0003 bd3 ba1.6k sqft18 Great Hill Road, Newtown, CT 06470For SaleMLS ID #24187381, Barbara Jacobowitz, Luks Realty. Smart MLS
- $589,9903 bd1 ba1.2k sqft5167 Main Street, Trumbull, CT 06611For SaleMLS ID #24191902, Steven T. Koleno, Beycome of Connecticut. Smart MLS
- $650,0004 bd3 ba2.8k sqft297 North Poverty Road, Southbury, CT 06488For SaleMLS ID #24189337, Danielle Valenti, Compass Connecticut, LLC. Smart MLS
- $549,9004 bd3 ba2.6k sqft91 Ford Street, Ansonia, CT 06401For SaleMLS ID #24187897, Chelsea Curran, Real Broker CT, LLC. Smart MLS
- $726,5004 bd3 ba2.7k sqft2 Sutherland Drive, Newtown, CT 06482For SaleMLS ID #24191808, Connie Widmann, William Raveis Real Estate. Smart MLS
- $769,9004 bd3 ba2.9k sqft47 Canterbury Lane, Monroe, CT 06468For SaleMLS ID #24178010, John B. McBride, RE/MAX Right Choice. Smart MLS
- $585,0003 bd2 ba1.8k sqft11 Wicks Manor Drive, Danbury, CT 06810For SaleMLS ID #24185778, Kelley Colino, William Raveis Real Estate. Smart MLS
- $599,9004 bd3 ba2.4k sqft148 Colonial Drive, Southbury, CT 06488For SaleMLS ID #24173019, Marian Van Egas, Berkshire Hathaway NE Prop.. Smart MLS
- $530,0003 bd3 ba2.3k sqft28 Charter Oak Drive, Oxford, CT 06478For SaleMLS ID #24182905, Tom Slekis, Berkshire Hathaway NE Prop.. Smart MLS
