Welcome to 4 Founders Way, a meticulously maintained 4-bedroom, 2.5-bath Colonial in one of Monroe Center's most desirable neighborhoods. Set on a beautiful level 1.08-acre lot, this home offers the perfect blend of timeless charm, modern updates, and an ideal location. 2026 updates include a beautifully renovated kitchen with new cabinetry, quartz countertops, and all new appliances, including the washer and dryer, refinished hardwood floors throughout, new hardwood flooring in the family room, upstairs hallway, and three bedrooms, new ductwork, and fresh interior paint, including all trim. The bright, open main level offers seamless flow between the kitchen and spacious family room with a cozy fireplace. Upstairs, the primary suite provides a private retreat with a walk-in closet and en suite bath. The finished lower level features two flexible rooms ideal for a home office, gym, or recreation space. Enjoy outdoor living on the expansive wraparound deck overlooking the level backyard. A rare three-car garage completes the property. Conveniently located just minutes from Monroe's award-winning schools, Wolfe Park, Great Hollow Lake, the Town Green, shopping, commuter routes, and more. Make this house your home today. You won't want to miss this exceptional opportunity!
Under contract
$975,000
4 Founders Way, Monroe, CT 06468
4beds
3,264sqft
Single Family Residence
Built in 1996
1.08 Acres Lot
$-- Zestimate®
$299/sqft
$-- HOA
What's special
Cozy fireplaceEn suite bathExpansive wraparound deckRare three-car garageQuartz countertopsRefinished hardwood floors throughoutWalk-in closet
- 61 days
- 91
- 6
Likely to sell faster than
Zillow last checked:
Listing updated:
Listed by:
Marissa Grasso (203)767-4302,
Carey & Guarrera Real Estate 203-925-0058
Source: Smart MLS,MLS#: 24189810
Facts & features
Interior
Bedrooms & bathrooms
- Bedrooms: 4
- Bathrooms: 3
- Full bathrooms: 2
- 1/2 bathrooms: 1
Primary bedroom
- Level: Upper
Bedroom
- Level: Upper
Bedroom
- Level: Upper
Bedroom
- Level: Upper
Dining room
- Level: Main
Living room
- Level: Main
Heating
- Forced Air, Oil
Cooling
- Central Air
Appliances
- Included: Electric Cooktop, Oven, Microwave, Range Hood, Refrigerator, Freezer, Dishwasher, Washer, Dryer, Wine Cooler, Water Heater
- Laundry: Main Level
Features
- Basement: Full,Finished,Walk-Out Access
- Attic: Pull Down Stairs
- Number of fireplaces: 1
Interior area
- Total structure area: 3,264
- Total interior livable area: 3,264 sqft
- Finished area above ground: 3,264
Property
Parking
- Total spaces: 3
- Parking features: Attached
- Attached garage spaces: 3
Lot
- Size: 1.08 Acres
- Features: Level
Details
- Parcel number: 175222
- Zoning: RF1
Construction
Type & style
- Home type: SingleFamily
- Architectural style: Colonial
- Property subtype: Single Family Residence
Materials
- Wood Siding
- Foundation: Concrete Perimeter
- Roof: Asphalt
Condition
- New construction: No
- Year built: 1996
Utilities & green energy
- Sewer: Septic Tank
- Water: Public
Community & HOA
Community
- Features: Golf, Health Club, Lake, Library, Park, Pool, Public Rec Facilities
HOA
- Has HOA: No
Location
- Region: Monroe
Financial & listing details
- Price per square foot: $299/sqft
- Tax assessed value: $618,620
- Annual tax amount: $18,484
- Date on market: 7/29/2026
Estimated market value
Not available
Estimated sales range
Not available
Not available
Price history
| Date | Event | Price |
|---|---|---|
| 8/6/2026 | Pending sale | $975,000$299/sqft |
Source:  Smart MLS #24189810 Report a problem Smart MLS #24189810 Report a problem | ||
| 7/29/2026 | Listed for sale | $975,000+112%$299/sqft |
Source: Smart MLS #24189810 Report a problem | ||
| 5/21/1999 | Sold | $460,000+26.2%$141/sqft |
Source: Smart MLS #98036958 Report a problem | ||
| 7/19/1996 | Sold | $364,500$112/sqft |
Source: Smart MLS #94021210 Report a problem | ||
Public tax history
| Year | Property taxes | Tax assessment |
|---|---|---|
| 2025 | $17,736 +9.4% | $618,620 +46% |
| 2024 | $16,215 +1.9% | $423,700 |
| 2023 | $15,910 +1.9% | $423,700 |
| 2022 | $15,618 +1.4% | $423,700 |
| 2021 | $15,406 +2.5% | $423,700 |
| 2020 | $15,033 +5.7% | $423,700 +6% |
| 2019 | $14,228 +1% | $399,900 |
| 2018 | $14,092 -1.5% | $399,900 |
| 2017 | $14,300 +4.1% | $399,900 |
| 2015 | $13,737 -0.1% | $399,900 -9.8% |
| 2014 | $13,751 +2% | $443,450 |
| 2013 | $13,485 +3.9% | $443,450 |
| 2012 | $12,975 +1.6% | $443,450 |
| 2011 | $12,767 +3.7% | $443,450 +2.7% |
| 2010 | $12,307 -1.7% | $431,970 +1.7% |
| 2009 | $12,524 +2.9% | $424,550 |
| 2008 | $12,176 +4.6% | $424,550 |
| 2007 | $11,641 +5.1% | $424,550 |
| 2006 | $11,072 +8.4% | $424,550 |
| 2005 | $10,210 +5.1% | $424,550 |
| 2004 | $9,714 +4.7% | $424,550 +40% |
| 2003 | $9,275 +9.4% | $303,310 |
| 2001 | $8,478 +10.3% | $303,310 |
| 2000 | $7,689 +9.2% | $303,310 +9.3% |
| 1999 | $7,038 | $277,620 |
Find assessor info on the county website
Monthly payment
Est. payment
Payment breakdown
Explore the cost of this home by adjusting the details. Changes won't be saved.Climate risks
Neighborhood: 06468
Nearby schools
Schools provided by the listing agent
- Elementary: Fawn Hollow
- High: Masuk
Source: Smart MLS. This data may not be complete. We recommend contacting the local school district to confirm school assignments for this home.

Similar homes

- $695,9003 bd3 ba2.5k sqft24 Purdy Hill Road, Monroe, CT 06468For Sale

 MLS ID #24198660, Al Melotto, Total Realty Services LLC. Smart MLS
 - $924,9005 bd4 ba4.4k sqft64 Grist Mill Road, Monroe, CT 06468For Sale
 MLS ID #24191881, Tanya Uhelsky, Century 21 AllPoints Realty. Smart MLS
 - $699,0004 bd3 ba2.2k sqft1344 Monroe Turnpike, Monroe, CT 06468For Sale
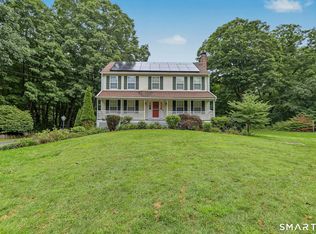 MLS ID #24202605, Matt Nuzie, RE/MAX Right Choice. Smart MLS
 - $1,250,0004 bd5 ba2.5k sqft40 Great Ring Rd, Sandy Hook, CT 06482For Sale

 MLS ID #125939, Suzette Kraus, Compass Connecticut, LLC. Greenwich MLS, Inc.
 - $998,0004 bd3 ba2.5k sqft336 South Street, Roxbury, CT 06783For SaleMLS ID #24196812, Karen Gilmore, Redfin Corporation. Smart MLS
- $925,0004 bd4 ba4.5k sqft32 Yogananda Street, Newtown, CT 06482For SaleMLS ID #24201485, Andy Sachs, Compass Connecticut, LLC. Smart MLS
- $849,9004 bd3 ba3k sqft66 Cayer Circle, Shelton, CT 06484For SaleMLS ID #24189723, Marissa Papa, Preston Gray Real Estate. Smart MLS
- $1,029,0004 bd3 ba4.1k sqft169 North Park Avenue, Easton, CT 06612For SaleMLS ID #24204969, Tulip Zamindar, Higgins Group Bedford Square. Smart MLS
- $925,0004 bd4 ba4.3k sqft282 Laurelwood Lane, Southbury, CT 06488For SaleMLS ID #24197485, Bonnie Wilson, Berkshire Hathaway NE Prop.. Smart MLS
- $900,0004 bd3 ba4.6k sqft211 Cooper Hill Road, Southbury, CT 06488For SaleMLS ID #24203273, Keith B. Evans, William Raveis Real Estate. Smart MLS
- $799,9994 bd3 ba2.7k sqft15 Rose Lane, Newtown, CT 06482For SaleMLS ID #24190182, Martha Brennan, BHGRE Gaetano Marra Homes. Smart MLS
- $850,0004 bd3 ba3.9k sqft10 Pearl Street, Newtown, CT 06482For SaleMLS ID #24201213, Danielle Valenti, Compass Connecticut, LLC. Smart MLS
- $1,025,0004 bd3 ba3.9k sqft2 Pond View Drive, Newtown, CT 06470For SaleMLS ID #24194267, Danielle Valenti, Compass Connecticut, LLC. Smart MLS
- $712,4994 bd3 ba3k sqft20 Westminster Court, Milford, CT 06461For SaleMLS ID #24209757, Lisa M. Croce, Keller Williams Realty Group. Smart MLS
- $1,249,0004 bd3 ba3.4k sqft165 Soundview Avenue, Shelton, CT 06484For SaleMLS ID #24199030, Lisa Pirraglia, Bee Home Realty, LLC. Smart MLS
- $1,169,9005 bd6 ba4.7k sqft48 Winton Farm Road, Newtown, CT 06470For SaleMLS ID #24206084, Jonathan Minerick, Homecoin.com. Smart MLS
- $919,0004 bd4 ba3.1k sqft37 Jenny Lane #2, Oxford, CT 06478For SaleMLS ID #24187521, Margi A. Vance, Fiorelli Realty, LLC. Smart MLS
- $995,0004 bd4 ba4.1k sqft282 Tepi Drive, Southbury, CT 06488For SaleMLS ID #24185054, David Aurigemma, Regency Real Estate, LLC. Smart MLS
- $1,099,0004 bd2 ba3.1k sqft207 Redding Road, Redding, CT 06896For SaleMLS ID #24209017, Kate White, Houlihan Lawrence. Smart MLS
- $785,0004 bd3 ba3.1k sqft15 Mountain Manor Road, Newtown, CT 06482For SaleMLS ID #24189071, Katie Keogler, Compass Connecticut, LLC. Smart MLS
