Skip main navigation
For sale
  • Price cut: $55K (7/29)
    $995,000

    16 Founders Way, Monroe, CT 06468

    5beds
    4,931sqft
    : 
    $6,472/mo
    Get pre-qualified
    Single Family Residence
    Built in 1994
    1 Acres Lot
    $981,300 Zestimate®
    $202/sqft
    $-- HOA

    What's special

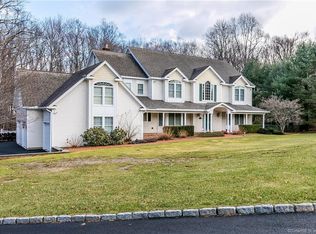
    Welcome to this exceptional 5 BR, 2.5 bath custom-built colonial tucked away on a desirable cul-de-sac in one of Monroe's most sought-after neighborhoods. Offering an ideal blend of elegance, functionality, and modern updates, this spacious home is designed for today's lifestyle. A grand two-story foyer welcomes you inside with a stunning herringbone entryway and a double staircase that makes an unforgettable first impression. The impressive two-story living room is filled with natural light, while 9-foot ceilings and beautiful wide plank white oak flooring throughout the main level create an open, sophisticated atmosphere. The updated kitchen serves as the heart of the home and flows seamlessly into the surrounding living space. A versatile main level room offers the potential for a 6th BR, den, office / playroom. Upstairs, retreat to the expansive primary suite featuring a cathedral ceiling, generous WIC, & private bath. 4 additional oversized bedrooms provide plenty of room for family / guests. The finished LL offers additional living space with turf flooring, a dedicated gym area, and a rec / playroom, creating possibilities for fitness, entertaining, or relaxing. Step outside to your private backyard featuring a large deck overlooking the above ground pool, perfect for summer gatherings. Extensively updated with 36 replacement windows (2020) new oil tank. Conveniently located close to award winning schools, Wolfe Park & major commuter routes.
    26 days
    |
    3,097
    |
    157
    |

    Zillow last checked:

    Listing updated:

    Listed by:

    The Zerella Christy Team of William Raveis Real Estate,

    Kenny Zerella (203)209-3615,

    William Raveis Real Estate 203-255-6841,

    Co-Listing Agent: Brian Christy 203-455-1223,

    William Raveis Real Estate

    Source: Smart MLS,MLS#: 24189864MLS Logo

      Facts & features

      Interior

      Bedrooms & bathrooms
      • Bedrooms: 5
      • Bathrooms: 3
      • Full bathrooms: 2
      • 1/2 bathrooms: 1
      Primary bedroom
      • Features: Cathedral Ceiling(s), Full Bath, Walk-In Closet(s), Hardwood Floor
      • Level: Upper
      • Area: 312 Square Feet
      • Dimensions: 24 x 13
      Bedroom
      • Features: Walk-In Closet(s), Hardwood Floor
      • Level: Upper
      • Area: 162.31 Square Feet
      • Dimensions: 12.25 x 13.25
      Bedroom
      • Features: Wall/Wall Carpet
      • Level: Upper
      • Area: 123.05 Square Feet
      • Dimensions: 10.7 x 11.5
      Bedroom
      • Features: Wall/Wall Carpet
      • Level: Upper
      • Area: 201.14 Square Feet
      • Dimensions: 11.3 x 17.8
      Bedroom
      • Features: Walk-In Closet(s), Wall/Wall Carpet
      • Level: Upper
      • Area: 247.42 Square Feet
      • Dimensions: 13.9 x 17.8
      Dining room
      • Features: Hardwood Floor
      • Level: Main
      • Area: 195.3 Square Feet
      • Dimensions: 12.4 x 15.75
      Family room
      • Features: Walk-In Closet(s)
      • Level: Main
      • Area: 156 Square Feet
      • Dimensions: 12 x 13
      Kitchen
      • Features: Quartz Counters, Kitchen Island, Sliders, Hardwood Floor
      • Level: Main
      • Area: 336 Square Feet
      • Dimensions: 16 x 21
      Living room
      • Features: 2 Story Window(s), Fireplace, Hardwood Floor
      • Level: Main
      • Area: 363.88 Square Feet
      • Dimensions: 20.5 x 17.75
      Office
      • Features: Hardwood Floor
      • Level: Main
      • Area: 176.4 Square Feet
      • Dimensions: 14 x 12.6
      Rec play room
      • Features: Remodeled
      • Level: Lower
      • Area: 699.4 Square Feet
      • Dimensions: 26.9 x 26
      Heating
      • Forced Air, Oil
      Cooling
      • Ceiling Fan(s), Central Air
      Appliances
      • Included: Electric Range, Microwave, Refrigerator, Dishwasher, Washer, Dryer, Electric Water Heater, Water Heater
      • Laundry: Main Level, Mud Room
      Features
      • Basement: Full,Partially Finished
      • Attic: Storage,Pull Down Stairs
      • Number of fireplaces: 1
      Interior area
      • Total structure area: 4,931
      • Total interior livable area: 4,931 sqft
      • Finished area above ground: 4,131
      • Finished area below ground: 800

      Property

      Parking
      • Total spaces: 2
      • Parking features: Attached
      • Attached garage spaces: 2
      Features
      • Patio & porch: Deck
      • Has private pool: Yes
      • Pool features: Above Ground
      Lot
      • Size: 1 Acres
      • Features: Few Trees, Level, Cul-De-Sac, Landscaped
      Details
      • Additional structures: Shed(s)
      • Parcel number: 175220
      • Zoning: RF1

      Construction

      Type & style
      • Home type: SingleFamily
      • Architectural style: Colonial
      • Property subtype: Single Family Residence
      Materials
      • Wood Siding
      • Foundation: Concrete Perimeter
      • Roof: Asphalt
      Condition
      • New construction: No
      • Year built: 1994

      Utilities & green energy

      • Sewer: Septic Tank
      • Water: Public

      Community & HOA

      Community
      • Features: Golf, Health Club, Park, Playground, Public Rec Facilities, Shopping/Mall
      • Subdivision: Monroe Center
      HOA
      • Has HOA: No
      Location
      • Region: Monroe

      Financial & listing details

      • Price per square foot: $202/sqft
      • Tax assessed value: $593,400
      • Annual tax amount: $17,013
      • Date on market: 7/8/2026

        Estimated market value

        $981,300

        $932,000 - $1.03M

        $6,201/mo

        Price history

        DateEventPrice
        7/29/2026Price change$995,000-5.2%$202/sqft
        Source: Smart MLS #24189864 Report a problem
        7/15/2026Listed for sale$1,049,999+92.7%$213/sqft
        Source: Smart MLS #24189864 Report a problem
        7/14/2020Sold$545,000-4.4%$111/sqft
        Source: Smart MLS #170260252 Report a problem
        6/3/2020Pending sale$569,900$116/sqft
        Source: Re/Max Right Choice #170260252 Report a problem
        2/9/2020Price change$569,900-3.4%$116/sqft
        Source: Re/Max Right Choice #170260252 Report a problem
        1/3/2020Listed for sale$589,900+51.3%$120/sqft
        Source: Re/Max Right Choice #170260252 Report a problem
        10/28/1994Sold$390,000$79/sqft
        Source: Public Record Report a problem

        Public tax history

        YearProperty taxesTax assessment
        2025$17,013 +11.2%$593,400 +48.4%
        2024$15,300 +1.9%$399,800
        2023$15,012 +1.9%$399,800
        2022$14,737 +1.4%$399,800
        2021$14,537 +2.5%$399,800
        2020$14,185 -4.8%$399,800 -4.6%
        2019$14,904 +1%$418,900
        2018$14,762 -1.5%$418,900
        2017$14,980 +4.1%$418,900
        2015$14,389 +2.7%$418,900 -7.3%
        2014$14,008 +2%$451,710
        2013$13,737 +3.9%$451,710
        2012$13,217 +1.6%$451,710
        2011$13,005 +4.2%$451,710 +3.1%
        2010$12,476 -0.4%$437,920 +3.1%
        2009$12,532 +2.9%$424,830
        2008$12,184 +4.6%$424,830
        2007$11,649 +5.1%$424,830
        2006$11,080 +8.4%$424,830
        2005$10,217 +5.1%$424,830
        2004$9,720 +4.7%$424,830 +40%
        2003$9,282 +9.4%$303,520
        2001$8,483 +10.3%$303,520
        2000$7,694 +4.5%$303,520 +4.5%
        1999$7,366 $290,570
        Find assessor info on the county website

        Monthly payment

        Est. payment

        Payment breakdown

        Explore the cost of this home by adjusting the details. Changes won't be saved.
        All calculations are estimates and provided by Zillow, Inc. for informational purposes only. Actual amounts may vary.
        HOA fees may include property taxes on listings classified as Co-Ops. Contact the listing agent and/or owner for fee details.
        Mortgage interest rates are dependent on a number of factors, including credit score, down payment, and repayment length. Interest rate data provided by Zillow Group Marketplace, Inc. as of 1/1/1970 from various mortgage lenders with which we have lead or other similar arrangements; the Estimated Payment is an average of those rates.
        See how much you could borrow to make a competitive offer.

        Climate risks

        Neighborhood: 06468

        Getting around

        24 / 100
        Car-Dependent
        28 / 100
        Somewhat Bikeable

        Nearby schools

        GreatSchools rating
        Schools provided by the listing agent
        • Elementary: Fawn Hollow
        • High: Masuk

        Source: Smart MLS. This data may not be complete. We recommend contacting the local school district to confirm school assignments for this home.

        A local agent can set up tours, give advice and negotiate with sellers.

        Browse local experts

        Similar homes