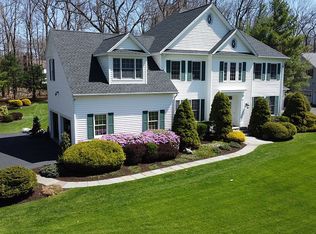
Stunning colonial home with fantastic layout! Located in Maplewood Estates in the desirable Aunt Hack section of Danbury. Convenient to Richter Park, I84, shopping and NY! The home has a contemporary flair with high ceilings and an open floor plan. Plenty of storage! All set on a private landscaped lot . Main level office with full bath. Come make this home your own! The annual HOA fee takes care of the sign, wetlands and there is a neighborhood watch
For sale
$899,000
25 Maplewood Drive, Danbury, CT 06811
4beds
4,136sqft
Single Family Residence
Built in 1993
1.01 Acres Lot
$-- Zestimate®
$217/sqft
$13/mo HOA
What's special
Contemporary flairHigh ceilingsPrivate landscaped lotPlenty of storageOpen floor plan
- 25 days
- 1,208
- 92
Zillow last checked:
Listing updated:
Listed by:
Ellen Vincent (203)313-8862,
William Raveis Real Estate 203-794-9494
Source: Smart MLS,MLS#: 24213704
Facts & features
Interior
Bedrooms & bathrooms
- Bedrooms: 4
- Bathrooms: 4
- Full bathrooms: 3
- 1/2 bathrooms: 1
Primary bedroom
- Features: Full Bath, Walk-In Closet(s), Hardwood Floor
- Level: Upper
- Area: 266 Square Feet
- Dimensions: 14 x 19
Bedroom
- Features: Hardwood Floor
- Level: Upper
- Area: 182 Square Feet
- Dimensions: 13 x 14
Bedroom
- Features: Hardwood Floor
- Level: Upper
- Area: 182 Square Feet
- Dimensions: 13 x 14
Bedroom
- Features: Hardwood Floor
- Level: Upper
- Area: 144 Square Feet
- Dimensions: 12 x 12
Dining room
- Features: High Ceilings, Hardwood Floor
- Level: Main
- Area: 224 Square Feet
- Dimensions: 14 x 16
Family room
- Features: Wet Bar, Fireplace, Sliders, Hardwood Floor
- Level: Main
- Area: 352 Square Feet
- Dimensions: 16 x 22
Kitchen
- Features: Granite Counters, Dining Area, Kitchen Island, Pantry, Hardwood Floor
- Level: Main
- Area: 384 Square Feet
- Dimensions: 16 x 24
Living room
- Level: Main
- Area: 280 Square Feet
- Dimensions: 14 x 20
Loft
- Features: Hardwood Floor
- Level: Upper
- Area: 132 Square Feet
- Dimensions: 11 x 12
Office
- Features: Full Bath, Hardwood Floor
- Level: Main
- Area: 156 Square Feet
- Dimensions: 12 x 13
Rec play room
- Level: Upper
- Area: 160 Square Feet
- Dimensions: 8 x 20
Heating
- Hot Water, Oil
Cooling
- Central Air
Appliances
- Included: Cooktop, Oven, Microwave, Refrigerator, Dishwasher, Washer, Dryer, Water Heater
Features
- Basement: Full
- Attic: Pull Down Stairs
- Number of fireplaces: 1
Interior area
- Total structure area: 4,136
- Total interior livable area: 4,136 sqft
- Finished area above ground: 4,136
Property
Parking
- Total spaces: 2
- Parking features: Attached
- Attached garage spaces: 2
Features
- Patio & porch: Deck
Lot
- Size: 1.01 Acres
- Features: Level
Details
- Parcel number: 66253
- Zoning: RA40
Construction
Type & style
- Home type: SingleFamily
- Architectural style: Colonial
- Property subtype: Single Family Residence
Materials
- Vinyl Siding
- Foundation: Concrete Perimeter
- Roof: Asphalt
Condition
- New construction: No
- Year built: 1993
Utilities & green energy
- Sewer: Public Sewer
- Water: Well
Community & HOA
Community
- Subdivision: Aunt Hack
HOA
- Has HOA: Yes
- Services included: Security
- HOA fee: $150 annually
Location
- Region: Danbury
Financial & listing details
- Price per square foot: $217/sqft
- Tax assessed value: $540,400
- Annual tax amount: $13,634
- Date on market: 10/16/2026
Estimated market value
Not available
Estimated sales range
Not available
Not available
Price history
| Date | Event | Price |
|---|---|---|
| 10/16/2026 | Listed for sale | $899,000+104.3%$217/sqft |
Source:  Smart MLS #24213704 Report a problem | ||
| 7/20/1998 | Sold | $440,000+6%$106/sqft |
Source: Smart MLS #98010582 Report a problem | ||
| 8/23/1993 | Sold | $415,000$100/sqft |
Source: Public Record Report a problem | ||
Public tax history
| Year | Property taxes | Tax assessment |
|---|---|---|
| 2025 | $13,505 +2.3% | $540,400 |
| 2024 | $13,207 +4.8% | $540,400 |
| 2023 | $12,608 +12.9% | $540,400 +36.5% |
| 2022 | $11,172 +2.2% | $395,900 |
| 2021 | $10,927 | $395,900 |
| 2020 | $10,927 | $395,900 |
| 2019 | $10,927 | $395,900 |
| 2018 | $10,927 -1.3% | $395,900 +3.5% |
| 2017 | $11,073 +0.9% | $382,500 |
| 2016 | $10,970 +1.5% | $382,500 |
| 2015 | $10,809 +29.4% | $382,500 +1% |
| 2006 | $8,350 -11.3% | $378,700 |
| 2004 | $9,414 +2.3% | $378,700 |
| 2003 | $9,199 +24.7% | $378,700 +24.8% |
| 2001 | $7,375 +16.9% | $303,500 |
| 2000 | $6,307 -4.5% | $303,500 -4.5% |
| 1999 | $6,604 | $317,800 |
Find assessor info on the county website
Monthly payment
Est. payment
Payment breakdown
Explore the cost of this home by adjusting the details. Changes won't be saved.Climate risks
Neighborhood: 06811

Similar homes
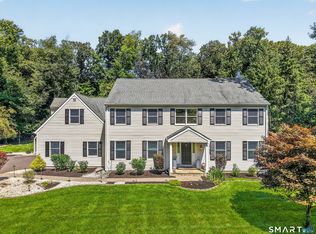
- $875,0004 bd5 ba3.7k sqft28 Maplecrest Drive, Danbury, CT 06811For Sale
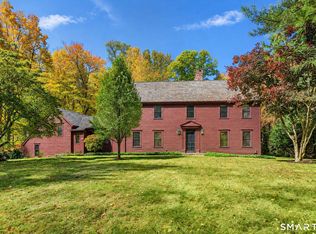
 MLS ID #24213687, Arleen Norton, Coldwell Banker Realty. Smart MLS
- $969,0005 bd6 ba4.1k sqft4A Maplecrest Drive, Danbury, CT 06811For Sale
 MLS ID #24219756, Svetlana Mastrogiannis, William Raveis Real Estate. Smart MLS
- $795,0004 bd4 ba3.2k sqft237 Franklin Street Extension, Danbury, CT 06810For Sale
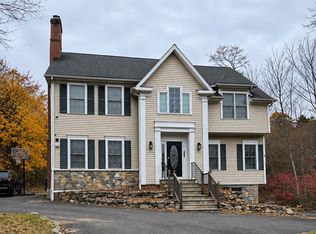 MLS ID #24219393, Jacqueline Caporale, Marr Caruso Realty Group. Smart MLS
- $899,9004 bd4 ba4k sqft3 Deer Park Road, Danbury, CT 06811For Sale
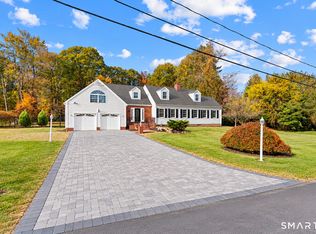 MLS ID #24215815, Michael Monteiro, Ascend Realty LLC. Smart MLS
- $795,0004 bd3 ba2.8k sqft(Undisclosed Address), Danbury, CT 06811For SaleMLS ID #24216210, Kristin Poellot, Keller Williams Prestige Prop.. Smart MLS
- $975,0005 bd5 ba4.1k sqft6 High Fields Drive, Danbury, CT 06811For SaleMLS ID #24214603, Cory Neumann, Houlihan Lawrence. Smart MLS
- $950,0004 bd3 ba5.6k sqft3E East Lake Road, Danbury, CT 06811For SaleMLS ID #24213435, Tina Witt, Douglas Elliman of Connecticut. Smart MLS
- $979,0004 bd4 ba4.4k sqft3 Dogwood Drive, Danbury, CT 06811For SaleMLS ID #24212677, Stephen Lasko, Compass Connecticut, LLC. Smart MLS
- $850,0004 bd3 ba4k sqft30 Cannonball Drive, Danbury, CT 06810For SaleMLS ID #24213174, Keith B. Evans, William Raveis Real Estate. Smart MLS
- $799,0004 bd3 ba3k sqft37 Harvest Drive, Brewster, NY 10509For Sale
 MLS ID #1067700, Jared M. Wiener, Listing by: William Raveis-New York LLC. OneKey® MLS as distributed by MLS GRID
- $800,0006 bd6 ba3.6k sqft98 Ball Pond Road, Danbury, CT 06811For SaleMLS ID #24209197, Saul A. Mueses-Garcia, William Raveis Real Estate. Smart MLS
- $799,0004 bd3 ba3k sqft1 East Gate Road, Danbury, CT 06811For SaleMLS ID #24188858, Christina Moulthrop, Showcase Realty, Inc.. Smart MLS
- $705,0004 bd4 ba2.8k sqft2 Judith Drive, Danbury, CT 06811For SaleMLS ID #24181835, Erika King, Besmatch Real Estate. Smart MLS
- $985,0004 bd5 ba4.9k sqft26 Mill Farm Lane, Brewster, NY 10509For SaleMLS ID #24215913, Stacey Cronin, Listing by: Houlihan Lawrence. Smart MLS
- $1,295,0004 bd4 ba4.3k sqft7 Louis Allan Drive, Danbury, CT 06811For SaleMLS ID #24210325, Barbara L. Sivba, Coldwell Banker Realty. Smart MLS
- $899,0005 bd5 ba2.9k sqft1300-1302 Route 22, Brewster, NY 10509For SaleMLS ID #1058483, Michael Neeley, Listing by: William Raveis-New York LLC. OneKey® MLS as distributed by MLS GRID
- $898,0003 bd3 ba4.5k sqft101 Carol Street, Danbury, CT 06810For SaleMLS ID #24200447, Karla Murtaugh, Compass Connecticut, LLC. Smart MLS
- $550,0004 bd2 ba2.3k sqft36 Middle River Road, Danbury, CT 06811For SaleMLS ID #24187524, Patricia A. Kelly, William Pitt Sotheby's Int'l. Smart MLS
- $950,0004 bd5 ba3.3k sqft141 Gage Road, Brewster, NY 10509For SaleMLS ID #1010711, Mark Anderson, Listing by: Houlihan Lawrence Inc.. OneKey® MLS as distributed by MLS GRID
