Exceptionally crafted recently constructed Colonial in the highly sought-after Salisbury section of Westbury, located within the acclaimed East Meadow School District. Ideally situated just minutes from the Meadowbrook, Northern State, Wantagh, and Southern State Parkways, this beautifully designed home offers thoughtfully planned living space with a welcoming entry foyer leading to an open-concept floor plan featuring wide-plank white oak flooring throughout. The custom chef's kitchen boasts a stunning dual waterfall quartz island overlooking the expansive den, creating the perfect space for everyday living and entertaining. The first floor also features a formal dining room, a formal living room, and a spacious bedroom with a full bath—ideal for guests, extended family, or a private home office.
Upstairs, the luxurious primary suite serves as a private retreat, complete with an expansive walk-in closet and a spa-inspired bathroom designed for relaxation after a long day. A second en suite bedroom offers added privacy and comfort, while two additional spacious bedrooms share a beautifully appointed full bathroom. A customized second-floor laundry room adds everyday convenience.
The fully finished basement with an egress staircase provides exceptional additional living space with direct access to the private backyard. A perfect blend of timeless design, quality craftsmanship, and modern convenience in one of Nassau County's most desirable neighborhoods.
For sale
$1,789,000
23 Faith Lane, Westbury, NY 11590
5beds
3,245sqft
Single Family Residence, Residential
Built in 2023
6,270 Square Feet Lot
$-- Zestimate®
$551/sqft
$-- HOA
What's special
Customized second-floor laundry roomSecond en suite bedroomTwo additional spacious bedroomsSpa-inspired bathroomOpen-concept floor planWelcoming entry foyerExpansive walk-in closet
- 18 days |
- 1,480 |
- 65 |
Zillow last checked:
Listing updated:
Listed by:
Daniel Gale Sothebys Intl Rlty 516-678-1510,
Gloria G. Romanowski CBR 516-884-6379
Source: OneKey® MLS as distributed by MLS GRID,MLS#: 1023049
Facts & features
Interior
Bedrooms & bathrooms
- Bedrooms: 5
- Bathrooms: 5
- Full bathrooms: 5
Other
- Description: Entry foyer, Formal Dining Room, FOrmal Living Room, Den, Gourmet Kitchen, Pantry, Bedroom, Full bath, access to attached garage
- Level: First
Other
- Description: Primary Ensuite, three additional bedrooms additional two full bathrooms
- Level: Second
Basement
- Description: Fully finished with Egress walkout Door, Utilities, Full bathroom
- Level: Basement
Heating
- Propane
Cooling
- Central Air
Appliances
- Included: Other
Features
- First Floor Bedroom, First Floor Full Bath
- Basement: Finished,Full,See Remarks,Walk-Out Access
- Attic: Pull Stairs
- Has fireplace: Yes
Interior area
- Total structure area: 3,245
- Total interior livable area: 3,245 sqft
Property
Parking
- Total spaces: 3
- Parking features: Attached, Driveway, Private
- Garage spaces: 1
- Has uncovered spaces: Yes
Lot
- Size: 6,270 Square Feet
Details
- Parcel number: 2089454090000340
- Special conditions: None
Construction
Type & style
- Home type: SingleFamily
- Architectural style: Colonial
- Property subtype: Single Family Residence, Residential
Materials
- Aluminum Siding
Condition
- Actual
- Year built: 2023
- Major remodel year: 2023
Utilities & green energy
- Sewer: Public Sewer
- Water: Public
- Utilities for property: Cable Available, Electricity Available, Electricity Connected, Propane, Sewer Connected, Trash Collection Public, Water Connected
Community & HOA
HOA
- Has HOA: No
Location
- Region: Westbury
Financial & listing details
- Price per square foot: $551/sqft
- Tax assessed value: $737
- Annual tax amount: $18,423,220
- Date on market: 7/13/2026
- Cumulative days on market: 18 days
- Listing agreement: Exclusive Right To Sell
- Electric utility on property: Yes
Estimated market value
Not available
Estimated sales range
Not available
Not available
Price history
| Date | Event | Price |
|---|---|---|
| 7/13/2026 | Listed for sale | $1,789,000+14.9%$551/sqft |
Source:  OneKey® MLS as distributed by MLS GRID #1023049 Report a problem OneKey® MLS as distributed by MLS GRID #1023049 Report a problem | ||
| 2/2/2024 | Sold | $1,557,000+0.8%$480/sqft |
Source: OneKey® MLS as distributed by MLS GRID #L3520642 Report a problem | ||
| 12/28/2023 | Pending sale | $1,544,888$476/sqft |
Source: OneKey® MLS as distributed by MLS GRID #3520642 Report a problem | ||
| 12/11/2023 | Listed for sale | $1,544,888+232.2%$476/sqft |
Source: OneKey® MLS as distributed by MLS GRID #3520642 Report a problem | ||
| 3/17/2023 | Sold | $465,000-6.8%$143/sqft |
Source: OneKey® MLS as distributed by MLS GRID #L3447005 Report a problem | ||
| 1/10/2023 | Pending sale | $499,000$154/sqft |
Source: OneKey® MLS as distributed by MLS GRID #3447005 Report a problem | ||
| 12/7/2022 | Listed for sale | $499,000$154/sqft |
Source: OneKey® MLS as distributed by MLS GRID #3447005 Report a problem | ||
Public tax history
| Year | Property taxes | Tax assessment |
|---|---|---|
| 2024 | -- | $413 +4.6% |
| 2023 | -- | $395 -8.1% |
| 2022 | -- | $430 |
| 2021 | $9,363 +27.9% | -- |
| 2020 | $7,323 -12.9% | $582 |
| 2019 | $8,412 | $582 -19.6% |
| 2018 | $8,412 +1.4% | $724 |
| 2017 | $8,297 -10% | $724 |
| 2016 | $9,214 +166.2% | $724 |
| 2015 | $3,462 +8.8% | $724 |
| 2013 | $3,180 +2.7% | $724 |
| 2012 | $3,095 -33% | $724 -5.2% |
| 2011 | $4,623 +1.5% | $764 -3.8% |
| 2010 | $4,556 | $794 -21% |
| 2009 | -- | $1,005 -1.6% |
| 2008 | -- | $1,021 +5.9% |
| 2006 | -- | $964 -37.4% |
| 2005 | -- | $1,541 -39.4% |
| 2004 | -- | $2,543 |
| 2003 | -- | $2,543 -45.3% |
| 2002 | -- | $4,650 |
| 2001 | -- | $4,650 |
| 2000 | -- | $4,650 |
Find assessor info on the county website
Monthly payment
Climate risks
Neighborhood: Salisbury
Nearby schools
GreatSchools rating
- 8/10Bowling Green SchoolGrades: K-5Distance: 0.7 mi
- 7/10Clarke Middle SchoolGrades: 6-8Distance: 1.1 mi
- 8/10East Meadow High SchoolGrades: 9-12Distance: 1 mi
Schools provided by the listing agent
- Elementary: Meadowbrook Elementary School
- Middle: Clarke Middle School
- High: W Tresper Clarke High School
Source: OneKey® MLS as distributed by MLS GRID. This data may not be complete. We recommend contacting the local school district to confirm school assignments for this home.
- $712,7004 bd1 ba-- sqft23 Faith Ln, Westbury, NY 11590Off Market

- $861,800-- bd2 ba1.6k sqft19 Faith Ln, Westbury, NY 11590Off Market
- $768,6005 bd2 ba1.1k sqft25 Faith Ln, Westbury, NY 11590Off Market
- $748,900-- bd2 ba1.1k sqft144 Friends Ln, Westbury, NY 11590Off Market
- $777,600-- bd2 ba1.2k sqft140 Friends Ln, Westbury, NY 11590Off Market
- $1,129,8004 bd3 ba2.8k sqft17 Faith Ln, Westbury, NY 11590Off Market
- $696,400-- bd1 ba1k sqft29 Faith Ln, Westbury, NY 11590Off Market
- $816,3005 bd2 ba1.4k sqft138 Friends Ln, Westbury, NY 11590Off Market
A local agent can set up tours, give advice and negotiate with sellers.
Similar homes
- $1,699,9905 bd4 ba3.2k sqft11 Forest Lane, Westbury, NY 11590New Construction
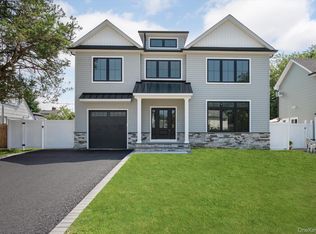
 MLS ID #1033258, Joseph Schaffer, Listing by: Shore Line Realty Group Corp. OneKey® MLS as distributed by MLS GRID
 - $1,899,0005 bd5 ba3.2k sqft84 W Choir Lane, Westbury, NY 11590For Sale
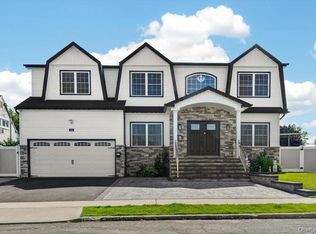 MLS ID #1018321, Simran Bajaj, Listing by: Realty Connect USA LLC. OneKey® MLS as distributed by MLS GRID
 - $1,699,0005 bd5 ba3.1k sqft1104 Washington Avenue, Westbury, NY 11590For Sale
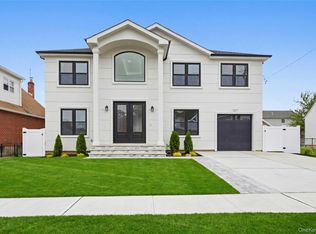 MLS ID #1023735, Kanwar Thind, Listing by: 99 Acres Realty LLC. OneKey® MLS as distributed by MLS GRID
 - $1,501,8005 bd4 ba2.8k sqft36 Foster Lane, Westbury, NY 11590For Sale
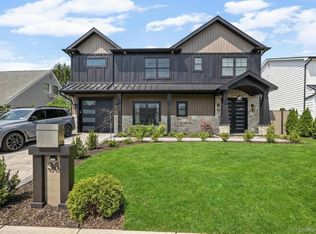 MLS ID #969340, Nathan Kaplan, Listing by: Real Broker NY LLC. OneKey® MLS as distributed by MLS GRID
 - $1,868,0005 bd4 ba3.2k sqft61 Page Lane, Westbury, NY 11590For SaleMLS ID #1017480, Ping Lam, Listing by: CPRE Elite Inc. OneKey® MLS as distributed by MLS GRID
- $1,750,0005 bd6 ba4k sqft72 Cypress Lane, Westbury, NY 11590For SaleMLS ID #996419, Joseph Ricco Jr, Listing by: Coldwell Banker American Homes. OneKey® MLS as distributed by MLS GRID
- $1,590,0006 bd4 ba3.5k sqft780 Regent Drive, Westbury, NY 11590For SaleMLS ID #957267, Frank A. Mann CBR, Listing by: BERKSHIRE HATHAWAY. OneKey® MLS as distributed by MLS GRID
- $1,898,0006 bd4 ba2.5k sqft27 Delaware Ave, Jericho, NY 11753For Sale By Owner
- $1,999,5004 bd4 ba4k sqft752 Kensington Court, Westbury, NY 11590For SaleMLS ID #996483, Nichole C. Tesoriero, Listing by: MOTAN Realty Inc. OneKey® MLS as distributed by MLS GRID
- $1,548,0005 bd4 ba3.2k sqft280 Park Avenue W, Westbury, NY 11590For SaleMLS ID #1012002, Anand Mahadeo, Listing by: Century 21 Milestone Team Rlty. OneKey® MLS as distributed by MLS GRID
- $1,699,0005 bd4 ba3.2k sqft12 Patience Lane, Westbury, NY 11590New ConstructionMLS ID #987750, Sean Buchalter, Listing by: Signature Premier Properties. OneKey® MLS as distributed by MLS GRID
- $1,888,8885 bd6 ba4.4k sqft172 Choir Lane, Westbury, NY 11590New ConstructionMLS ID #1004465, Lisa J. Ganz SFR, Listing by: VYLLA Home. OneKey® MLS as distributed by MLS GRID
- $1,450,0004 bd4 ba3k sqft2040 Wellington Court, Westbury, NY 11590For SaleMLS ID #1002517, Tingting Kang, Listing by: TMK Realty Group Inc. OneKey® MLS as distributed by MLS GRID
- $2,199,0005 bd6 ba4.5k sqft748 Carman Avenue, Westbury, NY 11590New ConstructionMLS ID #1020311, Milana Sadykova, Listing by: Daniel Gale Sothebys Intl Rlty. OneKey® MLS as distributed by MLS GRID
- $1,628,0005 bd5 ba3.2k sqft45 Bond Lane, Hicksville, NY 11801New ConstructionMLS ID #954680, Linda H. Freedman, Listing by: Douglas Elliman Real Estate. OneKey® MLS as distributed by MLS GRID
- $1,528,0004 bd3 ba2.4k sqft8 Yates Lane, Jericho, NY 11753For SaleMLS ID #1031767, Tim Lau, Listing by: Daniel Gale Sothebys Intl Rlty. OneKey® MLS as distributed by MLS GRID
- $1,799,8006 bd4 ba3.4k sqft3 Fams Court, Jericho, NY 11753For SaleMLS ID #993709, Fei Guo, Listing by: Skylux Realty Inc. OneKey® MLS as distributed by MLS GRID
- $1,549,0005 bd5 ba3.5k sqft44 Meadow Lane, Levittown, NY 11756New ConstructionMLS ID #1018757, John C. Gandolfo, Listing by: Coldwell Banker American Homes. OneKey® MLS as distributed by MLS GRID
- $1,500,0007 bd4 ba3.2k sqft30 3rd Avenue, Westbury, NY 11590For SaleMLS ID #997980, Damien A. Coleman CBR, Listing by: DAC Properties Corp. OneKey® MLS as distributed by MLS GRID
- $1,629,0005 bd5 ba3k sqft50 Cliff Lane, Levittown, NY 11756New ConstructionMLS ID #1030409, Karen A. Charles RENE SRS, Listing by: Realty Connect USA LLC. OneKey® MLS as distributed by MLS GRID
