Welcome to 61 Page Lane, a stunning newly constructed luxury residence in the highly sought-after Salisbury section of Westbury. Perfectly positioned adjacent to the prestigious Eisenhower Park Golf Course and located within the award-winning East Meadow School District, this exceptional home offers the finest combination of elegance, comfort, and modern design.
Featuring 5 spacious bedrooms and 4 full bathrooms, approximately 3,200 square feet living space. This meticulously crafted home showcases superior workmanship and high-end finishes throughout.
The gourmet chef's kitchen is equipped with top-quality cabinetry, upscale appliances, and elegant stone countertops, flowing seamlessly into expansive living and dining spaces ideal for both everyday living and entertaining.
The luxurious primary suite offers a private retreat complete with a spa-inspired bathroom and generous closet space.
Designed for modern convenience, the home features a second-floor laundry room with washer and dryer hookups ideally located near the bedrooms, making everyday living effortless and efficient.
Adding to the home's exceptional appeal is a spacious basement with rare 9-foot ceilings, creating an airy and versatile space ideal for recreation, a home gym, media room, guest accommodations, or future customization to suit your lifestyle.
Enjoy tranquil golf course surroundings, convenient access to major highways, shopping, dining, parks, and recreation, all while residing in one of Nassau County's most desirable neighborhoods.
A rare opportunity to own a brand-new luxury home in Salisbury. Experience elevated living at its finest.
For sale
Price increase: $69.2K (6/27)
$1,868,000
61 Page Lane, Westbury, NY 11590
5beds
3,200sqft
Single Family Residence, Residential
Built in 2026
6,000 Square Feet Lot
$-- Zestimate®
$584/sqft
$-- HOA
What's special
Spa-inspired bathroomAiry and versatile spaceGenerous closet spaceLuxurious primary suiteTop-quality cabinetryPrivate retreatTranquil golf course surroundings
- 31 days |
- 362 |
- 10 |
Zillow last checked:
Listing updated:
Listed by:
CPRE Elite Inc 917-920-0022,
Ping Lam 929-218-1885
Source: OneKey® MLS as distributed by MLS GRID,MLS#: 1017480
Facts & features
Interior
Bedrooms & bathrooms
- Bedrooms: 5
- Bathrooms: 4
- Full bathrooms: 4
Heating
- Electric
Cooling
- Central Air
Appliances
- Included: Convection Oven, Dishwasher, Dryer, Electric Range, ENERGY STAR Qualified Appliances, Freezer, Refrigerator, Stainless Steel Appliance(s), Washer
- Laundry: Washer/Dryer Hookup, Laundry Room
Features
- First Floor Bedroom, First Floor Full Bath, Built-in Features, Chefs Kitchen, Eat-in Kitchen, Entrance Foyer, Formal Dining, High Ceilings, Kitchen Island, Open Floorplan, Walk-In Closet(s)
- Basement: Full
- Attic: Crawl
- Has fireplace: Yes
- Fireplace features: Electric
Interior area
- Total structure area: 3,200
- Total interior livable area: 3,200 sqft
Property
Parking
- Total spaces: 1
- Parking features: Attached, Driveway, Garage
- Garage spaces: 1
- Has uncovered spaces: Yes
Lot
- Size: 6,000 Square Feet
Details
- Parcel number: 2089454610000260
- Special conditions: None
Construction
Type & style
- Home type: SingleFamily
- Architectural style: Contemporary
- Property subtype: Single Family Residence, Residential
Materials
- Foam Insulation, Shingle Siding
Condition
- Year built: 2026
Utilities & green energy
- Sewer: Public Sewer
- Water: Public
- Utilities for property: Electricity Connected, Sewer Connected, Water Connected
Community & HOA
HOA
- Has HOA: No
Location
- Region: Westbury
Financial & listing details
- Price per square foot: $584/sqft
- Tax assessed value: $473
- Annual tax amount: $7,376
- Date on market: 6/24/2026
- Cumulative days on market: 31 days
- Listing agreement: Exclusive Right To Sell
- Electric utility on property: Yes
Estimated market value
Not available
Estimated sales range
Not available
Not available
Price history
| Date | Event | Price |
|---|---|---|
| 6/27/2026 | Price change | $1,868,000+3.8%$584/sqft |
Source:  OneKey® MLS as distributed by MLS GRID #1017480 Report a problem OneKey® MLS as distributed by MLS GRID #1017480 Report a problem | ||
| 6/24/2026 | Listed for sale | $1,798,800+170.5%$562/sqft |
Source: OneKey® MLS as distributed by MLS GRID #1017480 Report a problem | ||
| 7/15/2025 | Sold | $665,000+24.3%$208/sqft |
Source: Public Record Report a problem | ||
| 5/29/2025 | Sold | $535,000$167/sqft |
Source: Public Record Report a problem | ||
Public tax history
| Year | Property taxes | Tax assessment |
|---|---|---|
| 2024 | -- | $473 |
| 2023 | -- | $473 |
| 2022 | -- | $473 |
| 2021 | $10,516 +8% | -- |
| 2020 | $9,736 -6.7% | $567 -6.6% |
| 2019 | $10,433 | $607 -8.4% |
| 2018 | $10,433 +4.6% | $663 |
| 2017 | $9,979 +4.4% | $663 |
| 2016 | $9,556 +201.6% | $663 |
| 2015 | $3,169 -6.8% | $663 -13.2% |
| 2013 | $3,399 +2.6% | $764 |
| 2012 | $3,313 +1.3% | $764 |
| 2011 | $3,272 -7.2% | $764 -8.4% |
| 2010 | $3,524 | $834 -21.2% |
| 2009 | -- | $1,059 -0.1% |
| 2008 | -- | $1,060 +6% |
| 2006 | -- | $1,000 -39.8% |
| 2005 | -- | $1,660 -39.7% |
| 2004 | -- | $2,754 |
| 2003 | -- | $2,754 -44.9% |
| 2002 | -- | $5,000 |
| 2001 | -- | $5,000 |
| 2000 | -- | $5,000 |
Find assessor info on the county website
Monthly payment
Climate risks
Neighborhood: Salisbury
Nearby schools
GreatSchools rating
- 8/10Bowling Green SchoolGrades: K-5Distance: 0.4 mi
- 7/10Clarke Middle SchoolGrades: 6-8Distance: 0.6 mi
- 9/10W Tresper Clarke High SchoolGrades: 9-12Distance: 0.6 mi
Schools provided by the listing agent
- Elementary: Bowling Green School
- Middle: Clarke Middle School
- High: W Tresper Clarke High School
Source: OneKey® MLS as distributed by MLS GRID. This data may not be complete. We recommend contacting the local school district to confirm school assignments for this home.
- $757,700-- bd1 ba1.4k sqft57 Page Ln, Westbury, NY 11590Off Market
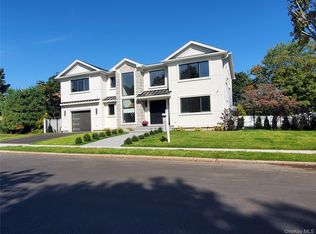
- $2,487,5005 bd6 ba5.9k sqft65 Page Ln, Westbury, NY 11590Sold
- $913,600-- bd2 ba1.9k sqft70 Polo Ln, Westbury, NY 11590Off Market
- $1,043,600-- bd2 ba2.2k sqft75 Prince Ln, Westbury, NY 11590Off Market
- $935,400-- bd2 ba2k sqft71 Prince Ln, Westbury, NY 11590Off Market
- $770,0004 bd2 ba1.8k sqft65 Prince Ln, Westbury, NY 11590Sold
- $672,500-- bd1 ba970 sqft68 Polo Ln, Westbury, NY 11590Off Market
- $740,0003 bd2 ba2.2k sqft61 Prince Ln, Westbury, NY 11590Sold
A local agent can set up tours, give advice and negotiate with sellers.
Similar homes
- $1,888,8885 bd6 ba4.4k sqft172 Choir Lane, Westbury, NY 11590New Construction

 MLS ID #1004465, Lisa J. Ganz SFR, Listing by: VYLLA Home. OneKey® MLS as distributed by MLS GRID
 - $1,500,0007 bd4 ba3.2k sqft30 3rd Avenue, Westbury, NY 11590For Sale
 MLS ID #997980, Damien A. Coleman CBR, Listing by: DAC Properties Corp. OneKey® MLS as distributed by MLS GRID
 - $1,860,0005 bd4 ba3.3k sqft5 Scherer Street, Bethpage, NY 11714For Sale
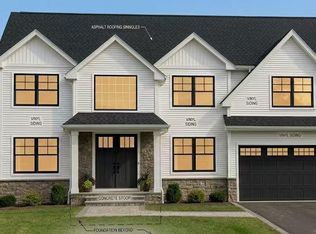 MLS ID #1009594, Yanting Yang, Listing by: Welhome Realty Inc. OneKey® MLS as distributed by MLS GRID
 - $1,880,0005 bd5 ba2.9k sqft242-14 83rd Avenue, Bellerose, NY 11426For Sale
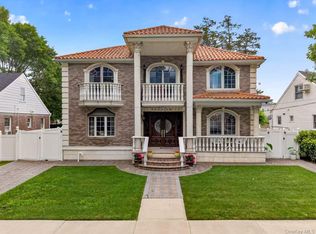 MLS ID #1019866, Sumi Khan, Listing by: Skylux Realty Inc. OneKey® MLS as distributed by MLS GRID
 - $1,848,0005 bd4 ba3.2k sqft30 Main Parkway #B, Plainview, NY 11803For SaleMLS ID #1017703, Patricia Salegna, Listing by: Douglas Elliman Real Estate. OneKey® MLS as distributed by MLS GRID
- $1,888,0005 bd5 ba3.2k sqft51 Kalda Lane, Plainview, NY 11803New ConstructionMLS ID #1025782, Parissa Eliassian CBR, Listing by: Douglas Elliman Real Estate. OneKey® MLS as distributed by MLS GRID
- $1,949,0005 bd7 ba4.7k sqft(Undisclosed Address), East Meadow, NY 11554New ConstructionMLS ID #1006247, Abhishek Sethi, Listing by: Voro LLC. OneKey® MLS as distributed by MLS GRID
- $1,650,0005 bd6 ba3.2k sqft43 Twinlawns Avenue, Hicksville, NY 11801New ConstructionMLS ID #1021036, Tamanna Jaggi, Listing by: Douglas Elliman Real Estate. OneKey® MLS as distributed by MLS GRID
- $1,880,0005 bd5 ba2.9k sqft242-14 83rd Ave, Bellerose, NY 11426ActiveMLS ID #S1836126, Fei Guo, Listing by: Skylux Realty, Inc. StreetEasy
- $1,690,0006 bd4 ba3.5k sqft34 Ripple Lane, Levittown, NY 11756For SaleMLS ID #994530, Lisa A. Camarda CBR GRI, Listing by: RE/MAX Reliance. OneKey® MLS as distributed by MLS GRID
- $1,799,0005 bd3 ba1.6k sqft33 Country Village Lane, Manhasset Hills, NY 11040For SaleMLS ID #1011573, Geeta Shukla CBR, Listing by: EXP Realty. OneKey® MLS as distributed by MLS GRID
- $1,999,9997 bd4 ba4.7k sqft39 Kennedy Drive, Plainview, NY 11803For SaleMLS ID #1023275, Lenny C. Rosenfeld, Listing by: Douglas Elliman Real Estate. OneKey® MLS as distributed by MLS GRID
- $1,696,0005 bd6 ba4.6k sqft27 Bluespruce Road, Levittown, NY 11756For SaleMLS ID #1002522, Yatharth Wadhwa, Listing by: Property Professionals Realty. OneKey® MLS as distributed by MLS GRID
- $1,890,0005 bd4 ba3.3k sqft44 Warner Road, Huntington, NY 11743For SaleMLS ID #1003609, Robert M. Vargas CBR, Listing by: Keystone Realty USA Corp. OneKey® MLS as distributed by MLS GRID
- $1,679,0005 bd5 ba4.1k sqft99 Slate Lane, Levittown, NY 11756For SaleMLS ID #1015972, Roy Barrera, Listing by: EXP Realty. OneKey® MLS as distributed by MLS GRID
- $2,280,0005 bd4 ba3.2k sqft112 Columbia Drive, Jericho, NY 11753For SaleMLS ID #1016784, Yanting Yang, Listing by: Welhome Realty Inc. OneKey® MLS as distributed by MLS GRID
- $1,588,0005 bd6 ba3k sqft145 Bethpage Road, Hicksville, NY 11801New ConstructionMLS ID #1020956, Tamanna Jaggi, Listing by: Douglas Elliman Real Estate. OneKey® MLS as distributed by MLS GRID
- $1,648,0005 bd3 ba3.3k sqft1750 Henry Road, Merrick, NY 11566New ConstructionMLS ID #1008035, Christopher Kocaj, Listing by: Douglas Elliman Real Estate. OneKey® MLS as distributed by MLS GRID
- $2,100,0005 bd5 ba2.2k sqft690 Plainview Road, Bethpage, NY 11714New ConstructionMLS ID #1012786, Catherine V. Horan, Listing by: Signature Premier Properties. OneKey® MLS as distributed by MLS GRID
- $1,749,0005 bd3 ba3.3k sqft473 Andrews Road, Mineola, NY 11501New ConstructionMLS ID #958122, Alessandro L. Antonacci, Listing by: Charles Rutenberg Realty Inc. OneKey® MLS as distributed by MLS GRID
