12 Columbia Drive, Jericho – Scheduled for Completion in Mid-July 2026
This exceptional new construction custom home seamlessly blends modern architectural elegance with luxurious functionality, offering an unparalleled living experience. Ideally positioned with a south-facing backyard, the home enjoys abundant natural sunlight throughout the day.
Featuring 5 spacious bedrooms and 4 full bathrooms, the thoughtfully designed open-concept floor plan boasts soaring ceilings, oversized Pella sliding doors and windows, and expansive living spaces filled with natural light. The striking contemporary exterior showcases premium materials, clean architectural lines, and an impressive double-door wrought iron entry that creates a grand first impression.
Designed for both comfort and entertaining, the first floor includes a bedroom and full bathroom, a spacious living room, formal dining room, a beautifully appointed Fabuwood gourmet kitchen, premium Café appliances, and multiple family gathering areas. The luxurious primary suite offers generous proportions and a spa-like atmosphere, while every detail throughout the home reflects quality craftsmanship and modern convenience.
Additional premium features include:
* Tesla fast-charging outlet
* Motorized chandelier lift system
* Automatic front and backyard Sprinkler system
* Energy-efficient windows and doors
Conveniently located near shopping, dining, parks, and major transportation routes, this remarkable residence is situated in one of Long Island’s most sought-after communities. Combining luxury, convenience, and timeless design, this is a rare opportunity to own a truly distinguished new home in Jericho.
For sale
$2,280,000
112 Columbia Drive, Jericho, NY 11753
5beds
3,200sqft
Single Family Residence, Residential
Built in 2026
7,810 Square Feet Lot
$-- Zestimate®
$713/sqft
$-- HOA
What's special
Modern convenienceSouth-facing backyardQuality craftsmanshipSoaring ceilingsClean architectural linesPremium materialsLuxurious primary suite
- 45 days |
- 770 |
- 33 |
Zillow last checked:
Listing updated:
Listed by:
Welhome Realty Inc 646-535-1268,
Yanting Yang 347-972-8118
Source: OneKey® MLS as distributed by MLS GRID,MLS#: 1016784
Facts & features
Interior
Bedrooms & bathrooms
- Bedrooms: 5
- Bathrooms: 4
- Full bathrooms: 4
Heating
- Forced Air
Cooling
- Central Air
Appliances
- Included: Dishwasher, Dryer, Gas Cooktop, Range, Refrigerator, Washer
Features
- First Floor Bedroom, First Floor Full Bath
- Basement: Full,Unfinished
- Attic: Dormer
Interior area
- Total structure area: 3,200
- Total interior livable area: 3,200 sqft
Property
Parking
- Total spaces: 2
- Parking features: Driveway, Garage
- Garage spaces: 2
- Has uncovered spaces: Yes
Lot
- Size: 7,810 Square Feet
Details
- Parcel number: 2489114460000060
- Special conditions: None
Construction
Type & style
- Home type: SingleFamily
- Architectural style: Colonial
- Property subtype: Single Family Residence, Residential
Materials
- Frame
Condition
- Year built: 2026
Utilities & green energy
- Sewer: Public Sewer
- Water: Public
- Utilities for property: Electricity Connected
Community & HOA
HOA
- Has HOA: No
Location
- Region: Jericho
Financial & listing details
- Price per square foot: $713/sqft
- Tax assessed value: $881
- Annual tax amount: $23,943
- Date on market: 6/22/2026
- Cumulative days on market: 46 days
- Listing agreement: Exclusive Right To Sell
- Electric utility on property: Yes
Estimated market value
Not available
Estimated sales range
Not available
Not available
Price history
| Date | Event | Price |
|---|---|---|
| 6/22/2026 | Listed for sale | $2,280,000+140%$713/sqft |
Source:  OneKey® MLS as distributed by MLS GRID #1016784 Report a problem OneKey® MLS as distributed by MLS GRID #1016784 Report a problem | ||
| 10/14/2025 | Sold | $950,000+8.6%$297/sqft |
Source: OneKey® MLS as distributed by MLS GRID #900754 Report a problem | ||
| 8/21/2025 | Pending sale | $875,000$273/sqft |
Source: OneKey® MLS as distributed by MLS GRID #900754 Report a problem | ||
| 8/18/2025 | Listing removed | $875,000$273/sqft |
Source:  Douglas Elliman #900754 Report a problem Douglas Elliman #900754 Report a problem | ||
| 8/13/2025 | Listed for sale | $875,000$273/sqft |
Source: OneKey® MLS as distributed by MLS GRID #900754 Report a problem | ||
Public tax history
| Year | Property taxes | Tax assessment |
|---|---|---|
| 2024 | -- | $881 |
| 2023 | -- | $881 |
| 2022 | -- | $881 |
| 2021 | $17,450 +17.4% | -- |
| 2020 | $14,860 -2.8% | $978 -6.7% |
| 2019 | $15,295 | $1,048 -6.3% |
| 2018 | $15,295 -11.2% | $1,118 -14.4% |
| 2017 | $17,221 +6.6% | $1,306 |
| 2016 | $16,158 +186.8% | $1,306 |
| 2015 | $5,634 +9.6% | $1,306 |
| 2013 | $5,139 +7.5% | $1,306 |
| 2012 | $4,778 -39.1% | $1,306 -4.3% |
| 2011 | $7,841 -2.2% | $1,365 -9.1% |
| 2010 | $8,018 | $1,502 -14.3% |
| 2009 | -- | $1,752 +5.9% |
| 2008 | -- | $1,655 +6% |
| 2006 | -- | $1,562 -44.1% |
| 2005 | -- | $2,796 -38.6% |
| 2004 | -- | $4,554 |
| 2003 | -- | $4,554 -45.5% |
| 2002 | -- | $8,350 |
| 2001 | -- | $8,350 |
| 2000 | -- | $8,350 |
Find assessor info on the county website
Monthly payment
Climate risks
Neighborhood: 11753
Nearby schools
GreatSchools rating
- 10/10Robert Seaman Elementary SchoolGrades: K-5Distance: 0.1 mi
- 10/10Jericho Middle SchoolGrades: 6-8Distance: 0.8 mi
- 10/10Jericho Senior High SchoolGrades: 9-12Distance: 0.8 mi
Schools provided by the listing agent
- Elementary: JEFFREY RATNER-ROBERT SEAMAN ELEMENTARY SCHOOL
- Middle: Jericho Middle School
- High: Jericho Senior High School
Source: OneKey® MLS as distributed by MLS GRID. This data may not be complete. We recommend contacting the local school district to confirm school assignments for this home.
- $1,108,600-- bd1 ba1.6k sqft110 Columbia Dr, Jericho, NY 11753Off Market
- $1,413,4003 bd3 ba1.6k sqft114 Columbia Dr, Jericho, NY 11753Off Market
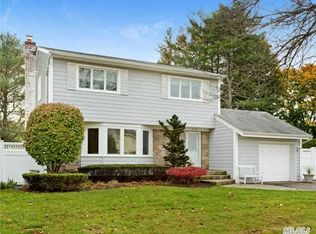
- $1,316,200-- bd3 ba2.2k sqft317 Key Pl, Jericho, NY 11753Off Market
- $1,409,800-- bd2 ba2.3k sqft319 Key Pl, Jericho, NY 11753Off Market
- $1,251,900-- bd2 ba2k sqft315 Key Pl, Jericho, NY 11753Off Market
- $1,278,600-- bd2 ba2.1k sqft108 Columbia Dr, Jericho, NY 11753Off Market
- $980,0003 bd2 ba-- sqft111 Columbia Dr, Jericho, NY 11753Sold
- $1,347,7003 bd2 ba1.6k sqft116 Columbia Dr, Jericho, NY 11753Off Market
A local agent can set up tours, give advice and negotiate with sellers.
Similar homes
- $2,450,0006 bd6 ba3.7k sqft114 Maytime Drive, Jericho, NY 11753For Sale

 MLS ID #1004874, Jindi Zeng, Listing by: Voro LLC. OneKey® MLS as distributed by MLS GRID
 - $2,489,8884 bd4 ba3.9k sqft43 Marian Lane, Jericho, NY 11753For Sale
 MLS ID #1018911, Jed D. Nelson, Listing by: Long Island Atlantic Coast Rlt. OneKey® MLS as distributed by MLS GRID
 - $2,880,0005 bd5 ba4k sqft8 Parkview Drive, Jericho, NY 11753For Sale
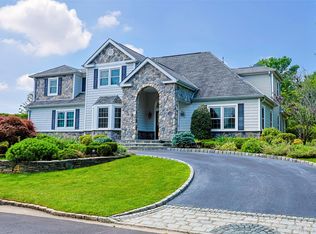 MLS ID #1024949, Xiao H. Chen, Listing by: E Realty International Corp. OneKey® MLS as distributed by MLS GRID
 - $1,928,0005 bd5 ba3.5k sqft22 Northern Parkway E, Plainview, NY 11803For Sale
 MLS ID #1008163, Linda H. Freedman, Listing by: Douglas Elliman Real Estate. OneKey® MLS as distributed by MLS GRID
 - $2,140,0005 bd4 ba3.1k sqft23 Garden Circle, Syosset, NY 11791New ConstructionMLS ID #1016366, Maria Katrakazos SFR, Listing by: Douglas Elliman Real Estate. OneKey® MLS as distributed by MLS GRID
- $1,988,0005 bd4 ba3.2k sqft9 Gary Road, Syosset, NY 11791For SaleMLS ID #996474, Yanting Yang, Listing by: Welhome Realty Inc. OneKey® MLS as distributed by MLS GRID
- $1,848,0005 bd4 ba3.2k sqft30 Main Parkway #B, Plainview, NY 11803For SaleMLS ID #1017703, Patricia Salegna, Listing by: Douglas Elliman Real Estate. OneKey® MLS as distributed by MLS GRID
- $2,100,0006 bd5 ba3.4k sqft37 Church Street, Syosset, NY 11791New ConstructionMLS ID #1012793, Catherine V. Horan, Listing by: Signature Premier Properties. OneKey® MLS as distributed by MLS GRID
- $2,695,0004 bd4 ba4.2k sqft19 MICHAELS Lane, Old Brookville, NY 11545For SaleMLS ID #906140, Carol K. Fisher, Listing by: Realty Connect USA LLC. OneKey® MLS as distributed by MLS GRID
- $2,398,0004 bd4 ba2.7k sqft37 Beverly Drive, Albertson, NY 11507New ConstructionMLS ID #1020578, Michelle Su CBR SFR, Listing by: Keller Williams Realty Greater. OneKey® MLS as distributed by MLS GRID
- $1,899,8885 bd6 ba3.7k sqft10 Faye Court, Plainview, NY 11803New ConstructionMLS ID #989323, David R. Campbell, Listing by: Keystone Realty USA Corp. OneKey® MLS as distributed by MLS GRID
- $1,999,5004 bd4 ba4k sqft752 Kensington Court, Westbury, NY 11590For SaleMLS ID #996483, Nichole C. Tesoriero, Listing by: MOTAN Realty Inc. OneKey® MLS as distributed by MLS GRID
- $2,300,0005 bd6 ba2.8k sqft171 South Street, New Hyde Park, NY 11040New ConstructionMLS ID #988461, Jessy Daniel, Listing by: KW Hudson Valley United. OneKey® MLS as distributed by MLS GRID
- $1,699,9905 bd4 ba3.2k sqft11 Forest Lane, Westbury, NY 11590New ConstructionMLS ID #1033258, Joseph Schaffer, Listing by: Shore Line Realty Group Corp. OneKey® MLS as distributed by MLS GRID
- $2,499,0005 bd4 ba3.3k sqft22 Peppermill Lane, Dix Hills, NY 11746For SaleMLS ID #961189, Mark Lipner GRI, Listing by: BERKSHIRE HATHAWAY. OneKey® MLS as distributed by MLS GRID
- $1,299,0004 bd4 ba2.3k sqft53 Beechwood Drive, Glen Head, NY 11545For SaleMLS ID #1035793, Regina Ciardullo, Listing by: LAFFEY REAL ESTATE. OneKey® MLS as distributed by MLS GRID
- $1,849,0005 bd4 ba3.9k sqft333 Concord Court, Dix Hills, NY 11746New ConstructionMLS ID #1031517, Doug Morris, Listing by: Signature Premier Properties. OneKey® MLS as distributed by MLS GRID
- $1,729,9995 bd5 ba3.5k sqft89 west Avenue, Hicksville, NY 11801New ConstructionMLS ID #979182, Gagandeep S. Manuja, Listing by: Realty Connect USA LLC. OneKey® MLS as distributed by MLS GRID
- $1,550,0005 bd5 ba3.1k sqft26 Kingston Avenue, Hicksville, NY 11801For SaleMLS ID #1001306, Jagmeet S. Bedi, Listing by: Compass Greater NY LLC. OneKey® MLS as distributed by MLS GRID
- $1,888,8885 bd6 ba4.4k sqft172 Choir Lane, Westbury, NY 11590New ConstructionMLS ID #1004465, Lisa J. Ganz SFR, Listing by: VYLLA Home. OneKey® MLS as distributed by MLS GRID
