Rarely does a home of this scale, versatility, and character come to market in Plainview . Welcome to 39 Kennedy Drive: a magnificent 7-bedroom, 4-bath residence on over half an acre of lush, park-like grounds, offering a living experience that no other property can replicate.
Step inside and the home announces itself immediately — soaring cathedral ceilings flooded with natural light pouring through dramatic skylights create a volume and warmth that define the main living areas. The oversized rooms throughout are genuinely exceptional: formal living and dining spaces scaled for entertaining, a chef’s kitchen with premium finishes, and a family room that opens seamlessly to the resort-style backyard.
A stunning in-ground pool with cascading waterfall anchors a professionally landscaped, fully private retreat that feels more like a country estate than a suburban yard. The half-plus-acre lot delivers the space, serenity, and privacy that no home in this market can match.
A completely separate independent living suite — private entrance, and private yard — opens the door to multi generational living, extended family, or professional use that no other listing at this price point offers.
Comprehensively renovated, 4,700+ square feet. Award-winning Plainview-Old Bethpage schools. This is the home buyers have been waiting for. There is nothing else like it.Freshly Painted.Too much to mention a must see. Taxes Have Not Been Grieved Recently
For sale
$1,999,999
39 Kennedy Drive, Plainview, NY 11803
7beds
4,702sqft
Single Family Residence, Residential
Built in 1973
0.58 Acres Lot
$-- Zestimate®
$425/sqft
$-- HOA
What's special
Oversized rooms throughoutSoaring cathedral ceilingsFreshly painted
- 15 days |
- 1,397 |
- 52 |
Zillow last checked:
Listing updated:
Listed by:
Douglas Elliman Real Estate 516-681-2600,
Lenny C. Rosenfeld
Source: OneKey® MLS as distributed by MLS GRID,MLS#: 1023275
Facts & features
Interior
Bedrooms & bathrooms
- Bedrooms: 7
- Bathrooms: 4
- Full bathrooms: 4
Primary bedroom
- Description: Large Primary Bedroom,Vaulted Ceilings,Skylights.Hardwood Floors,Overlooking the Country Club backyard
- Level: Second
Bedroom 1
- Level: First
Bedroom 2
- Description: Second Bedroom
- Level: First
Bedroom 3
- Description: 3rd bedroom
- Level: First
Primary bathroom
- Description: Large Primary Bathroom,Granite,Double Sink,Separate Shower Stall
- Level: Second
Bathroom 1
- Description: Full Updated bathroom
- Level: First
Bathroom 2
- Description: Full Updated Bathroom
- Level: First
Bathroom 3
- Description: Main Bathroom,Granite,Double Sink,Soaking Jacuzzi Tub,Separate Stall Shower
- Level: Second
Bathroom 4
- Description: 4th Bedroom
- Level: First
Bathroom 5
- Description: Nice Sized bedroom,Hardwood Floors
- Level: Second
Other
- Description: 6th Bedroom,Hardwood Floors
- Level: Second
Other
- Level: Second
Bonus room
- Description: Great Room,Sky Lights,Vaulted Ceilings,Gas Fpl,Ose to Trex Deck that Opens up to a Resort style backyard
- Level: Second
Den
- Description: Large Den with Brick Fire Place. Ose to Country Club Back Yard
- Level: First
Dining room
- Description: Large Formal Dining Room with Gleaming Hardwood Floors
- Level: Second
Family room
- Description: Large Family Room,Gleaming Hardwood Floors,Ose to 1 of A kind Country Club back Yard
Kitchen
- Description: State of the Art Granite,S/Steel Excessive Cabinetry Eat in Kitchen, Ose to Trex Deck
- Level: Second
Laundry
- Description: First Floor Laundry Area
- Level: First
Laundry
- Description: main Level Laundry Area
Heating
- Natural Gas
Cooling
- Central Air
Appliances
- Included: Dishwasher, Dryer, Gas Oven, Microwave, Range, Refrigerator, Stainless Steel Appliance(s), Tankless Water Heater, Washer, Gas Water Heater
- Laundry: Washer/Dryer Hookup, In Hall, Laundry Room
Features
- First Floor Full Bath, Cathedral Ceiling(s), Chefs Kitchen, Crown Molding, Eat-in Kitchen, Entrance Foyer, Formal Dining, Granite Counters, High Ceilings, His and Hers Closets, Open Floorplan, Open Kitchen, Pantry, Primary Bathroom, Smart Thermostat, Soaking Tub, Walk-In Closet(s)
- Attic: Partial
Interior area
- Total structure area: 4,702
- Total interior livable area: 4,702 sqft
Video & virtual tour
Property
Parking
- Total spaces: 2
- Parking features: Garage
- Garage spaces: 2
Features
- Has private pool: Yes
- Pool features: Fenced, In Ground, Outdoor Pool, Pool/Spa Combo, Vinyl
- Fencing: Back Yard,Full
Lot
- Size: 0.58 Acres
Details
- Parcel number: 2489131080000080
- Special conditions: None
Construction
Type & style
- Home type: SingleFamily
- Architectural style: Hi Ranch,Raised Ranch
- Property subtype: Single Family Residence, Residential
Materials
- Stone, Vinyl Siding
Condition
- Year built: 1973
Utilities & green energy
- Sewer: Public Sewer
- Water: Public
- Utilities for property: Cable Connected, Electricity Connected, Natural Gas Connected, Phone Connected, Sewer Connected, Trash Collection Public, Water Connected
Community & HOA
HOA
- Has HOA: No
Location
- Region: Plainview
Financial & listing details
- Price per square foot: $425/sqft
- Tax assessed value: $1,141,000
- Annual tax amount: $30,253
- Date on market: 7/17/2026
- Cumulative days on market: 7 days
- Listing agreement: Exclusive Right To Sell
- Electric utility on property: Yes
Estimated market value
Not available
Estimated sales range
Not available
Not available
Price history
| Date | Event | Price |
|---|---|---|
| 7/14/2026 | Listed for sale | $1,999,999+60%$425/sqft |
Source:  OneKey® MLS as distributed by MLS GRID #1023275 Report a problem OneKey® MLS as distributed by MLS GRID #1023275 Report a problem | ||
| 10/22/2017 | Listing removed | $1,249,999$266/sqft |
Source: Keller Williams Realty Greater #2957337 Report a problem | ||
| 9/7/2017 | Price change | $1,249,999-3.8%$266/sqft |
Source: Keller Williams Realty Greater #2957337 Report a problem | ||
| 7/21/2017 | Listed for sale | $1,299,999+62.5%$276/sqft |
Source: Keller Williams Realty Greater #2957337 Report a problem | ||
| 4/6/2011 | Sold | $800,000-11%$170/sqft |
Source: Public Record Report a problem | ||
| 1/10/2011 | Price change | $899,000+5.9%$191/sqft |
Source: Shawn Elliott Luxury Homes & Estates #2356564 Report a problem | ||
| 11/13/2010 | Price change | $849,000-15%$181/sqft |
Source: Shawn Elliott Luxury Homes & Estates #2261522 Report a problem | ||
| 2/18/2010 | Listed for sale | $999,000+222.3%$212/sqft |
Source: Shawn Elliott Luxury Homes & Estates #2261522 Report a problem | ||
| 5/26/1995 | Sold | $310,000$66/sqft |
Source: Public Record Report a problem | ||
Public tax history
| Year | Property taxes | Tax assessment |
|---|---|---|
| 2024 | -- | $1,141 +5.6% |
| 2023 | -- | $1,080 |
| 2022 | -- | $1,080 |
| 2021 | $28,311 +6.2% | -- |
| 2020 | $26,669 +4% | $1,404 -12.3% |
| 2019 | $25,649 | $1,600 |
| 2018 | $25,649 +4.6% | $1,600 |
| 2017 | $24,521 +6.7% | $1,600 |
| 2016 | $22,986 +220.1% | $1,600 |
| 2015 | $7,182 +9.8% | $1,600 |
| 2013 | $6,541 -8.2% | $1,600 -14.8% |
| 2012 | $7,122 -56.5% | $1,879 -12% |
| 2011 | $16,388 -2.7% | $2,135 -8% |
| 2010 | $16,844 | $2,321 -12.6% |
| 2009 | -- | $2,657 +1.5% |
| 2008 | -- | $2,617 +6% |
| 2006 | -- | $2,469 -40.8% |
| 2005 | -- | $4,170 -35% |
| 2004 | -- | $6,412 |
| 2003 | -- | $6,412 -47.4% |
| 2002 | -- | $12,200 +19.6% |
| 2001 | -- | $10,200 |
| 2000 | -- | $10,200 |
Find assessor info on the county website
Monthly payment
Climate risks
Neighborhood: North Plainview
Nearby schools
GreatSchools rating
- 8/10H B Mattlin Middle SchoolGrades: 5-8Distance: 0.4 mi
- 9/10Plainview Old Bethpage JFK High SchoolGrades: 9-12Distance: 0.1 mi
- 10/10Judy Jacobs Parkway Elementary SchoolGrades: K-4Distance: 1.3 mi
Schools provided by the listing agent
- Elementary: Judy Jacobs Parkway Elementary
- Middle: H B Mattlin Middle School
- High: Plainview-Old Bethpage/Jfk Hs
Source: OneKey® MLS as distributed by MLS GRID. This data may not be complete. We recommend contacting the local school district to confirm school assignments for this home.
- $1,644,4004 bd4 ba2.8k sqft1 Southwick Ct N, Plainview, NY 11803Off Market

- $2,050,0005 bd6 ba4.8k sqft15 Southwick Ct N, Plainview, NY 11803Sold

- $1,858,200-- bd4 ba3.9k sqft8 Presidential Dr S, Plainview, NY 11803Off Market
- $2,087,100-- bd3 ba3.9k sqft6 Presidential Dr S, Plainview, NY 11803Off Market
- $1,700,1004 bd4 ba3.5k sqft35 Southwick Ct S, Plainview, NY 11803Off Market
- $2,143,7005 bd4 ba3.9k sqft4 Presidential Dr S, Plainview, NY 11803Off Market
- $1,868,6005 bd4 ba3.9k sqft10 Presidental Dr, Plainview, NY 11803Off Market
- $1,770,5005 bd4 ba3.9k sqft10 Presidential Dr S, Plainview, NY 11803Off Market
A local agent can set up tours, give advice and negotiate with sellers.
Similar homes
- $1,799,9994 bd4 ba2.5k sqft6 Colonial Gate, Plainview, NY 11803For Sale

 MLS ID #1017782, Jared Sarney, Listing by: Corcoran SRG Residential. OneKey® MLS as distributed by MLS GRID
 - $1,600,0005 bd4 ba3.8k sqft17 Calumet Drive, Dix Hills, NY 11746For Sale
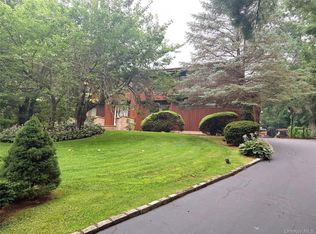 MLS ID #1016292, Tina L. Vespoli ABR SRS, Listing by: Douglas Elliman Real Estate. OneKey® MLS as distributed by MLS GRID
 - $2,200,0005 bd5 ba3.4k sqft21 Kodiak Drive, Woodbury, NY 11797For Sale
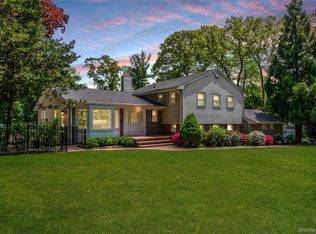 MLS ID #992528, Orit Ofir, Listing by: Daniel Gale Sothebys Intl Rlty. OneKey® MLS as distributed by MLS GRID
 - $2,299,9996 bd5 ba4.4k sqft119 Plainview Road, Woodbury, NY 11797For Sale
 MLS ID #1005538, Jared Sarney, Listing by: Corcoran SRG Residential. OneKey® MLS as distributed by MLS GRID
 - $1,900,0005 bd4 ba3.8k sqft426 Wolf Hill Road, Dix Hills, NY 11746For SaleMLS ID #1018644, Jenette Dreitlein, Listing by: Dream Realty Group Inc. OneKey® MLS as distributed by MLS GRID
- $1,699,9006 bd4 ba4.2k sqft4 Durham Drive, Dix Hills, NY 11746For SaleMLS ID #1024270, Janice Chavkin, Listing by: Signature Premier Properties. OneKey® MLS as distributed by MLS GRID
- $1,888,0005 bd4 ba3.5k sqft249 Cold Spring Road, Syosset, NY 11791For SaleMLS ID #1006505, Hyun Gu Kang, Listing by: Block & Lot Services Inc. OneKey® MLS as distributed by MLS GRID
- $1,980,0004 bd3 ba2.9k sqft279 Hillcrest Lane, Upper Brookville, NY 11771For SaleMLS ID #1010311, Huailing Deng, Listing by: Daniel Gale Sothebys Intl Rlty. OneKey® MLS as distributed by MLS GRID
- $1,749,9997 bd5 ba4.3k sqft1 Whispering Court, Dix Hills, NY 11746For SaleMLS ID #998921, Parvinder Singh, Listing by: First Class Homes Inc. OneKey® MLS as distributed by MLS GRID
- $1,799,8006 bd4 ba3.4k sqft3 Fams Court, Jericho, NY 11753For SaleMLS ID #993709, Fei Guo, Listing by: Skylux Realty Inc. OneKey® MLS as distributed by MLS GRID
- $1,750,0005 bd4 ba4k sqft193 Pidgeon Hill Road, South Huntington, NY 11746For SaleMLS ID #1017489, Michael Giordano, Listing by: Hedgestone Homes LLC. OneKey® MLS as distributed by MLS GRID
- $1,499,9005 bd4 ba3.4k sqft2 Rawlings Drive, Melville, NY 11747For SaleMLS ID #1017283, Aaron J. Bates, Listing by: Real Broker NY LLC. OneKey® MLS as distributed by MLS GRID
- $1,800,0005 bd4 ba2.5k sqft273 Sugar Toms Lane, East Norwich, NY 11732For SaleMLS ID #1012563, Ashley Curaba, Listing by: Daniel Gale Sothebys Intl Rlty. OneKey® MLS as distributed by MLS GRID
- $1,745,0005 bd4 ba4k sqft6 Tanyard Lane, Huntington, NY 11743For SaleMLS ID #978171, Eugene Mincone, Listing by: Signature Premier Properties. OneKey® MLS as distributed by MLS GRID
- $2,599,9995 bd5 ba4.6k sqft2 Greenwood Lane, Woodbury, NY 11797For SaleMLS ID #1015209, Lyndsey M. Gallagher, Listing by: Coldwell Banker American Homes. OneKey® MLS as distributed by MLS GRID
- $1,999,5004 bd4 ba4k sqft752 Kensington Court, Westbury, NY 11590For SaleMLS ID #996483, Nichole C. Tesoriero, Listing by: MOTAN Realty Inc. OneKey® MLS as distributed by MLS GRID
- $1,599,9995 bd3 ba3.8k sqft2 Westbourne Lane, Melville, NY 11747For SaleMLS ID #962150, Alicia V. Ramaizel, Listing by: Douglas Elliman Real Estate. OneKey® MLS as distributed by MLS GRID
- $1,598,0004 bd3 ba3.5k sqft497 Woodbury Road, Cold Spring Harbor, NY 11724For SaleMLS ID #999684, Parissa Eliassian CBR, Listing by: Douglas Elliman Real Estate. OneKey® MLS as distributed by MLS GRID
- $1,600,0005 bd4 ba5k sqft4 August Lane, Old Westbury, NY 11568For SaleMLS ID #961318, David Rosenfeld, Listing by: A Team Real Estate Group. OneKey® MLS as distributed by MLS GRID
- $2,450,0006 bd6 ba3.7k sqft114 Maytime Drive, Jericho, NY 11753For SaleMLS ID #1004874, Jindi Zeng, Listing by: Voro LLC. OneKey® MLS as distributed by MLS GRID
