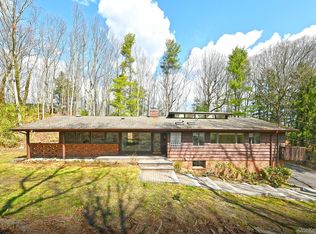
4 August Lane is an extraordinary, once-in-a-lifetime Signature Estate this opportunity to acquire a custom-built 1970 estate set on 2.2 acres of private, gated grounds in the prestigious village of Old Westbury — one of Long Island’s most affluent and historically significant communities. Privately owned by the same family for nearly 50 years, this is a rare generational offering. Gated entry with tree-lined drive and 2nd access directly to the LIE service road. 5,000 taxable sq ft plus full basement leading to 6-car garage and 2 car garage off the 1st floor. Six bedrooms, incl. maid’s quarters. Second floor features oversized primary suite w/ ensuite bath + 3 additional bedrooms and full hall bath. First floor includes foyer, formal dining room, formal den, guest bedroom, kitchen, laundry, and garage access. Dramatic 25’ x 40’ great room w/ 20’ ceilings, fireplace, full bath, loft area, and large sliders. Property was formerly two lots now combined into one 2.2-acre parcel. The grounds are truly amazing and reason enough to purchase this is a opportunity for a
Home requires full renovation and is being sold as-is. Limited financing options. Convenient to parkways, LIRR, and approx. 22 miles to Manhattan.
For sale
$1,600,000
4 August Lane, Old Westbury, NY 11568
5beds
5,000sqft
Single Family Residence, Residential
Built in 1970
2.13 Acres Lot
$-- Zestimate®
$320/sqft
$-- HOA
What's special
Loft areaLarge sliders
- 165 days |
- 1,957 |
- 96 |
Zillow last checked:
Listing updated:
Listed by:
A Team Real Estate Group 718-915-7000,
David Rosenfeld 516-984-7273,
Andre Moctezuma 718-915-7000,
A Team Real Estate Group
Source: OneKey® MLS as distributed by MLS GRID,MLS#: 961318
Facts & features
Interior
Bedrooms & bathrooms
- Bedrooms: 5
- Bathrooms: 4
- Full bathrooms: 3
- 1/2 bathrooms: 1
Bedroom 1
- Description: guest bedroom
- Level: First
Bedroom 2
- Description: Maids quarters bedroom
- Level: First
Bedroom 4
- Description: 4th bedroom
- Level: Second
Bedroom 5
- Description: 5th Bedroom
- Level: Second
Bathroom 1
- Description: 1st floor powder room 1/2
- Level: First
Bathroom 2
- Description: Maids quarters full bathroom
- Level: First
Bathroom 3
- Description: Main Bedroom
- Level: Second
Bathroom 3
- Description: Main Bedroom Full Bathroom
- Level: Second
Bathroom 4
- Description: Full bath with dual sink
- Level: Second
Other
- Description: Dining room
- Level: First
Other
- Description: Foyer
- Level: First
Basement
- Description: Basement unfinished runs full footprint of house
- Level: Basement
Bonus room
- Description: 6th bedroom
- Level: Second
Den
- Description: Den area
- Level: First
Family room
- Description: Great room
- Level: First
Kitchen
- Description: Kitchen
- Level: First
Heating
- Baseboard, Oil
Cooling
- Central Air, Ductwork
Appliances
- Included: Dishwasher, Electric Water Heater, Refrigerator
- Laundry: Electric Dryer Hookup, Laundry Room, Washer Hookup
Features
- Eat-in Kitchen, Entrance Foyer, Formal Dining
- Flooring: Hardwood, Wood
- Basement: Unfinished
- Attic: None
- Number of fireplaces: 2
Interior area
- Total structure area: 5,000
- Total interior livable area: 5,000 sqft
Property
Parking
- Total spaces: 8
- Parking features: Attached, Detached, Private
- Garage spaces: 8
Features
- Levels: Three Or More
- Exterior features: Gas Grill, Lighting
- Fencing: Chain Link,Partial,Wood
- Has view: Yes
- View description: Trees/Woods
Lot
- Size: 2.13 Acres
- Dimensions: 2.13
- Features: Back Yard, Cleared, Front Yard
Details
- Parcel number: 223119D0001120
- Special conditions: None
Construction
Type & style
- Home type: SingleFamily
- Architectural style: Colonial
- Property subtype: Single Family Residence, Residential
Materials
- Cedar, Frame, Shake Siding
Condition
- Fixer
- Year built: 1970
- Major remodel year: 1970
Utilities & green energy
- Sewer: Cesspool
- Water: Public
- Utilities for property: Trash Collection Private
Community & HOA
Community
- Subdivision: N
HOA
- Has HOA: No
Location
- Region: Old Westbury
Financial & listing details
- Price per square foot: $320/sqft
- Tax assessed value: $1,518,000
- Annual tax amount: $37,873
- Date on market: 2/13/2026
- Cumulative days on market: 92 days
- Listing agreement: Exclusive Agency
- Listing terms: Cash
Estimated market value
Not available
Estimated sales range
Not available
Not available
Price history
| Date | Event | Price |
|---|---|---|
| 6/21/2026 | Listed for sale | $1,600,000$320/sqft |
Source:  OneKey® MLS as distributed by MLS GRID #961318 Report a problem OneKey® MLS as distributed by MLS GRID #961318 Report a problem | ||
| 4/8/2026 | Pending sale | $1,600,000$320/sqft |
Source: OneKey® MLS as distributed by MLS GRID #961318 Report a problem | ||
| 2/13/2026 | Listed for sale | $1,600,000+113.3%$320/sqft |
Source: OneKey® MLS as distributed by MLS GRID #961318 Report a problem | ||
| 2/13/2026 | Listing removed | $750,000$150/sqft |
Source: OneKey® MLS as distributed by MLS GRID #L3548480 Report a problem | ||
| 11/21/2024 | Pending sale | $750,000-19.2%$150/sqft |
Source: OneKey® MLS as distributed by MLS GRID #L3548480 Report a problem | ||
| 7/15/2024 | Sold | $928,735+23.8%$186/sqft |
Source: Public Record Report a problem | ||
| 5/8/2024 | Pending sale | $750,000$150/sqft |
Source: OneKey® MLS as distributed by MLS GRID #3548480 Report a problem | ||
| 5/1/2024 | Price change | $750,000-42.3%$150/sqft |
Source: OneKey® MLS as distributed by MLS GRID #3548480 Report a problem | ||
| 9/14/2023 | Listed for sale | $1,300,000+86%$260/sqft |
Source: OneKey® MLS as distributed by MLS GRID #3504399 Report a problem | ||
| 5/27/2021 | Listing removed | -- |
Source: OneKey® MLS as distributed by MLS GRID #3151731 Report a problem | ||
| 12/8/2020 | Pending sale | $699,000$140/sqft |
Source: OneKey® MLS as distributed by MLS GRID #3151731 Report a problem | ||
| 8/1/2019 | Listing removed | $699,000$140/sqft |
Source: Green Life Homes LLC #3151731 Report a problem | ||
| 7/30/2019 | Price change | $699,000+34.7%$140/sqft |
Source: Green Life Homes LLC #3151731 Report a problem | ||
| 4/1/2019 | Listed for sale | $519,000-38.9%$104/sqft |
Source: NextHome Exclusive Properties #1341335 Report a problem | ||
| 5/30/2018 | Listing removed | $849,999$170/sqft |
Source: Realty Masters International #3030588 Report a problem | ||
| 5/16/2018 | Price change | $849,999-29.2%$170/sqft |
Source: Realty Masters International #3030588 Report a problem | ||
| 4/5/2018 | Listed for sale | $1,200,000+1718.2%$240/sqft |
Source: Realty Masters International #P1311352 Report a problem | ||
| 11/12/1997 | Sold | $66,000$13/sqft |
Source: Public Record Report a problem | ||
Public tax history
| Year | Property taxes | Tax assessment |
|---|---|---|
| 2024 | -- | $1,518 |
| 2023 | -- | $1,518 |
| 2022 | -- | $1,518 |
| 2021 | $40,642 +3.7% | -- |
| 2020 | $39,187 +9.9% | $2,420 |
| 2019 | $35,653 | $2,420 |
| 2018 | $35,653 +2.7% | $2,420 |
| 2017 | $34,713 +3.8% | $2,420 |
| 2016 | $33,447 +989.2% | $2,420 |
| 2015 | $3,071 +5.1% | $2,420 |
| 2013 | $2,923 +7.6% | $2,420 |
| 2012 | $2,716 -91.4% | $2,420 -30.2% |
| 2011 | $31,705 +13.4% | $3,469 -3% |
| 2010 | $27,969 | $3,577 -2% |
| 2009 | -- | $3,650 -19.4% |
| 2008 | -- | $4,526 +6% |
| 2006 | -- | $4,270 -28.8% |
| 2005 | -- | $5,996 -40.8% |
| 2004 | -- | $10,124 |
| 2003 | -- | $10,124 -43.8% |
| 2002 | -- | $18,000 -2.2% |
| 2001 | -- | $18,400 |
| 2000 | -- | $18,400 |
Find assessor info on the county website
Monthly payment
Climate risks
Neighborhood: 11568
Nearby schools
GreatSchools rating
- 4/10Powells Lane SchoolGrades: 1-5Distance: 1.4 mi
- 3/10Westbury Middle SchoolGrades: 6-8Distance: 1.5 mi
- 5/10Westbury High SchoolGrades: 9-12Distance: 1.1 mi
Schools provided by the listing agent
- Elementary: Powells Lane School
- Middle: Westbury Middle School
- High: Westbury High School
Source: OneKey® MLS as distributed by MLS GRID. This data may not be complete. We recommend contacting the local school district to confirm school assignments for this home.
- $1,575,700-- bd3 ba2.4k sqft6 August Ln, Old Westbury, NY 11568Off Market
- $2,816,5005 bd6 ba3k sqft10 August Lane, Old Westbury, NY 11568Off Market

- $2,026,5009 bd4 ba3.4k sqft1 August Ln, Westbury, NY 11568Off Market
- $3,935,500-- bd5 ba5.6k sqft5 Mansion Dr, Old Westbury, NY 11568Off Market
- $1,722,700-- bd1 ba2.3k sqft5 Mansion Dr, Old Westbury, NY 11568Off Market
- $2,450,0007 bd4 ba-- sqft8 August Ln, Old Westbury, NY 11568Sold
- $3,244,5005 bd6 ba5.6k sqft7 Mansion Dr, Old Westbury, NY 11568Off Market
- $1,850,0005 bd4 ba-- sqft3 August Ln, Old Westbury, NY 11568Sold
A local agent can set up tours, give advice and negotiate with sellers.
Similar homes
- $1,600,0005 bd4 ba3.8k sqft17 Calumet Drive, Dix Hills, NY 11746For Sale

 MLS ID #1016292, Tina L. Vespoli ABR SRS, Listing by: Douglas Elliman Real Estate. OneKey® MLS as distributed by MLS GRID
 - $1,650,0005 bd4 ba2.8k sqft3 Fox Lane, Locust Valley, NY 11560For Sale
 MLS ID #1012983, Lynda M. Leone GRI CBR, Listing by: Realty Connect USA LLC. OneKey® MLS as distributed by MLS GRID
 - $1,600,0005 bd3 ba3k sqft10 Ponderosa Drive, Melville, NY 11747For Sale
 MLS ID #982177, Kimberly J. Filardi, Listing by: Signature Premier Properties. OneKey® MLS as distributed by MLS GRID
 - $1,849,0005 bd4 ba4k sqft25 Artisan Avenue, Huntington, NY 11743For Sale
 MLS ID #1029987, Vitaly Isaacs, Listing by: Magic Of Great Neck Realty Inc. OneKey® MLS as distributed by MLS GRID
 - $1,555,0005 bd3 ba2.5k sqft39 Oakdale Road, Roslyn Heights, NY 11577For SaleMLS ID #985048, Amanda Chiang, Listing by: Home Court Real Estate LLC. OneKey® MLS as distributed by MLS GRID
- $1,499,9005 bd5 ba3k sqft25 Lisa Drive, Dix Hills, NY 11746For SaleMLS ID #998692, Nitin K. Gadura, Listing by: Gadura Real Estate LLC. OneKey® MLS as distributed by MLS GRID
- $2,295,0004 bd6 ba4.4k sqft7 Locust Lane, Upper Brookville, NY 11545For SaleMLS ID #1016394, Kristine J. Livadas, Listing by: Compass Greater NY LLC. OneKey® MLS as distributed by MLS GRID
- $1,888,0005 bd4 ba3.5k sqft249 Cold Spring Road, Syosset, NY 11791For SaleMLS ID #1006505, Hyun Gu Kang, Listing by: Block & Lot Services Inc. OneKey® MLS as distributed by MLS GRID
- $1,750,0005 bd4 ba4k sqft193 Pidgeon Hill Road, South Huntington, NY 11746For SaleMLS ID #1017489, Michael Giordano, Listing by: Hedgestone Homes LLC. OneKey® MLS as distributed by MLS GRID
- $1,819,1997 bd6 ba5.5k sqft129 Hilton Avenue, Hempstead, NY 11550For SaleMLS ID #993913, Maria L. Castillo, Listing by: Castillo Home Sales Inc. OneKey® MLS as distributed by MLS GRID
- $1,780,0004 bd5 ba2.9k sqft35 Moss Lane, Jericho, NY 11753For SaleMLS ID #966278, Qun D. Lin, Listing by: Sweet Key Realty Group Inc. OneKey® MLS as distributed by MLS GRID
- $1,200,0005 bd4 ba3.7k sqft28 Brookdale Road, Glen Cove, NY 11542For SaleMLS ID #1029323, Mintu K. Nath, Listing by: LAFFEY REAL ESTATE. OneKey® MLS as distributed by MLS GRID
- $1,599,9905 bd4 ba3.6k sqft101 Home Street, Bellmore, NY 11710New ConstructionMLS ID #1031223, Jay Weinraub, Listing by: No Nonsense Real Estate Inc. OneKey® MLS as distributed by MLS GRID
- $1,325,0005 bd5 ba2.7k sqft19 Tiffany Road, Oyster Bay, NY 11771For SaleMLS ID #996701, Faizulmunir A. Kazi, Listing by: Excellent Service Realty. OneKey® MLS as distributed by MLS GRID
- $--4 bd3 ba4.1k sqft217 Forest Ave, New Rochelle, NY 10804AuctionXome
- $1,890,0005 bd4 ba3.3k sqft26 Polo Field Lane, Lake Success, NY 11020For SaleMLS ID #966583, Haifan Huang, Listing by: E Realty International Corp. OneKey® MLS as distributed by MLS GRID
- $1,695,0004 bd4 ba2.5k sqft5 High Court, Bayville, NY 11709For SaleMLS ID #1026619, Stacey Sabatino, Listing by: Keystone Realty USA Corp. OneKey® MLS as distributed by MLS GRID
- $1,499,0005 bd5 ba4.2k sqft294 Lincoln Avenue, New Rochelle, NY 10801For SaleMLS ID #1017184, Jonathan Minerick, Listing by: HomeCoin.com. OneKey® MLS as distributed by MLS GRID
- $1,780,0005 bd4 ba3.7k sqft143 Searingtown Road, Albertson, NY 11507For SaleMLS ID #1024505, Tim Lau, Listing by: Daniel Gale Sothebys Intl Rlty. OneKey® MLS as distributed by MLS GRID
- $1,678,0005 bd5 ba3.4k sqft8 Violet Avenue, Hicksville, NY 11801New ConstructionMLS ID #954668, Linda H. Freedman, Listing by: Douglas Elliman Real Estate. OneKey® MLS as distributed by MLS GRID
