Diamond in the Rough. Oversized cedar shake Cape Cod style home, offers 4453SF of living space on 2 flat acres in Upper Brookville. Traditional Colonial layout features a two-story entry foyer flanked by a formal living room with wood burning fireplace and formal dining rooms, both with large picture windows. An open concept kitchen/great room w/ fireplace is the heart of the home, with high ceilings, reclaimed wood beams, a wall of windows and sliding doors, a chef's kitchen with 48" Wolf cooking and SubZ refrigeration and a large island with seating. Off the kitchen is the mud room entry from the rear or 2-car attached garage, laundry room, bedroom and full bath. On the south side of the house, on the 1st level, the primary suite offers a tray ceiling, multiple walk-in closets, an ensuite marble bath with double sinks, shower, windowed tub and private water closet AND a private office/sitting room/library. Upstairs contains 2 huge bedrooms, each with walk-in closets and private bath, with a common area loft space. The basement is the full footprint of the house and is unfinished, housing utilities and storage. The 2.5 car detached carriage house offers room for additional vehicles and has an unfinished room above. Plenty of room for expansion; just your imagination is required to bring this beauty back to life.
For sale
$2,295,000
7 Locust Lane, Upper Brookville, NY 11545
4beds
4,453sqft
Single Family Residence, Residential
Built in 1962
2 Acres Lot
$-- Zestimate®
$515/sqft
$-- HOA
What's special
Common area loft spaceLaundry roomHigh ceilingsMultiple walk-in closetsTwo-story entry foyerReclaimed wood beamsLarge island with seating
- 20 days |
- 1,657 |
- 101 |
Zillow last checked:
Listing updated:
Listed by:
Compass Greater NY LLC 516-500-8271,
Kristine J. Livadas 516-776-0039,
Dana Cavaliere Fischer 516-445-5898,
Compass Greater NY LLC
Source: OneKey® MLS as distributed by MLS GRID,MLS#: 1016394
Loading...
Facts & features
Interior
Bedrooms & bathrooms
- Bedrooms: 4
- Bathrooms: 6
- Full bathrooms: 4
- 1/2 bathrooms: 2
Other
- Description: Entry Foyer, Formal LR w/ Fireplace, Formal DR, Open Concept Kitchen, Fam Rm, Powder Rm, Primary Bedroom Suite w/ 4-Piece Bath, Library, Bedroom, Full Bath, Laundry Room, 2- Car Attached Garage
- Level: First
Other
- Description: Two Large Bedrooms, Each w/ Walk-in CLosets and En Suite Baths
- Level: Second
Other
- Description: Full Unfinished, Utility, Storage
- Level: Lower
Other
- Description: 2.5 Car Detached Garage, Heated, Unfinished Second Story
- Level: Other
Heating
- Oil
Cooling
- Central Air
Appliances
- Included: Dishwasher, Dryer, Gas Range, Stainless Steel Appliance(s), Washer, Wine Refrigerator
- Laundry: Washer/Dryer Hookup, Laundry Room
Features
- First Floor Bedroom, First Floor Full Bath, Beamed Ceilings, Cathedral Ceiling(s), Chefs Kitchen, Crown Molding, Double Vanity, Eat-in Kitchen, Entrance Foyer, Formal Dining, Granite Counters, His and Hers Closets, Kitchen Island, Open Floorplan, Open Kitchen, Pantry, Primary Bathroom, Master Downstairs, Soaking Tub, Tray Ceiling(s), Walk-In Closet(s)
- Flooring: Hardwood, Tile
- Basement: Full,Unfinished
- Attic: Crawl
- Number of fireplaces: 2
- Fireplace features: Wood Burning
Interior area
- Total structure area: 4,453
- Total interior livable area: 4,453 sqft
Property
Parking
- Total spaces: 4
- Parking features: Private
- Garage spaces: 4
Lot
- Size: 2 Acres
- Features: Level, Private, See Remarks
Details
- Parcel number: 2427220260000060
- Special conditions: Short Sale
Construction
Type & style
- Home type: SingleFamily
- Architectural style: Cape Cod
- Property subtype: Single Family Residence, Residential
Materials
- Frame
Condition
- Fixer
- Year built: 1962
- Major remodel year: 1962
Utilities & green energy
- Sewer: Cesspool
- Water: Public
- Utilities for property: Cable Available, Electricity Connected, Trash Collection Private, Water Available
Community & HOA
HOA
- Has HOA: No
Location
- Region: Glen Head
Financial & listing details
- Price per square foot: $515/sqft
- Tax assessed value: $1,777
- Annual tax amount: $38,883
- Date on market: 6/23/2026
- Cumulative days on market: 20 days
- Listing agreement: Exclusive Right To Sell
- Electric utility on property: Yes
Estimated market value
Not available
Estimated sales range
Not available
Not available
Price history
| Date | Event | Price |
|---|---|---|
| 6/23/2026 | Listed for sale | $2,295,000-16.5%$515/sqft |
Source:  OneKey® MLS as distributed by MLS GRID #1016394 Report a problem OneKey® MLS as distributed by MLS GRID #1016394 Report a problem | ||
| 4/15/2026 | Listing removed | $2,750,000$618/sqft |
Source: OneKey® MLS as distributed by MLS GRID #843301 Report a problem | ||
| 5/30/2025 | Listed for sale | $2,750,000$618/sqft |
Source: OneKey® MLS as distributed by MLS GRID #843301 Report a problem | ||
Public tax history
| Year | Property taxes | Tax assessment |
|---|---|---|
| 2024 | -- | $1,777 |
| 2023 | -- | $1,777 |
| 2022 | -- | $1,777 |
| 2021 | $37,662 +0.2% | -- |
| 2020 | $37,586 +12.3% | $3,692 |
| 2019 | $33,469 | $3,692 |
| 2018 | $33,469 +3.5% | $3,692 |
| 2017 | $32,330 +5.6% | $3,692 |
| 2016 | $30,605 +472% | $3,692 |
| 2015 | $5,351 +9% | $3,692 |
| 2013 | $4,908 +6.8% | $3,692 |
| 2012 | $4,597 -80.1% | $3,692 -23% |
| 2011 | $23,060 +21.6% | $4,794 +9.8% |
| 2010 | $18,966 | $4,366 -14.4% |
| 2009 | -- | $5,100 -1.2% |
| 2008 | -- | $5,160 +6% |
| 2006 | -- | $4,868 -41.4% |
| 2005 | -- | $8,301 -42.2% |
| 2004 | -- | $14,357 |
| 2003 | -- | $14,357 -53.5% |
| 2002 | -- | $30,890 |
| 2001 | -- | $30,890 +21.9% |
| 2000 | -- | $25,350 |
Find assessor info on the county website
Monthly payment
Estimated monthly payment$1,822
All calculations are estimates and provided by Zillow, Inc. for informational purposes only. Actual amounts may vary.
HOA fees may include property taxes on listings classified as Co-Ops. Contact the listing agent and/or owner for fee details.
Mortgage interest rates are dependent on a number of factors, including credit score, down payment, and repayment length. Interest rate data provided by Zillow Group Marketplace, Inc. as of 1/1/1970 from various mortgage lenders with which we have lead or other similar arrangements; the Estimated Payment is an average of those rates.
See how much you could borrow to make a competitive offer.
Climate risks
Neighborhood: 11545
Nearby schools
GreatSchools rating
- NAAnn Macarthur PrimaryGrades: PK-2Distance: 2.7 mi
- 7/10Locust Valley Middle SchoolGrades: 6-9Distance: 3.1 mi
- 9/10Locust Valley High SchoolGrades: 9-12Distance: 3.1 mi
Schools provided by the listing agent
- Elementary: Ann Macarthur Primary School
- Middle: Locust Valley Middle School
- High: Locust Valley High School
Source: OneKey® MLS as distributed by MLS GRID. This data may not be complete. We recommend contacting the local school district to confirm school assignments for this home.
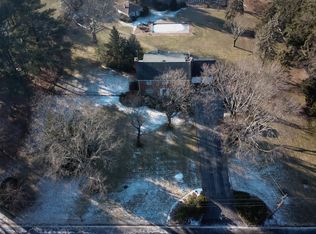
- $2,038,1005 bd2 ba2.8k sqft5 Locust Ln, Glen Head, NY 11545Off Market
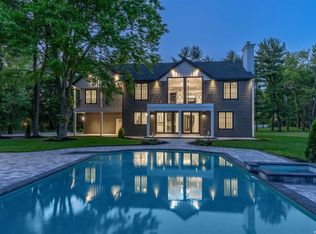
- $3,075,0005 bd4 ba-- sqft9 Locust Ln, Glen Head, NY 11545Sold
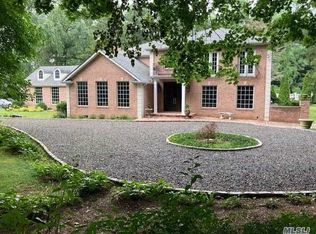
- $2,665,7004 bd5 ba7.3k sqft124 Piping Rock Rd, Glen Head, NY 11545Off Market
- $2,120,9003 bd3 ba3k sqft122 Piping Rock Rd, Glen Head, NY 11545Off Market
- $3,221,0005 bd3 ba2.5k sqft11 Locust Ln, Glen Head, NY 11545Off Market
- $2,276,8007 bd4 ba3.5k sqft3 Locust Ln, Glen Head, NY 11545Off Market
- $1,651,5004 bd3 ba2.6k sqft1 Locust Ln, Glen Head, NY 11545Off Market
- $3,313,9006 bd6 ba5.6k sqft132 Piping Rock Rd, Glen Head, NY 11545Off Market
A local agent can set up tours, give advice and negotiate with sellers.
Similar homes
- $2,499,9995 bd4 ba3.5k sqft19 Pheasant Hill Lane, Old Brookville, NY 11545For Sale

 MLS ID #1019434, Emil Koniecko, Listing by: Signature Premier Properties. OneKey® MLS as distributed by MLS GRID
 - $2,595,0004 bd4 ba5.2k sqft4 Roads End, Brookville, NY 11545For Sale
 MLS ID #998655, Paul J. Mateyunas, Listing by: Douglas Elliman Real Estate. OneKey® MLS as distributed by MLS GRID
 - $2,398,0004 bd4 ba3.5k sqft55 Wynn Court, Muttontown, NY 11791For Sale
 MLS ID #1014197, Phyllis R. Kinzelberg, Listing by: Signature Premier Properties. OneKey® MLS as distributed by MLS GRID
 - $2,299,0005 bd5 ba4.7k sqft23 Townsend Road, Glen Cove, NY 11542For Sale
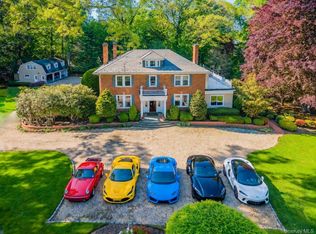 MLS ID #1011698, Chuan Wang Chen, Listing by: E Realty International Corp. OneKey® MLS as distributed by MLS GRID
 - $1,980,0004 bd3 ba2.9k sqft279 Hillcrest Lane, Upper Brookville, NY 11771For SaleMLS ID #1010311, Huailing Deng, Listing by: Daniel Gale Sothebys Intl Rlty. OneKey® MLS as distributed by MLS GRID
- $2,599,0004 bd3 ba3.5k sqft55 Rolling Hill Lane, Old Westbury, NY 11568For SaleMLS ID #993811, Barry J. Paley CBR, Listing by: Keller Williams Points North. OneKey® MLS as distributed by MLS GRID
- $2,399,0005 bd5 ba5k sqft31 Sherwood Gate, Oyster Bay, NY 11771For SaleMLS ID #998428, Kim M. Borrelli, Listing by: Signature Premier Properties. OneKey® MLS as distributed by MLS GRID
- $2,849,8885 bd4 ba3.4k sqft15 Tiber Road, Oyster Bay Cove, NY 11791For SaleMLS ID #1022670, Frances Mazer CBR, Listing by: Compass Greater NY LLC. OneKey® MLS as distributed by MLS GRID
- $2,299,9996 bd5 ba4.4k sqft119 Plainview Road, Woodbury, NY 11797For SaleMLS ID #1005538, Jared Sarney, Listing by: Corcoran SRG Residential. OneKey® MLS as distributed by MLS GRID
- $2,499,9995 bd5 ba4k sqft8 Kodiak Drive, Woodbury, NY 11797For SaleMLS ID #1014308, Frances Mazer CBR, Listing by: Compass Greater NY LLC. OneKey® MLS as distributed by MLS GRID
- $1,999,0006 bd6 ba5k sqft89 Duck Pond Road, Glen Cove, NY 11542For SaleMLS ID #989807, Maria Babaev CBR CIPS E-PRO SFR GR, Listing by: Douglas Elliman Real Estate. OneKey® MLS as distributed by MLS GRID
- $2,688,0005 bd6 ba3.5k sqft39 Cherry Lane, Syosset, NY 11791For SaleMLS ID #1020663, Frances Mazer CBR, Listing by: Compass Greater NY LLC. OneKey® MLS as distributed by MLS GRID
- $2,200,0005 bd5 ba3.4k sqft21 Kodiak Drive, Woodbury, NY 11797For SaleMLS ID #992528, Orit Ofir, Listing by: Daniel Gale Sothebys Intl Rlty. OneKey® MLS as distributed by MLS GRID
- $1,545,0004 bd3 ba2.4k sqft325 Birch Hill Road, Locust Valley, NY 11560For SaleMLS ID #1012011, Katie Cuddeback CBR, Listing by: Daniel Gale Sothebys Intl Rlty. OneKey® MLS as distributed by MLS GRID
- $2,800,0003 bd3 ba3.1k sqft225 Laurel Lane, Laurel Hollow, NY 11791For SaleMLS ID #1017893, Jyll Kata, Listing by: Signature Premier Properties. OneKey® MLS as distributed by MLS GRID
- $1,648,0005 bd4 ba3.7k sqft44 Koenig Drive, Oyster Bay Cove, NY 11771For SaleMLS ID #1010963, Kathleen C. Pisani, Listing by: Daniel Gale Sothebys Intl Rlty. OneKey® MLS as distributed by MLS GRID
- $1,745,0004 bd4 ba4.5k sqft110 Red Spring Lane, Glen Cove, NY 11542For SaleMLS ID #990965, Denise Boccio, Listing by: Compass Greater NY LLC. OneKey® MLS as distributed by MLS GRID
- $2,999,0005 bd5 ba5k sqft42 Clocktower Lane, Old Westbury, NY 11568For SaleMLS ID #993215, Belinda C. Wiseman, Listing by: BERKSHIRE HATHAWAY. OneKey® MLS as distributed by MLS GRID
- $2,050,0005 bd4 ba2.8k sqft19 Seward Drive, Woodbury, NY 11797For SaleMLS ID #1006370, Frances Mazer CBR, Listing by: Compass Greater NY LLC. OneKey® MLS as distributed by MLS GRID
- $2,100,0006 bd4 ba5.1k sqft10 Winter Lane, Dix Hills, NY 11746For SaleMLS ID #1018614, Matthew London, Listing by: Barbara Nadboy Realty. OneKey® MLS as distributed by MLS GRID
- New York
- Nassau County
- Upper Brookville
- 11545
- 7 Locust Lane
Nearby cities
Nearby zip codes
Other Upper Brookville Topics
- Apartments for Rent in 11545
- Houses for Sale in 11545
- Houses for Rent in 11545
- 11545 Real Estate
- Upper Brookville Condos
- Houses for Sale in Upper Brookville
- Newest Listings in Upper Brookville
- Upper Brookville Home Values
- Upper Brookville Real Estate Agents
- Upper Brookville Refinance
- Upper Brookville Mortgage Rates
