Skip main navigation
Sold for $3,075,000
  • $3,075,000

    9 Locust Lane, Upper Brookville, NY 11545

    5beds
    --sqft
    Single Family Residence, Residential
    Built in 1962
    2 Acres Lot
    $3,041,400 Zestimate®
    $--/sqft
    $6,028 Estimated rent

    Home value

    $3,041,400

    $2.74M - $3.38M

    $6,028/mo

    Zestimate® history
    Loading
    Loading...

    Owner options

    List your home for rent

    $6,028/mo

    Rent Zestimate®

    Find your next renter with Zillow Rental Manager. Plus, with online applications, you can quickly screen prospective tenants – for free.

    Learn more

    $6,028/mo

    Rent Zestimate®

    Refinance and save

    $20,520/mo

    Est. payment

    Refinancing to a lower rate could help reduce your monthly payments and save thousands over the life of the loan.

    See today's rates

    $20,520/mo

    Est. payment

    Explore your selling options

    Work with a Zillow partner agent

    Leverage their expertise and Zillow's premium Showcase listings to get your home seen by more buyers.

    Get started

    List with your own agent

    Get your home in front of millions of buyers by listing it on Zillow.

    Learn how to do it

    Sell it yourself

    Take full control of how buyers see your home on Zillow by listing For Sale by Owner (FSBO).

    List your home

    What's special

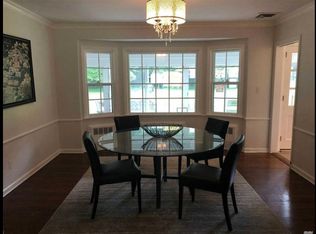
    Upper Brookville - "Casa Blanca" This stunning residence offers an unparalleled blend of sophisticated elegance, modern amenities, and exceptional craftsmanship. With 4/5 spacious bedrooms and 4 meticulously designed bathrooms, this home provides the perfect sanctuary for both relaxation and entertainment. As you approach the property, you are greeted by a beautifully landscaped front yard, featuring lush greenery and elegant stone pathways that lead you to the grand entrance. Step inside to a breathtaking foyer, showcasing high ceilings, a sweeping wrought iron staircase, and an abundance of natural light that floods through expansive windows. Off the entry foyer you have a beautiful space which can be used as a first floor bedroom ensuite or a private office. The main level features numerous intricate moldings and detailed wainscoting throughout. The formal dining room offers and large space suited for large scale formal dinner parties. The open concept living spaces are thoughtfully designed to offer seamless flow and connectivity, perfect for modern living. The living room, adorned with exquisite light fixtures, custom moldings & gas fireplace, transitions into the kitchen creating a grand open entertaining space. Sliding glass doors off the living room/kitchen open to a paved patio creating a beautiful indoor/outdoor living concept. The heart of the home is the state-of-the-art kitchen, a culinary enthusiast's dream. This gourmet kitchen boasts top-of-the-line stainless steel appliances, custom cabinetry, large center island with stunning granite countertops, wetbar as well as a large pantry. The second level features a one of a kind second floor living space with double glass doors which open to a gorgeous balcony overlooking the property. The four upstairs bedrooms are generously proportioned, each offering serene views and ample closet space. The primary suite is a true retreat, featuring a spa-like en-suite bathroom with a soaking tub, a glass-enclosed steam shower, and double vanities. The additional bathrooms are equally luxurious, with high-end fixtures, designer tiles, and elegant finishes. The finished basement is perfect for entertaining and includes a beautiful glass enclosed wine storage space. The backyard oasis features an in-ground pool, cabana as well as multiple patio spaces. Luxury living at its finest. A Masterpiece Listing.

    Zillow last checked:

    Listing updated:

    Listed by:

    Lowell Ackerman 631-921-2918,

    Daniel Gale Sothebys Intl Rlty 631-427-6600,

    Joseph LaViola 516-513-2191,

    Daniel Gale Sothebys Intl Rlty

    Bought with:

    Jason Friedman, 10401390967

    Daniel Gale Sothebys Intl Rlty

    Jingwen Ding, 10401340306

    Daniel Gale Sothebys Intl Rlty

    Source: OneKey® MLS as distributed by MLS GRID,MLS#: L3581065MLS Logo

    Facts & features

    Interior

    Bedrooms & bathrooms
    • Bedrooms: 5
    • Bathrooms: 4
    • Full bathrooms: 4
    Other
    • Description: Entry Foyer, Bedroom wing with full bath/possible office, formal dining room, living room with gas fireplace, informal eating area, eat in kitchen/pantry
    • Level: First
    Other
    • Description: Open second floor living space with balcony, three bedrooms, two full bathrooms, primary bedroom, primary bath w/ soaking tub, steam shower, double vanity, two primary closets and balcony.
    • Level: Second
    Other
    • Description: Full finished basement
    • Level: Basement
    Heating
    • Forced Air
    Cooling
    • Central Air
    Appliances
    • Included: Dishwasher, Dryer, Freezer, Microwave, Refrigerator, Washer, Tankless Water Heater
    Features
    • Chandelier, Cathedral Ceiling(s), Eat-in Kitchen, Entrance Foyer, Granite Counters, Pantry, Formal Dining, First Floor Bedroom, Primary Bathroom
    • Flooring: Hardwood
    • Basement: Finished,Full
    • Attic: Full
    • Number of fireplaces: 1

    Property

    Parking
    • Parking features: Private, Attached
    Features
    • Patio & porch: Patio
    • Has private pool: Yes
    • Pool features: In Ground
    Lot
    • Size: 2 Acres
    • Dimensions: 2
    • Features: Sprinklers In Front, Sprinklers In Rear
    Details
    • Parcel number: 2427220260000050

    Construction

    Type & style
    • Home type: SingleFamily
    • Architectural style: Colonial
    • Property subtype: Single Family Residence, Residential
    Materials
    • Stucco
    Condition
    • New Construction
    • New construction: Yes
    • Year built: 1962
    • Major remodel year: 2024

    Utilities & green energy

    • Electric: Generator
    • Sewer: Cesspool
    • Water: Public

    Community & HOA

    Community
    • Security: Security System
    HOA
    • Has HOA: No
    Location
    • Region: Glen Head

    Financial & listing details

    • Tax assessed value: $1,149,000
    • Date on market: 6/10/2024
    • Cumulative days on market: 232 days
    • Listing agreement: Exclusive Right To Sell

    Price history

    DateEventPrice
    1/28/2025Sold$3,075,000-5.3%
    Source: OneKey® MLS as distributed by MLS GRID #L3581065 Report a problem
    12/2/2024Pending sale$3,248,000
    Source: OneKey® MLS as distributed by MLS GRID #L3581065 Report a problem
    9/17/2024Price change$3,248,000-7.1%
    Source: OneKey® MLS as distributed by MLS GRID #3557123 Report a problem
    6/10/2024Listed for sale$3,495,000+168.8%
    Source: OneKey® MLS as distributed by MLS GRID #3557123 Report a problem
    5/19/2022Sold$1,300,000
    Source: Public Record Report a problem

    Public tax history

    YearProperty taxesTax assessment
    2024-- $1,149 +5.7%
    2023-- $1,087
    2022-- $1,087
    2021$12,237 -14.6%--
    2020$14,332 +6.6%$1,465 -5.8%
    2019$13,450 $1,556
    2018$13,450 +4%$1,556
    2017$12,938 +8.1%$1,556
    2016$11,965 +442.6%$1,556
    2015$2,205 +6.6%$1,556
    2013$2,069 -4.9%$1,556 -10.9%
    2012$2,174 -83.8%$1,746 -39%
    2011$13,436 +17.6%$2,863 +6%
    2010$11,423 $2,701 -19.4%
    2009-- $3,353 -5.2%
    2008-- $3,538 -2.2%
    2006-- $3,617 -40.1%
    2005-- $6,040 -39.4%
    2004-- $9,970
    2003-- $9,970 -46.1%
    2002-- $18,500
    2001-- $18,500
    2000-- $18,500
    Find assessor info on the county website

    Neighborhood: 11545

    Nearby schools

    GreatSchools rating
    Schools provided by the listing agent
    • Elementary: Ann Macarthur Primary School
    • Middle: Locust Valley Middle School
    • High: Locust Valley High School

    Source: OneKey® MLS as distributed by MLS GRID. This data may not be complete. We recommend contacting the local school district to confirm school assignments for this home.

    Get a cash offer in 3 minutes
    Find out how much your home could sell for in as little as 3 minutes with a no-obligation cash offer.
    Estimated market value
    $3,041,400
    Get a cash offer in 3 minutes
    Find out how much your home could sell for in as little as 3 minutes with a no-obligation cash offer.
    Estimated market value
    $3,041,400