Skip main navigation
Sold for $3,635,000
  • $3,635,000

    12 Locust Lane, Upper Brookville, NY 11545

    5beds
    7,200sqft
    Single Family Residence, Residential
    Built in 2003
    2 Acres Lot
    $4,073,200 Zestimate®
    $505/sqft
    $8,993 Estimated rent

    Home value

    $4,073,200

    $3.67M - $4.52M

    $8,993/mo

    Zestimate® history
    Loading
    Loading...

    Owner options

    List your home for rent

    $8,993/mo

    Rent Zestimate®

    Find your next renter with Zillow Rental Manager. Plus, with online applications, you can quickly screen prospective tenants – for free.

    Learn more

    $8,993/mo

    Rent Zestimate®

    Refinance and save

    $19,972/mo

    Est. payment

    Refinancing to a lower rate could help reduce your monthly payments and save thousands over the life of the loan.

    See today's rates

    $19,972/mo

    Est. payment

    Explore your selling options

    Work with a Zillow partner agent

    Leverage their expertise and Zillow's premium Showcase listings to get your home seen by more buyers.

    Get started

    List with your own agent

    Get your home in front of millions of buyers by listing it on Zillow.

    Learn how to do it

    Sell it yourself

    Take full control of how buyers see your home on Zillow by listing For Sale by Owner (FSBO).

    List your home

    What's special

    Sophisticated decorTop-of-the-line appliancesGuest quartersLower levelGuest bedroom and bathImpeccable craftsmanshipLuxurious primary suite
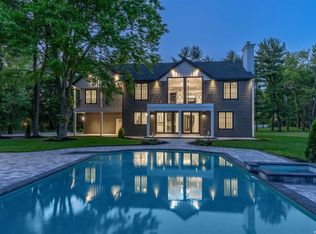
    "Brookhaven" selected as a Masterpiece Collection Property is situated on 2.0 prime acres located on a quiet lane in the coveted Locust Valley area. This stately colonial feature 7,200 sq.ft. of sophisticated decor, impeccable craftsmanship, state-of-the-art infrastructure and security systems, convenient to schools, nature preserves, shops, dining, and waterfront creating an enviable country lifestyle. The luxurious main floor flows from the gracious double height entry hall with handsome millwork to the elegant living room with fireplace and formal dining room to the richly paneled library with fireplace then onto the spacious family room with fireplace. The sun-filled gourmet kitchen is equipped with top-of-the-line appliances and informal dining overlooking the sweeping lawn, glorious gardens, and shimmering new heated 20x50 gunite pool designed by Gibbons. The graceful spiral center stairway leads to the luxurious primary suite and boasting three spacious bedrooms/baths with a second staircase. The lower level where every detail has been considered for your enjoyment: Guest bedroom and bath; Theatre Room; Recreation Room; Storage. A magical setting to enjoy a true haven and to create memories! Enjoy the spectacular attached video., Additional information: Appearance:**MINT**,Interior Features:Guest Quarters

    Zillow last checked:

    Listing updated:

    Listed by:

    Kathleen Dodd 516-504-8771,

    Daniel Gale Sothebys Intl Rlty 516-759-4800

    Bought with:

    Kathleen Dodd, 10401262635

    Daniel Gale Sothebys Intl Rlty

    Source: OneKey® MLS as distributed by MLS GRID,MLS#: L3534999MLS Logo

    Facts & features

    Interior

    Bedrooms & bathrooms
    • Bedrooms: 5
    • Bathrooms: 5
    • Full bathrooms: 4
    • 1/2 bathrooms: 1
    Other
    • Description: Theatre Room; Recreation Room; Bedroom; Bath; Laundry; Storage
    • Level: Lower
    Other
    • Description: Entry Hall; Living Room w/fpl; Library w/fpl; Formal Dining Room; EI Kitchen; Family Room w/ fpl; Powder Rm
    • Level: First
    Other
    • Description: Primary Suite w/fpl 2 Dressing rooms Radiant heated Bath;3 Bedrooms; 2 Baths; Laundry Room.
    • Level: Second
    Other
    • Description: Attic
    Other
    • Description: Pool Pavilion; Covered Porch; Terraces, Outdoor Kitchen
    Heating
    • Forced Air
    Cooling
    • Central Air
    Appliances
    • Included: Dishwasher, Disposal, ENERGY STAR Qualified Appliances, Microwave, Oven, Refrigerator, Gas Water Heater
    • Laundry: Common Area
    Features
    • Built-in Features, Cathedral Ceiling(s), Eat-in Kitchen, Entertainment Cabinets, Entrance Foyer, Formal Dining, Primary Bathroom, Smart Thermostat, Speakers
    • Flooring: Hardwood
    • Basement: See Remarks,Finished
    • Attic: Full,Pull Stairs,Unfinished
    • Number of fireplaces: 4
    Interior area
    • Total structure area: 6,600
    • Total interior livable area: 7,200 sqft

    Property

    Parking
    • Parking features: Attached, Garage Door Opener, Private
    Features
    • Patio & porch: Deck, Patio, Porch
    • Exterior features: Gas Grill, Private Entrance, Speakers
    • Has private pool: Yes
    • Pool features: In Ground
    • Fencing: Fenced
    Lot
    • Size: 2 Acres
    • Dimensions: 2
    • Features: Level, Near Public Transit, Near School, Near Shops, Sprinklers In Front, Sprinklers In Rear
    • Residential vegetation: Partially Wooded
    Details
    • Parcel number: 242722G0001350
    • Other equipment: Pool Equip/Cover

    Construction

    Type & style
    • Home type: SingleFamily
    • Architectural style: Colonial
    • Property subtype: Single Family Residence, Residential
    • Attached to another structure: Yes
    Materials
    • Stone, Stucco
    Condition
    • Year built: 2003
    • Major remodel year: 2021

    Utilities & green energy

    • Electric: Generator
    • Sewer: Cesspool
    • Water: Public
    • Utilities for property: Cable Available

    Community & HOA

    Community
    • Security: Security System, Video Cameras
    HOA
    • Has HOA: No
    • Amenities included: Park
    Location
    • Region: Glen Head

    Financial & listing details

    • Price per square foot: $505/sqft
    • Tax assessed value: $2,989,000
    • Annual tax amount: $53,395
    • Date on market: 3/1/2024
    • Cumulative days on market: 279 days
    • Listing agreement: Exclusive Right To Sell
    • Exclusions: Curtains/Drapes, Lawn Maint Equip, See Remarks

    Price history

    DateEventPrice
    1/29/2025Sold$3,635,000-9.1%$505/sqft
    Source: OneKey® MLS as distributed by MLS GRID #L3534999 Report a problem
    12/11/2024Pending sale$3,998,500$555/sqft
    Source: OneKey® MLS as distributed by MLS GRID #L3534999 Report a problem
    7/11/2024Price change$3,998,500-5.9%$555/sqft
    Source: OneKey® MLS as distributed by MLS GRID #3534999 Report a problem
    4/30/2024Price change$4,250,000-5.5%$590/sqft
    Source: OneKey® MLS as distributed by MLS GRID #3534999 Report a problem
    3/1/2024Listed for sale$4,495,000+60.5%$624/sqft
    Source: OneKey® MLS as distributed by MLS GRID #3534999 Report a problem
    8/1/2017Sold$2,800,000$389/sqft
    Source: Agent Provided Report a problem
    7/31/2015Sold$2,800,000-6%$389/sqft
    Source: OneKey® MLS as distributed by MLS GRID #L2761930 Report a problem
    7/8/2015Pending sale$2,978,000$414/sqft
    Source: Daniel Gale Sotheby's International Realty #2761930 Report a problem
    5/11/2015Listed for sale$2,978,000+200.2%$414/sqft
    Source: Daniel Gale Real Estate #2761930 Report a problem
    8/10/2000Sold$992,000$138/sqft
    Source: Public Record Report a problem

    Public tax history

    YearProperty taxesTax assessment
    2024-- $2,989 +2.6%
    2023-- $2,914
    2022-- $2,914
    2021$42,757 +10.7%--
    2020$38,633 +25.1%$3,716
    2019$30,881 $3,716 +10.8%
    2018$30,881 +3.8%$3,353
    2017$29,741 +7.3%$3,353
    2016$27,724 +483.5%$3,353
    2015$4,751 -8.1%$3,353 -13.8%
    2013$5,172 -3.2%$3,890 -9.3%
    2012$5,342 -78%$4,290 -12%
    2011$24,295 -3.4%$4,875 -12.1%
    2010$25,138 $5,548 -3.7%
    2009-- $5,760 -2.5%
    2008-- $5,905 +6%
    2006-- $5,571 -12.8%
    2005-- $6,386 -41.3%
    2004-- $10,888
    2003-- $10,888 -47.4%
    2002-- $20,700
    2001-- $20,700
    2000-- $20,700
    Find assessor info on the county website

    Neighborhood: 11545

    Nearby schools

    GreatSchools rating
    Schools provided by the listing agent
    • Middle: Locust Valley Middle School
    • High: Locust Valley High School

    Source: OneKey® MLS as distributed by MLS GRID. This data may not be complete. We recommend contacting the local school district to confirm school assignments for this home.

    Get a cash offer in 3 minutes
    Find out how much your home could sell for in as little as 3 minutes with a no-obligation cash offer.
    Estimated market value
    $4,073,200
    Get a cash offer in 3 minutes
    Find out how much your home could sell for in as little as 3 minutes with a no-obligation cash offer.
    Estimated market value
    $4,073,200