Welcome to the heart of Jericho’s most desirable East Birchwood neighborhood!
This magnificent Colonial-style residence sits proudly on a 13,440 sq.ft. corner lot, offering nearly 3,000 sq.ft. of living space. Featuring 4 bedrooms, 4.5 bathrooms, a fully finished basement, and a two-car garage, the home is spacious, bright, and thoughtfully designed by a professional.
In diamond condition, every detail reflects premium craftsmanship: high-end materials, custom-built features, and refined luxury throughout. The home is equipped with a whole-house generator, central air conditioning,6 Zones Heating System, central vacuum, gas heating and cooking, custom Andersen doors and windows, and pristine premium hardwood floors.
First Floor:
A chef’s kitchen with top-of-the-line appliances, two dining areas (one of which can be used as a bedroom or home office), a formal living room, a study, a full bath, a powder room, and a laundry room.
Second Floor:
Four bright, well-appointed bedrooms, including a stunning master suite with soaring ceilings and a luxurious spa-style bath. All bedrooms feature multiple windows, tasteful color schemes, and beautifully designed built-in custom furniture.
Outdoor Spaces:
Professionally landscaped front yard with exquisite greenery and a private, serene backyard for relaxation or entertaining.
Conveniently close to Jericho schools and library, this is a rare gem in one of the best locations—a home you simply cannot miss!
For sale
$1,780,000
35 Moss Lane, Jericho, NY 11753
4beds
2,990sqft
Single Family Residence, Residential
Built in 1961
0.31 Acres Lot
$-- Zestimate®
$595/sqft
$-- HOA
What's special
Tasteful color schemesFully finished basementPristine premium hardwood floorsCentral air conditioningRefined luxury throughoutLuxurious spa-style bathPowder room
- 12 days
- 677
- 27
Zillow last checked:
Listing updated:
Listed by:
Sweet Key Realty Group Inc 347-323-2443,
Qun D. Lin 347-323-2443
Source: OneKey® MLS as distributed by MLS GRID,MLS#: 1060553
Facts & features
Interior
Bedrooms & bathrooms
- Bedrooms: 4
- Bathrooms: 5
- Full bathrooms: 4
- 1/2 bathrooms: 1
Heating
- Baseboard
Cooling
- Central Air
Appliances
- Included: Convection Oven, Dishwasher, Gas Oven, Microwave, Refrigerator, Wine Refrigerator
Features
- Built-in Features, Chefs Kitchen, Crown Molding, Formal Dining, Granite Counters, High Ceilings, Kitchen Island, Natural Woodwork, Open Kitchen, Pantry, Primary Bathroom, Quartz/Quartzite Counters, Sound System, Speakers, Walk-In Closet(s)
- Flooring: Ceramic Tile, Hardwood
- Doors: ENERGY STAR Qualified Doors
- Basement: Finished
- Attic: Storage
- Has fireplace: Yes
Interior area
- Total structure area: 2,990
- Total interior livable area: 2,990 sqft
Property
Parking
- Total spaces: 4
- Parking features: Driveway, Garage
- Garage spaces: 2
- Carport spaces: 2
- Has uncovered spaces: Yes
Lot
- Size: 0.31 Acres
Details
- Parcel number: 2489126190000430
- Special conditions: None
Construction
Type & style
- Home type: SingleFamily
- Architectural style: A-Frame
- Property subtype: Single Family Residence, Residential
Materials
- Frame
Condition
- Year built: 1961
Utilities & green energy
- Sewer: Public Sewer
- Water: Public
- Utilities for property: Cable Available, Natural Gas Connected
Community & HOA
HOA
- Has HOA: No
Location
- Region: Jericho
Financial & listing details
- Price per square foot: $595/sqft
- Tax assessed value: $1,261,000
- Annual tax amount: $29,000
- Date on market: 10/8/2026
- Cumulative days on market: 13 days
- Listing agreement: Exclusive Right To Sell
Estimated market value
Not available
Estimated sales range
Not available
Not available
Price history
| Date | Event | Price |
|---|---|---|
| 8/17/2026 | Listed for sale | $1,780,000$595/sqft |
Source:  OneKey® MLS as distributed by MLS GRID #966278 Report a problem OneKey® MLS as distributed by MLS GRID #966278 Report a problem | ||
| 8/12/2026 | Pending sale | $1,780,000$595/sqft |
Source: OneKey® MLS as distributed by MLS GRID #966278 Report a problem | ||
| 3/2/2026 | Listed for sale | $1,780,000$595/sqft |
Source: OneKey® MLS as distributed by MLS GRID #966278 Report a problem | ||
| 3/1/2026 | Listing removed | $1,780,000$595/sqft |
Source: OneKey® MLS as distributed by MLS GRID #900921 Report a problem | ||
| 11/28/2025 | Price change | $1,780,000-0.4%$595/sqft |
Source: OneKey® MLS as distributed by MLS GRID #900921 Report a problem | ||
| 8/13/2025 | Listed for sale | $1,788,000+496%$598/sqft |
Source: OneKey® MLS as distributed by MLS GRID #900921 Report a problem | ||
| 7/19/2017 | Sold | $300,000-71%$100/sqft |
Source: Public Record Report a problem | ||
| 8/15/2012 | Sold | $1,035,000-8%$346/sqft |
Source: Agent Provided Report a problem | ||
| 2/29/2012 | Listing removed | $1,125,000$376/sqft |
Source: Shawn Elliott Luxury Homes & Estates #2437896 Report a problem | ||
| 10/11/2011 | Listed for sale | $1,125,000-6.2%$376/sqft |
Source: Shawn Elliott Luxury Homes & Estates #2437896 Report a problem | ||
| 8/21/2010 | Listing removed | $1,199,999$401/sqft |
Source: Brookville/East Norwich Office (516) 922-2878 #2293598 Report a problem | ||
| 5/24/2010 | Price change | $1,199,999-40%$401/sqft |
Source: Shawn Elliott Luxury Homes & Estates #2293598 Report a problem | ||
| 5/22/2010 | Price change | $1,999,999+66.7%$669/sqft |
Source: Brookville/East Norwich Office (516) 922-2878 #2293598 Report a problem | ||
| 5/20/2010 | Listed for sale | $1,200,000-4%$401/sqft |
Source: Brookville/East Norwich Office (516) 922-2878 #2293598 Report a problem | ||
| 12/21/2009 | Listing removed | $1,250,000$418/sqft |
Source: Shawn Elliott Luxury Homes & Estates #2225842 Report a problem | ||
| 9/30/2009 | Listed for sale | $1,250,000+127.7%$418/sqft |
Source: Shawn Elliott Luxury Homes & Estates #2225842 Report a problem | ||
| 9/5/2001 | Sold | $549,000$184/sqft |
Source: Public Record Report a problem | ||
Public tax history
| Year | Property taxes | Tax assessment |
|---|---|---|
| 2024 | -- | $1,223 +6% |
| 2023 | -- | $1,154 +6% |
| 2022 | -- | $1,089 |
| 2021 | $32,108 +4.7% | -- |
| 2020 | $30,664 +11.7% | $1,944 |
| 2019 | $27,463 | $1,944 |
| 2018 | $27,463 +4.8% | $1,944 |
| 2017 | $26,197 +6.4% | $1,944 |
| 2016 | $24,611 +201.6% | $1,944 +2.7% |
| 2015 | $8,161 +9.6% | $1,892 |
| 2013 | $7,445 +7.5% | $1,892 |
| 2012 | $6,922 -47.3% | $1,892 -6% |
| 2011 | $13,123 +10% | $2,013 -6.4% |
| 2010 | $11,931 | $2,151 -9.4% |
| 2009 | -- | $2,374 +6% |
| 2008 | -- | $2,240 +6% |
| 2006 | -- | $2,114 -35.1% |
| 2005 | -- | $3,256 -33.9% |
| 2004 | -- | $4,926 |
| 2003 | -- | $4,926 -53.5% |
| 2002 | -- | $10,600 |
| 2001 | -- | $10,600 |
| 2000 | -- | $10,600 |
Find assessor info on the county website
Monthly payment
Climate risks
Neighborhood: 11753
Nearby schools
Schools provided by the listing agent
- Elementary: George A Jackson School
- Middle: Jericho Middle School
- High: Jericho Senior High School
Source: OneKey® MLS as distributed by MLS GRID. This data may not be complete. We recommend contacting the local school district to confirm school assignments for this home.
Similar homes
- $1,599,8885 bd3 ba3k sqft47 Orange Drive, Jericho, NY 11753For Sale

 MLS ID #1012091, Shehla N. Tripathi, Listing by: Homes By Mara. OneKey® MLS as distributed by MLS GRID
 - $1,249,9884 bd3 ba1.9k sqft177 Forest Drive, Jericho, NY 11753For Sale
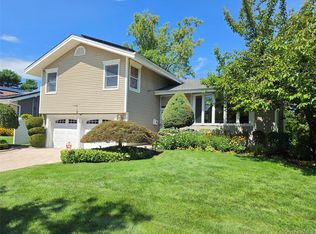 MLS ID #1034642, Simran Bajaj, Listing by: BH&G R E Realty Connect. OneKey® MLS as distributed by MLS GRID
 - $2,275,0006 bd5 ba3.3k sqft70 Karol Place, Muttontown, NY 11753For Sale
 MLS ID #1028493, Olivia M. Yu Chan, Listing by: BERKSHIRE HATHAWAY. OneKey® MLS as distributed by MLS GRID
 - $1,799,9996 bd4 ba3.2k sqft4 Hunting Hill Road, Woodbury, NY 11797For Sale
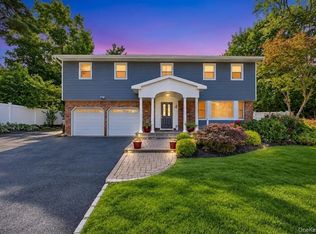 MLS ID #1059145, Jaswinder Singh, Listing by: BH&G R E Realty Connect. OneKey® MLS as distributed by MLS GRID
 - $1,848,0005 bd4 ba3.5k sqft249 Cold Spring Road, Syosset, NY 11791For SaleMLS ID #1006505, Hyun Gu Kang, Listing by: Block & Lot Services Inc. OneKey® MLS as distributed by MLS GRID
- $1,629,0005 bd3 ba3.1k sqft20 Beaumont Drive, Melville, NY 11747For SaleMLS ID #1059572, Lisa Leggio, Listing by: Signature Premier Properties. OneKey® MLS as distributed by MLS GRID
- $1,595,0005 bd4 ba3.7k sqft7 Faulkner Lane, Dix Hills, NY 11746For SaleMLS ID #1057535, Lauren F. Bernard, Listing by: BERKSHIRE HATHAWAY. OneKey® MLS as distributed by MLS GRID
- $1,699,0004 bd3 ba3.3k sqft10 Matinecock Court, Locust Valley, NY 11560For SaleMLS ID #1059772, Regina Rogers, Listing by: Douglas Elliman Real Estate. OneKey® MLS as distributed by MLS GRID
- $1,624,0004 bd3 ba2.7k sqft5 Hickory Lane, Roslyn Heights, NY 11577For SaleMLS ID #1027617, Derek J. Greene, Listing by: Greene Realty Group. OneKey® MLS as distributed by MLS GRID
- $1,899,0004 bd3 ba3.9k sqft752 Kensington Court, Westbury, NY 11590For SaleMLS ID #1061021, Ann Heaney, Listing by: Compass Greater NY LLC. OneKey® MLS as distributed by MLS GRID
- $1,688,8883 bd3 ba1.9k sqft32 Lark Drive, Woodbury, NY 11797For SaleMLS ID #1022916, Joanne Kefalas, Listing by: Anthony Napolitano Homes. OneKey® MLS as distributed by MLS GRID
- $1,450,0005 bd3 ba2.9k sqft79 Constellation Road, Levittown, NY 11756For SaleMLS ID #1018872, Lei Shi, Listing by: E Realty International Corp. OneKey® MLS as distributed by MLS GRID
- $1,999,0004 bd3 ba3.2k sqft59 Meadowbrook Road, Syosset, NY 11791For SaleMLS ID #1042523, Catherine V. Horan, Listing by: Signature Premier Properties. OneKey® MLS as distributed by MLS GRID
- $1,899,9996 bd5 ba4.4k sqft119 Plainview Road, Woodbury, NY 11797For SaleMLS ID #1005538, Jared Sarney, Listing by: Corcoran SRG Residential. OneKey® MLS as distributed by MLS GRID
- $1,350,0004 bd4 ba2.7k sqft25 Pashen Place, Dix Hills, NY 11746For SaleMLS ID #1064256, Elizabeth Lowe PSA C2EX ABR SRES, Listing by: Douglas Elliman Real Estate. OneKey® MLS as distributed by MLS GRID
- $1,275,0003 bd3 ba2.1k sqft84 Melanie Lane, Syosset, NY 11791For SaleMLS ID #1058901, Benjamin Timlichman, Listing by: Keller Williams Rlty Landmark. OneKey® MLS as distributed by MLS GRID
- $1,599,0004 bd4 ba3.2k sqft150 Harborview Drive, Massapequa, NY 11758For SaleMLS ID #1037980, Jay Nociforo CBR, Listing by: EXIT Realty Premier. OneKey® MLS as distributed by MLS GRID
- $1,699,9885 bd5 ba3.2k sqft84 Choir Lane, Westbury, NY 11590For SaleMLS ID #1018321, Simran Bajaj, Listing by: BH&G R E Realty Connect. OneKey® MLS as distributed by MLS GRID
- $1,450,0004 bd4 ba2.8k sqft19 Manetto Drive, Plainview, NY 11803For SaleMLS ID #1031606, Na Lin, Listing by: United Real Estate Fortune. OneKey® MLS as distributed by MLS GRID
- $1,798,0004 bd3 ba2.1k sqft20953 28th Avenue, Bayside, NY 11360For SaleMLS ID #1057487, David L. White, Listing by: Owner Entry.com. OneKey® MLS as distributed by MLS GRID
