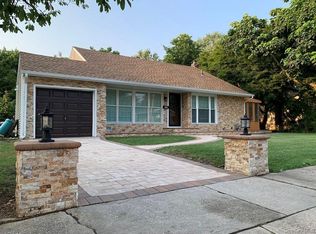
Stunning XXL Custom-Designed Expanded Split-Level Home!
Welcome to this beautifully renovated 5-bedroom, 4-bathroom custom residence offering exceptional space, elegance, and modern comfort. Designed for both everyday living and entertaining, this impressive home features a gourmet eat-in kitchen with a large center island, premium finishes, and abundant cabinetry.
The dramatic 18-foot cathedral-ceiling living room fills the home with natural light and creates an unforgettable first impression. sliding glass doors leading to the deck—perfect for indoor-outdoor entertaining.
This home boasts two oversized master suites, beautiful hardwood flooring, and elegant updated baths. A spacious den, and a fully finished lower level complete with an add’l full bath, and versatile bonus spaces ideal for a home office, gym, media room, or guest quarters.
Ideally located with easy access to the city, major highways, shopping, dining, malls, and the airport, this exceptional home combines luxury, convenience, and functionality.
A rare opportunity to own a move-in-ready home with space, style, and an unbeatable location—schedule your private showing today!
For sale
$979,000
186 E Pennywood Avenue, Roosevelt, NY 11575
5beds
2,498sqft
Single Family Residence, Residential
Built in 1956
6,300 Square Feet Lot
$-- Zestimate®
$392/sqft
$-- HOA
What's special
- 43 days |
- 1,191 |
- 54 |
Zillow last checked:
Listing updated:
Listed by:
Charles Rutenberg Realty Inc 516-575-7500,
Nadeen Stewart MRP 516-253-4467
Source: OneKey® MLS as distributed by MLS GRID,MLS#: 1024994
Facts & features
Interior
Bedrooms & bathrooms
- Bedrooms: 5
- Bathrooms: 4
- Full bathrooms: 4
Bedroom 1
- Level: Second
Dining room
- Level: First
Kitchen
- Level: First
Heating
- Natural Gas
Cooling
- Central Air
Appliances
- Included: Dishwasher, Refrigerator
Features
- Eat-in Kitchen, Formal Dining
- Flooring: Hardwood
- Windows: Skylight(s)
- Basement: Finished
- Attic: None
- Number of fireplaces: 1
- Fireplace features: Electric, Living Room
Interior area
- Total structure area: 2,498
- Total interior livable area: 2,498 sqft
Property
Parking
- Total spaces: 2
- Parking features: Driveway
- Garage spaces: 2
- Has uncovered spaces: Yes
Features
- Levels: Multi/Split
Lot
- Size: 6,300 Square Feet
- Dimensions: 70 x 90
Details
- Parcel number: 2089555130000130
- Special conditions: None
Construction
Type & style
- Home type: SingleFamily
- Architectural style: Split Ranch
- Property subtype: Single Family Residence, Residential
Materials
- Frame
Condition
- Year built: 1956
Utilities & green energy
- Sewer: Public Sewer
- Water: Public
- Utilities for property: Cable Available, Electricity Connected, Natural Gas Connected, Sewer Connected, Water Connected
Community & HOA
HOA
- Has HOA: No
- Services included: Maintenance Grounds
Location
- Region: Roosevelt
Financial & listing details
- Price per square foot: $392/sqft
- Tax assessed value: $448,000
- Annual tax amount: $11,832
- Date on market: 7/22/2026
- Cumulative days on market: 34 days
- Listing agreement: Exclusive Right To Sell
- Electric utility on property: Yes
Estimated market value
Not available
Estimated sales range
Not available
Not available
Price history
| Date | Event | Price |
|---|---|---|
| 7/22/2026 | Listed for sale | $979,000+2.1%$392/sqft |
Source:  OneKey® MLS as distributed by MLS GRID #1024994 Report a problem OneKey® MLS as distributed by MLS GRID #1024994 Report a problem | ||
| 11/24/2025 | Listing removed | $959,000$384/sqft |
Source: OneKey® MLS as distributed by MLS GRID #920358 Report a problem | ||
| 11/18/2025 | Listing removed | $6,500$3/sqft |
Source: Zillow Rentals Report a problem | ||
| 11/14/2025 | Listed for rent | $6,500+44.4%$3/sqft |
Source: Zillow Rentals Report a problem | ||
| 11/1/2025 | Listed for sale | $959,000+13%$384/sqft |
Source: OneKey® MLS as distributed by MLS GRID #920358 Report a problem | ||
| 4/12/2025 | Listing removed | $849,000$340/sqft |
Source: OneKey® MLS as distributed by MLS GRID #835899 Report a problem | ||
| 3/16/2025 | Listed for sale | $849,000+16.3%$340/sqft |
Source: OneKey® MLS as distributed by MLS GRID #835899 Report a problem | ||
| 8/12/2024 | Sold | $730,000-8.7%$292/sqft |
Source: Public Record Report a problem | ||
| 5/1/2024 | Listed for sale | $799,999+6.7%$320/sqft |
Source: OneKey® MLS as distributed by MLS GRID #3547861 Report a problem | ||
| 10/8/2023 | Listing removed | -- |
Source: Zillow Rentals Report a problem | ||
| 10/4/2023 | Listing removed | -- |
Source: OneKey® MLS as distributed by MLS GRID #3499362 Report a problem | ||
| 8/30/2023 | Listed for rent | $4,500+7.1%$2/sqft |
Source: Zillow Rentals Report a problem | ||
| 8/28/2023 | Price change | $749,999+7.1%$300/sqft |
Source: OneKey® MLS as distributed by MLS GRID #3499362 Report a problem | ||
| 8/26/2023 | Listing removed | -- |
Source: Zillow Rentals Report a problem | ||
| 8/21/2023 | Listed for sale | $699,999-2.6%$280/sqft |
Source: OneKey® MLS as distributed by MLS GRID #3499362 Report a problem | ||
| 6/21/2023 | Price change | $4,200-6.7%$2/sqft |
Source: Zillow Rentals Report a problem | ||
| 5/30/2023 | Listed for rent | $4,500+12.5%$2/sqft |
Source: Zillow Rentals Report a problem | ||
| 12/31/2022 | Listing removed | -- |
Source: OneKey® MLS as distributed by MLS GRID #3432020 Report a problem | ||
| 12/14/2022 | Price change | $719,000-4%$288/sqft |
Source: OneKey® MLS as distributed by MLS GRID #3432020 Report a problem | ||
| 10/1/2022 | Listed for sale | $749,000+238.9%$300/sqft |
Source: OneKey® MLS as distributed by MLS GRID #3432020 Report a problem | ||
| 10/31/2020 | Listing removed | $4,000$2/sqft |
Source: Charles Rutenberg Realty Inc #3262670 Report a problem | ||
| 10/20/2020 | Listed for rent | $4,000+11.1%$2/sqft |
Source: Charles Rutenberg Realty Inc #3262670 Report a problem | ||
| 3/7/2017 | Listing removed | $3,600$1/sqft |
Source: Charles Rutenberg Realty Inc #10357725 Report a problem | ||
| 3/4/2017 | Listed for rent | $3,600$1/sqft |
Source: Charles Rutenberg Realty Inc #10357725 Report a problem | ||
| 2/23/2015 | Sold | $221,000-55.8%$88/sqft |
Source: OneKey® MLS as distributed by MLS GRID #L2717739 Report a problem | ||
| 11/12/2007 | Sold | $500,000+38.9%$200/sqft |
Source: Public Record Report a problem | ||
| 8/22/2007 | Sold | $360,000+20%$144/sqft |
Source: Public Record Report a problem | ||
| 12/11/2002 | Sold | $300,000+88.6%$120/sqft |
Source: Public Record Report a problem | ||
| 11/4/1999 | Sold | $159,100$64/sqft |
Source: Public Record Report a problem | ||
Public tax history
| Year | Property taxes | Tax assessment |
|---|---|---|
| 2024 | -- | $448 |
| 2023 | -- | $448 +2.5% |
| 2022 | -- | $437 |
| 2021 | $10,653 +4.9% | -- |
| 2020 | $10,152 +3.3% | $590 -3.8% |
| 2019 | $9,826 | $613 |
| 2018 | $9,826 +3.6% | $613 |
| 2017 | $9,488 +1.4% | $613 |
| 2016 | $9,355 +154.9% | $613 |
| 2015 | $3,670 +5.6% | $613 |
| 2013 | $3,476 +3% | $613 |
| 2012 | $3,375 -33.9% | $613 -16% |
| 2011 | $5,103 -16.1% | $730 -26% |
| 2010 | $6,080 | $986 -4.5% |
| 2009 | -- | $1,033 +5.9% |
| 2008 | -- | $975 +6% |
| 2006 | -- | $920 -42.2% |
| 2005 | -- | $1,593 -40.8% |
| 2004 | -- | $2,691 |
| 2003 | -- | $2,691 -60.1% |
| 2002 | -- | $6,740 +40.4% |
| 2001 | -- | $4,800 |
| 2000 | -- | $4,800 |
Find assessor info on the county website
Monthly payment
Climate risks
Neighborhood: 11575
Nearby schools
GreatSchools rating
- 6/10Washington Rose SchoolGrades: PK-6Distance: 0.6 mi
- 4/10Roosevelt Middle SchoolGrades: 7-8Distance: 0.4 mi
- 2/10Roosevelt High SchoolGrades: 9-12Distance: 0.3 mi
Schools provided by the listing agent
- Elementary: Ulysses Byas Elementary School
- Middle: Roosevelt Middle School
- High: Roosevelt High School
Source: OneKey® MLS as distributed by MLS GRID. This data may not be complete. We recommend contacting the local school district to confirm school assignments for this home.
- $724,6003 bd3 ba1.6k sqft190 E Pennywood Ave, Roosevelt, NY 11575Off Market
- $795,0003 bd3 ba1.7k sqft180 E Pennywood Ave, Roosevelt, NY 11575Off Market
- $700,6004 bd3 ba1.5k sqft169 Grenada Ave, Roosevelt, NY 11575Off Market
- $596,1002 bd2 ba1.1k sqft22 Enness St, Roosevelt, NY 11575Off Market
- $9,000-- bd-- ba-- sqft22 Enness St, Roosevelt, NY 11575Off Market
- $663,0003 bd3 ba1k sqft173 Grenada Ave, Roosevelt, NY 11575Off Market
- $771,5003 bd3 ba-- sqft173 Grenada Ave #173, Roosevelt, NY 11575Off Market
- $587,100-- bd1 ba1k sqft165 Grenada Ave, Roosevelt, NY 11575Off Market
A local agent can set up tours, give advice and negotiate with sellers.
Similar homes
- $--3 bd2 ba1.4k sqft5 Talbot Dr, Westbury, NY 11590Auction
 Auction.com 2
 - $--8 bd5 ba3k sqft8 Rosewood Ln, Wantagh, NY 11793Auction
 Auction.com 2
 - $899,9004 bd3 ba1.7k sqft(Undisclosed Address), Uniondale, NY 11553For Sale
 MLS ID #1038990, Shirley Duncan, Listing by: Blue Banner Real Estate. OneKey® MLS as distributed by MLS GRID
 - $680,0004 bd2 ba1.3k sqft143 E Fulton Avenue, Roosevelt, NY 11575For Sale
 MLS ID #1003211, Keith McLaurin Jr, Listing by: EXP Realty. OneKey® MLS as distributed by MLS GRID
 - $--4 bd3 ba3k sqft8 Mohegan Dr, Massapequa, NY 11758AuctionXome
- $849,9994 bd4 ba2.2k sqft869 De Mott Avenue, Baldwin, NY 11510For SaleMLS ID #972500, Nicholas Veltri, Listing by: Bon Anno Realty ERA Powered. OneKey® MLS as distributed by MLS GRID
- $--4 bd2 ba2.3k sqft169 Governor Ave, West Babylon, NY 11704AuctionAuction.com 2
- $--4 bd3 ba2.6k sqft219 Suburban Ave, Deer Park, NY 11729AuctionAuction.com 2
- $--4 bd4 ba2.6k sqft2812 Judith Dr, Bellmore, NY 11710AuctionAuction.com 2
- $899,0005 bd3 ba2.3k sqft3320 Frederick Street, Oceanside, NY 11572For SaleMLS ID #1018746, Mehdi M. Hozhabrian, Listing by: Blackstone Realty. OneKey® MLS as distributed by MLS GRID
- $--4 bd3 ba1.3k sqft345 Hendrickson Ave, Valley Stream, NY 11580AuctionXome
- $759,0005 bd2 ba2.1k sqft3701 Ruby Lane, Wantagh, NY 11793For SaleMLS ID #1038976, John J. Roach GRI, Listing by: Realty Values NY. OneKey® MLS as distributed by MLS GRID
- $859,0004 bd2 ba1.6k sqft770 Allwyn Street, Baldwin, NY 11510For SaleMLS ID #1039404, Karen A. Lewis Jones, Listing by: Trevjon Realty. OneKey® MLS as distributed by MLS GRID
- $849,0005 bd3 ba2.4k sqft2929 Rockaway Avenue, Oceanside, NY 11572For SaleMLS ID #1036586, Adam Prosolov, Listing by: Coldwell Banker American Homes. OneKey® MLS as distributed by MLS GRID
- $--4 bd2 ba1.6k sqft57 2nd Ave, Massapequa Park, NY 11762AuctionAuction.com 2
- $1,175,0004 bd3 ba3k sqft19 Valley Greens Drive, Valley Stream, NY 11581For SaleMLS ID #1034240, Gil R. Shemtov, Listing by: Douglas Elliman Real Estate. OneKey® MLS as distributed by MLS GRID
- $995,0003 bd3 ba1.8k sqft2669 Grayson Drive, East Meadow, NY 11554For SaleMLS ID #1015163, Derek J. Greene, Listing by: Greene Realty Group. OneKey® MLS as distributed by MLS GRID
- $--5 bd3 ba2.7k sqft97 Hiawatha Dr, Brightwaters, NY 11718AuctionAuction.com 2
- $999,0004 bd3 ba1.9k sqft264 Doherty Ave, Elmont, NY 11003For SaleMLS ID #502524, Guido P. Caligara, Listing by: Compass Realty Central Inc.. BNYMLS
- $1,250,0005 bd4 ba3.5k sqft288 Brower Avenue, Rockville Centre, NY 11570For SaleMLS ID #1034544, Anna Aprea ABR SFR SRES, Listing by: Coldwell Banker American Homes. OneKey® MLS as distributed by MLS GRID
