Introducing a beautiful, move-in ready hi-ranch style home located at 2929 Rockaway Ave in Oceanside. Built in 1999, this 2,500-square-foot property sits on an extended lot featuring 5 bedrooms, 3 full bathrooms, could be mother-daughter setup with a proper permit. Large windows provide abundant natural light, hardwood floors, central A/C, and gas heating. Upper level: spacious living room with vaulted ceilings, dining room, large eat-in kitchen with a skylight, primary bedroom with an en-suite bathroom, two additional large bedrooms, and a full bathroom. Lower level: large foyer with an additional side entrance, family room with sliding doors leading to a huge backyard, two large bedrooms and a full bathroom, laundry room, entrance to attached garage. Additional features include a stand-up attic, ample closet and storage space, and a large circular driveway. The property is conveniently located near shopping, supermarkets, the LIRR, parks, schools, and restaurants, offering exceptional space and opportunity in a prime location. This house has room for everyone! You don't want to miss it!!
Coming soon 08/17
$849,000
2929 Rockaway Avenue, Oceanside, NY 11572
5beds
2,463sqft
Single Family Residence, Residential
Built in 1999
7,450 Square Feet Lot
$-- Zestimate®
$345/sqft
$-- HOA
What's special
- 1 day |
- 283 |
- 24 |
Zillow last checked:
Listing updated:
Listed by:
Coldwell Banker American Homes 516-223-2525,
Adam Prosolov 516-631-6060,
Asya Bangiyeva 646-388-2208,
Coldwell Banker American Homes
Source: OneKey® MLS as distributed by MLS GRID,MLS#: 1036586
Facts & features
Interior
Bedrooms & bathrooms
- Bedrooms: 5
- Bathrooms: 3
- Full bathrooms: 3
Heating
- Baseboard, Natural Gas
Cooling
- Central Air
Appliances
- Included: Dishwasher, Dryer, Gas Range, Oven, Refrigerator, Washer, Gas Water Heater
Features
- First Floor Bedroom, First Floor Full Bath, Eat-in Kitchen, Formal Dining, Recessed Lighting, Storage
- Flooring: Carpet, Hardwood, Tile
- Attic: Finished,Full,Pull Stairs,Walkup
- Has fireplace: No
Interior area
- Total structure area: 2,463
- Total interior livable area: 2,463 sqft
Property
Parking
- Total spaces: 6
- Parking features: Driveway, Garage, Oversized, Private
- Garage spaces: 1
- Has uncovered spaces: Yes
Features
- Levels: Two
- Fencing: Back Yard,Full
Lot
- Size: 7,450 Square Feet
- Dimensions: 55 x 149
Details
- Parcel number: 2089384080003340
- Special conditions: None
Construction
Type & style
- Home type: SingleFamily
- Architectural style: Hi Ranch
- Property subtype: Single Family Residence, Residential
Materials
- Brick, Stucco
Condition
- Year built: 1999
Utilities & green energy
- Sewer: Public Sewer
- Water: Public
- Utilities for property: Cable Available, Cable Connected, Electricity Available, Electricity Connected, Natural Gas Available, Natural Gas Connected, Sewer Available, Sewer Connected, Trash Collection Public, Water Available, Water Connected
Community & HOA
HOA
- Has HOA: No
Location
- Region: Oceanside
Financial & listing details
- Price per square foot: $345/sqft
- Tax assessed value: $574,000
- Annual tax amount: $15,284
- Date on market: 8/17/2026
- Listing agreement: Exclusive Right To Sell
- Electric utility on property: Yes
Estimated market value
Not available
Estimated sales range
Not available
Not available
Price history
Price history is unavailable.
Public tax history
| Year | Property taxes | Tax assessment |
|---|---|---|
| 2024 | -- | $574 +4.9% |
| 2023 | -- | $547 -4.7% |
| 2022 | -- | $574 |
| 2021 | $11,884 +7.5% | -- |
| 2020 | $11,060 +1.8% | $724 -6.7% |
| 2019 | $10,869 | $776 -3% |
| 2018 | $10,869 +6.1% | $800 |
| 2017 | $10,249 -1% | $800 -5.3% |
| 2016 | $10,351 +180.2% | $845 |
| 2015 | $3,694 -9.7% | $845 -16.1% |
| 2013 | $4,092 +4.1% | $1,007 |
| 2012 | $3,932 -38% | $1,007 -5.5% |
| 2011 | $6,343 -4.4% | $1,066 -10.4% |
| 2010 | $6,635 | $1,190 -19.9% |
| 2009 | -- | $1,485 +0.5% |
| 2008 | -- | $1,477 +0.7% |
| 2006 | -- | $1,467 -38.6% |
| 2005 | -- | $2,388 -40.5% |
| 2004 | -- | $4,012 |
| 2003 | -- | $4,012 -55.1% |
| 2002 | -- | $8,930 -4.9% |
| 2001 | -- | $9,390 |
Find assessor info on the county website
Monthly payment
Climate risks
Neighborhood: 11572
Nearby schools
GreatSchools rating
- 8/10School 2Grades: 1-6Distance: 0.5 mi
- 6/10School 9m Oceanside Middle SchoolGrades: 7-8Distance: 2 mi
- 9/10School 7 Oceanside Senior High SchoolGrades: 9-12Distance: 1.4 mi
Schools provided by the listing agent
- Elementary: School 2
- Middle: School 9M-Oceanside Middle School
- High: School 7-Oceanside Senior Hs
Source: OneKey® MLS as distributed by MLS GRID. This data may not be complete. We recommend contacting the local school district to confirm school assignments for this home.
- $900,0005 bd3 ba2.7k sqft2935 Rockaway Ave, Oceanside, NY 11572Sold

- $960,5005 bd3 ba2.4k sqft2923 Rockaway Ave, Oceanside, NY 11572Off Market
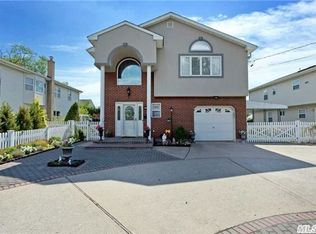
- $981,5005 bd3 ba2.4k sqft2917 Rockaway Ave, Oceanside, NY 11572Off Market
- $877,600-- bd2 ba2.6k sqft2941 Rockaway Ave, Oceanside, NY 11572Off Market
- $1,191,1004 bd3 ba2.6k sqft2916 Evergreen Ave, Oceanside, NY 11572Off Market
- $698,6003 bd2 ba715 sqft326 Atlantic Ave, Oceanside, NY 11572Off Market
- $918,8005 bd2 ba2.8k sqft2911 Rockaway Ave, Oceanside, NY 11572Off Market
- $1,386,6004 bd4 ba3.4k sqft2912 Evergreen Ave, Oceanside, NY 11572Off Market
A local agent can set up tours, give advice and negotiate with sellers.
Similar homes
- $855,0004 bd2 ba2.4k sqft593 Pearl Street, Oceanside, NY 11572For Sale
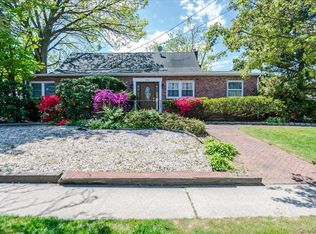
 MLS ID #1001697, Cathy Vingelli SRES, Listing by: Compass Greater NY LLC. OneKey® MLS as distributed by MLS GRID
 - $999,0004 bd3 ba2.1k sqft3232 Ocean Harbor Drive, Oceanside, NY 11572For Sale
 MLS ID #1033922, Richard B. Nunziata GRI, Listing by: BERKSHIRE HATHAWAY. OneKey® MLS as distributed by MLS GRID
 - $849,0005 bd3 ba1.9k sqft3332 Elliott Boulevard, Oceanside, NY 11572For Sale
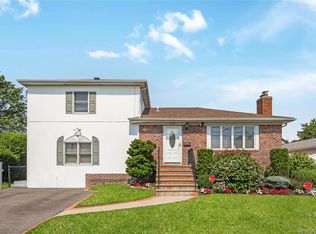 MLS ID #1019550, Denise R. Pollock, Listing by: Signature Premier Properties. OneKey® MLS as distributed by MLS GRID
 - $849,9903 bd2 ba1.7k sqft383 Marshall Street, Oceanside, NY 11572For Sale
 MLS ID #1035238, Carmela Marra, Listing by: Signature Premier Properties. OneKey® MLS as distributed by MLS GRID
 - $830,0005 bd2 ba1.6k sqft368 Merrifield Avenue, Oceanside, NY 11572For SaleMLS ID #985355, Gregory Zaurov, Listing by: Real Broker NY LLC. OneKey® MLS as distributed by MLS GRID
- $989,0004 bd3 ba2.1k sqft3186 Ocean Harbor Drive, Oceanside, NY 11572For SaleMLS ID #1026471, Anthony J. Pellicane, Listing by: NextHome OrangeDot. OneKey® MLS as distributed by MLS GRID
- $799,0005 bd2 ba2.1k sqft547 Sunnybrook Drive, Oceanside, NY 11572For SaleMLS ID #1025229, Perry Pappas, Listing by: Signature Premier Properties. OneKey® MLS as distributed by MLS GRID
- $689,0005 bd2 ba1.6k sqft2316 Westlake Court, Oceanside, NY 11572For SaleMLS ID #1032115, Gina A. Minutoli, Listing by: Coldwell Banker American Homes. OneKey® MLS as distributed by MLS GRID
- $869,0004 bd2 ba2.2k sqft190 W Waukena Avenue, Oceanside, NY 11572For SaleMLS ID #1017984, Kaitlynn McCartney, Listing by: Compass Greater NY LLC. OneKey® MLS as distributed by MLS GRID
- $799,0004 bd3 ba2k sqft3402 Elliott Boulevard, Oceanside, NY 11572For SaleMLS ID #1016452, Sharon Basiratmand, Listing by: Advocate Realty Group LLC. OneKey® MLS as distributed by MLS GRID
- $875,0004 bd2 ba1.8k sqft3414 Riverside Drive, Oceanside, NY 11572For SaleMLS ID #991293, Rhea Cory Knopf, Listing by: Compass Greater NY LLC. OneKey® MLS as distributed by MLS GRID
- $839,0004 bd2 ba1.7k sqft2913 Davis Street, Oceanside, NY 11572For SaleMLS ID #1005320, Perry Pappas, Listing by: Signature Premier Properties. OneKey® MLS as distributed by MLS GRID
- $850,0005 bd2 ba2.5k sqft3357 Lawrence Avenue, Oceanside, NY 11572For SaleMLS ID #904729, Jovanny Rodriguez CBR, Listing by: Coldwell Banker American Homes. OneKey® MLS as distributed by MLS GRID
- $899,0005 bd3 ba2.3k sqft3320 Frederick Street, Oceanside, NY 11572For SaleMLS ID #1018746, Mehdi M. Hozhabrian, Listing by: Blackstone Realty. OneKey® MLS as distributed by MLS GRID
- $999,9904 bd4 ba2.8k sqft2640 Harvey Avenue, Oceanside, NY 11572For SaleMLS ID #1032702, Kevin Coons, Listing by: Signature Premier Properties. OneKey® MLS as distributed by MLS GRID
- $799,0007 bd2 ba2.1k sqft204 Bayside Avenue, Oceanside, NY 11572For SaleMLS ID #935987, Elizabeth Guttilla, Listing by: Real Estate Homes LLC. OneKey® MLS as distributed by MLS GRID
- $835,0004 bd2 ba1.8k sqft3251 Neptune Avenue, Oceanside, NY 11572For SaleMLS ID #1018684, Rhea Cory Knopf, Listing by: Compass Greater NY LLC. OneKey® MLS as distributed by MLS GRID
- $679,0003 bd2 ba1.3k sqft109 Henrietta Avenue, Oceanside, NY 11572For SaleMLS ID #1035843, Ellen T. Caprino, Listing by: Signature Premier Properties. OneKey® MLS as distributed by MLS GRID
- $940,0004 bd3 ba1.9k sqft3251 Ocean Harbor Drive, Oceanside, NY 11572For SaleMLS ID #1003955, Jill Capozzi E-PRO PSA, Listing by: Signature Premier Properties. OneKey® MLS as distributed by MLS GRID
- $801,8883 bd3 ba2.6k sqft374 Vermont Avenue, Oceanside, NY 11572For SaleMLS ID #921549, Jayshree Patel, Listing by: Charles Rutenberg Realty Inc. OneKey® MLS as distributed by MLS GRID
