Welcome to 3332 Elliott Blvd in the private area of Ocean Harbor. First floor of home, all wood floors have been refinished this past week! Come see this rare find of a mother/daughter style with two individual homes side-by-side. Approximately 2000sq feet of home! Main house is an inline ranch with 3 bedrooms, Eat in Kitchen, open layout into Dining Area and Living Room with wood burning fireplace. Featuring a finished full basement of 1050 sq feet. The basement has a large cedar closet, utility area, laundry room with washing machine and dryer and a 1/2 bath. Also a finished area that can be used as a den or office. The Mother/Daughter side is a duplex. First floor offering eat-in kitchen with open layout into living area. The second floor boasts 2 large bedrooms with a full bath. Also has a washing machine and dryer. House is on a dead end block with beautiful landscaped property. Come make this your own home !!!
For sale
$849,000
3332 Elliott Boulevard, Oceanside, NY 11572
5beds
1,956sqft
Single Family Residence, Residential
Built in 1960
7,020 Square Feet Lot
$-- Zestimate®
$434/sqft
$-- HOA
What's special
Wood burning fireplaceUtility areaLarge cedar closetDead end blockBeautiful landscaped propertyEat-in kitchen
- 4 days
- 895
- 58
Zillow last checked:
Listing updated:
Listed by:
Signature Premier Properties 516-766-7900,
Denise R. Pollock 516-300-3497,
Ellen T. Caprino 516-317-1059,
Signature Premier Properties
Source: OneKey® MLS as distributed by MLS GRID,MLS#: 1019550
Facts & features
Interior
Bedrooms & bathrooms
- Bedrooms: 5
- Bathrooms: 3
- Full bathrooms: 2
- 1/2 bathrooms: 1
Heating
- Baseboard, Natural Gas
Cooling
- Central Air, Wall/Window Unit(s)
Appliances
- Included: Dishwasher, Dryer, Range, Refrigerator, Washer
- Laundry: In Basement, Laundry Room
Features
- First Floor Bedroom, First Floor Full Bath, Open Floorplan
- Flooring: Hardwood, Laminate, Tile
- Basement: Finished,Full,Storage Space
- Attic: Full
- Number of fireplaces: 1
- Fireplace features: Living Room, Wood Burning
Interior area
- Total structure area: 1,956
- Total interior livable area: 1,956 sqft
Video & virtual tour
Property
Parking
- Total spaces: 2
- Parking features: Driveway, Off Street, Private, Open
- Has uncovered spaces: Yes
Features
- Levels: Bi-Level
- Patio & porch: Porch
Lot
- Size: 7,020 Square Feet
Details
- Additional structures: Shed(s)
- Parcel number: 2089432150000550
- Special conditions: None
Construction
Type & style
- Home type: SingleFamily
- Property subtype: Single Family Residence, Residential
Materials
- Frame
- Foundation: Concrete Perimeter
Condition
- Actual
- Year built: 1960
- Major remodel year: 1960
Utilities & green energy
- Sewer: Public Sewer
- Water: Public
- Utilities for property: Cable Available, Electricity Connected, Natural Gas Connected, Phone Available, Sewer Connected, Trash Collection Public, Water Connected
Community & HOA
HOA
- Has HOA: No
Location
- Region: Oceanside
Financial & listing details
- Price per square foot: $434/sqft
- Tax assessed value: $540
- Annual tax amount: $13,448
- Date on market: 7/2/2026
- Cumulative days on market: 58 days
- Listing agreement: Exclusive Right To Sell
- Electric utility on property: Yes
Estimated market value
Not available
Estimated sales range
Not available
Not available
Price history
| Date | Event | Price |
|---|---|---|
| 9/3/2026 | Listed for sale | $849,000$434/sqft |
Source:  OneKey® MLS as distributed by MLS GRID #1019550 Report a problem OneKey® MLS as distributed by MLS GRID #1019550 Report a problem | ||
| 8/25/2026 | Listing removed | $849,000$434/sqft |
Source: OneKey® MLS as distributed by MLS GRID #1019550 Report a problem | ||
| 7/2/2026 | Listed for sale | $849,000$434/sqft |
Source: OneKey® MLS as distributed by MLS GRID #1019550 Report a problem | ||
Public tax history
Tax history is unavailable.
Monthly payment
Climate risks
Neighborhood: 11572
Nearby schools
Schools provided by the listing agent
- Elementary: School 8
- Middle: School 9M-Oceanside Middle School
- High: School 7-Oceanside Senior Hs
Source: OneKey® MLS as distributed by MLS GRID. This data may not be complete. We recommend contacting the local school district to confirm school assignments for this home.
Similar homes
- $899,0004 bd3 ba2.4k sqft163 Mott Street, Oceanside, NY 11572For Sale
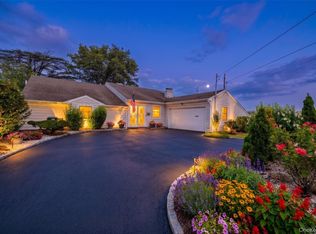
 MLS ID #1044334, John C. Gandolfo, Listing by: Coldwell Banker American Homes. OneKey® MLS as distributed by MLS GRID
 - $799,0007 bd2 ba2.1k sqft204 Bayside Avenue, Oceanside, NY 11572For Sale
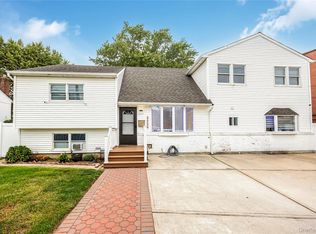 MLS ID #935987, Elizabeth Guttilla, Listing by: Real Estate Homes LLC. OneKey® MLS as distributed by MLS GRID
 - $699,0004 bd2 ba1.1k sqft81 Montgomery Avenue, Oceanside, NY 11572For Sale
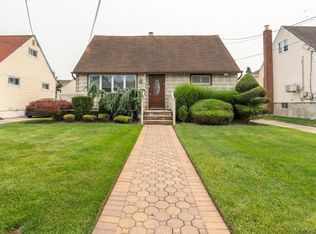 MLS ID #1029003, Cesar R. Garcia, Listing by: R H Premier Real Estate. OneKey® MLS as distributed by MLS GRID
 - $699,0004 bd2 ba1.7k sqft265 W Windsor Parkway, Oceanside, NY 11572For Sale
 MLS ID #998412, John C. Gandolfo, Listing by: Coldwell Banker American Homes. OneKey® MLS as distributed by MLS GRID
 - $674,9993 bd1 ba1k sqft3330 Murdock Avenue, Oceanside, NY 11572For SaleMLS ID #1008052, Isabella Fuduli, Listing by: Oversouth LLC. OneKey® MLS as distributed by MLS GRID
- $799,0005 bd2 ba2k sqft2 Wilson Street, East Rockaway, NY 11518For SaleMLS ID #1035906, Adam Prosolov, Listing by: Coldwell Banker American Homes. OneKey® MLS as distributed by MLS GRID
- $875,0004 bd3 ba2k sqft205 Stuart Road, Valley Stream, NY 11581For SaleMLS ID #1041342, Ashleigh Carrucciu, Listing by: Signature Premier Properties. OneKey® MLS as distributed by MLS GRID
- $579,0004 bd2 ba1.3k sqft3315 2nd Street, Oceanside, NY 11572For SaleMLS ID #1033500, Boris Streshinskiy, Listing by: All In Realty Group Inc. OneKey® MLS as distributed by MLS GRID
- $789,0004 bd3 ba1.5k sqft108 Woods Avenue, Malverne, NY 11565For SaleMLS ID #1043620, Frances M. Musto, Listing by: EXIT Realty Premier. OneKey® MLS as distributed by MLS GRID
- $599,0003 bd2 ba1k sqft3108 Royal Avenue, Oceanside, NY 11572For SaleMLS ID #1003172, John C. Gandolfo, Listing by: Coldwell Banker American Homes. OneKey® MLS as distributed by MLS GRID
- $885,0004 bd2 ba2k sqft94 Union Place, Lynbrook, NY 11563For SaleMLS ID #1003444, Elizabeth A. John, Listing by: Douglas Elliman Real Estate. OneKey® MLS as distributed by MLS GRID
- $849,0004 bd3 ba1.9k sqft2758 Harvard Place, Baldwin, NY 11510For SaleMLS ID #928528, Anna Beigelman, Listing by: EXIT Realty Premier. OneKey® MLS as distributed by MLS GRID
- $849,0004 bd2 ba1.6k sqft49 Barnes Street, Long Beach, NY 11561For SaleMLS ID #896591, Laurie West, Listing by: RE/MAX Beach West. OneKey® MLS as distributed by MLS GRID
- $799,9904 bd3 ba1.9k sqft94 Fallwood Parkway, Farmingdale, NY 11735For SaleMLS ID #1043870, Michael Aharoni ABR AHWD MRP C2EX, Listing by: Coldwell Banker American Homes. OneKey® MLS as distributed by MLS GRID
- $879,0005 bd3 ba1.5k sqft34 Newburgh Street, Elmont, NY 11003For SaleMLS ID #1005557, Sandra A. Pino CBR, Listing by: Douglas Elliman Real Estate. OneKey® MLS as distributed by MLS GRID
- $825,0004 bd3 ba1.6k sqft2275 Hynes Place, Bellmore, NY 11710For SaleMLS ID #1034854, Antonio Russo CBR, Listing by: True Homes Inc. OneKey® MLS as distributed by MLS GRID
- $899,9995 bd2 ba1.3k sqft33 N Montgomery Street, Valley Stream, NY 11580For SaleMLS ID #1014818, Davinder Kaur, Listing by: Max It Realty. OneKey® MLS as distributed by MLS GRID
- $889,0005 bd4 ba1.3k sqft13550 234th Street, Rosedale, NY 11422For SaleMLS ID #1043747, Jean F. Gaston, Listing by: Classic Service Realty Inc. OneKey® MLS as distributed by MLS GRID
- $929,0005 bd3 ba1.4k sqft977 Third Avenue, Franklin Square, NY 11010For SaleMLS ID #1038232, Marisol A. Montufar, Listing by: Coldwell Banker American Homes. OneKey® MLS as distributed by MLS GRID
- $769,0004 bd1 ba1.8k sqft79 Spruce Lane, Valley Stream, NY 11581For SaleMLS ID #1032418, Connie Chan, Listing by: Sung & Associates Real Estate. OneKey® MLS as distributed by MLS GRID
