A beautifully maintained ranch situated on a spacious 70' x 100' lot. Recently painted and move-in ready, this home features hardwood floors in the bedrooms and a fully finished basement offering an additional bedroom, full bathroom, and a large entertainment room perfect for guests, recreation, or extended living space. Enjoy outdoor gatherings on the Trex patio. Conveniently located within walking distance to the LIRR for an easy commute. close to Schools. Costco, Shopping Center, dining, and everyday conveniences are approximately one mile away. The Long Beach Boardwalk and beaches are just four miles from the property. Buyer is responsible for independently verifying all information, including taxes (https://lrv.nassaucountyny.gov/). Welcome Home
For sale
$801,888
374 Vermont Avenue, Oceanside, NY 11572
3beds
2,623sqft
Single Family Residence, Residential
Built in 1961
6,900 Square Feet Lot
$-- Zestimate®
$306/sqft
$-- HOA
What's special
Fully finished basementTrex patioLarge entertainment room
- 31 days |
- 464 |
- 15 |
Zillow last checked:
Listing updated:
Listed by:
Charles Rutenberg Realty Inc 516-575-7500,
Jayshree Patel 516-575-7500
Source: OneKey® MLS as distributed by MLS GRID,MLS#: 921549
Facts & features
Interior
Bedrooms & bathrooms
- Bedrooms: 3
- Bathrooms: 3
- Full bathrooms: 3
Family room
- Level: First
Heating
- Oil
Cooling
- Ductwork
Appliances
- Included: Convection Oven, Dishwasher, Electric Oven, Exhaust Fan, Gas Oven, Gas Range, Microwave, Oven, Refrigerator, Stainless Steel Appliance(s), Washer
Features
- First Floor Bedroom, Breakfast Bar
- Flooring: Hardwood
- Basement: Finished,Full
- Attic: None
- Has fireplace: Yes
- Fireplace features: None
Interior area
- Total structure area: 1,623
- Total interior livable area: 2,623 sqft
Property
Parking
- Total spaces: 2
- Parking features: Driveway
- Has uncovered spaces: Yes
Features
- Levels: Two
- Patio & porch: Deck, Patio
- Exterior features: Garden, Lighting, Mailbox, Rain Gutters
- Fencing: Back Yard
Lot
- Size: 6,900 Square Feet
- Features: Back Yard, Front Yard
Details
- Parcel number: 2089432760000420
- Special conditions: None
Construction
Type & style
- Home type: SingleFamily
- Architectural style: Ranch
- Property subtype: Single Family Residence, Residential
Materials
- Aluminum Siding, Brick
- Foundation: Slab
Condition
- Actual
- Year built: 1961
- Major remodel year: 1961
Utilities & green energy
- Sewer: Septic Tank
- Water: Private
- Utilities for property: Cable Available, Electricity Available, Water Available
Community & HOA
HOA
- Has HOA: No
Location
- Region: Oceanside
Financial & listing details
- Price per square foot: $306/sqft
- Tax assessed value: $486,000
- Annual tax amount: $13,420
- Date on market: 6/23/2026
- Cumulative days on market: 32 days
- Listing agreement: Exclusive Right To Sell
- Inclusions: all
- Exclusions: none
- Electric utility on property: Yes
Estimated market value
Not available
Estimated sales range
Not available
Not available
Price history
| Date | Event | Price |
|---|---|---|
| 6/23/2026 | Listed for sale | $801,888+67.1%$306/sqft |
Source:  OneKey® MLS as distributed by MLS GRID #921549 Report a problem OneKey® MLS as distributed by MLS GRID #921549 Report a problem | ||
| 10/6/2022 | Listed for rent | $4,000+8.1%$2/sqft |
Source: Zillow Rental Manager Report a problem | ||
| 10/11/2021 | Listing removed | -- |
Source: Zillow Rental Manager Report a problem | ||
| 9/10/2021 | Listed for rent | $3,700$1/sqft |
Source: Zillow Rental Manager Report a problem | ||
| 9/20/2004 | Sold | $480,000+118.2%$183/sqft |
Source: Public Record Report a problem | ||
| 7/30/1997 | Sold | $220,000$84/sqft |
Source: Public Record Report a problem | ||
Public tax history
| Year | Property taxes | Tax assessment |
|---|---|---|
| 2024 | -- | $486 -2.2% |
| 2023 | -- | $497 |
| 2022 | -- | $497 |
| 2021 | $10,743 +3.6% | -- |
| 2020 | $10,372 +11.4% | $610 -6.6% |
| 2019 | $9,309 | $653 -6.3% |
| 2018 | $9,309 -9.3% | $697 -13% |
| 2017 | $10,263 +5.3% | $801 |
| 2016 | $9,747 +113.8% | $801 -23.2% |
| 2015 | $4,560 +7.6% | $1,043 |
| 2013 | $4,239 +4.1% | $1,043 |
| 2012 | $4,073 -34.1% | $1,043 |
| 2011 | $6,181 +13.2% | $1,043 +3.3% |
| 2010 | $5,460 | $1,010 -25.4% |
| 2009 | -- | $1,354 +5.9% |
| 2008 | -- | $1,278 +6% |
| 2006 | -- | $1,206 -34.2% |
| 2005 | -- | $1,834 -38.7% |
| 2004 | -- | $2,991 |
| 2003 | -- | $2,991 -52.5% |
| 2002 | -- | $6,300 |
| 2001 | -- | $6,300 |
| 2000 | -- | $6,300 |
Find assessor info on the county website
Monthly payment
Climate risks
Neighborhood: 11572
Nearby schools
GreatSchools rating
- 7/10School 8Grades: 1-6Distance: 0.3 mi
- 6/10School 9m Oceanside Middle SchoolGrades: 7-8Distance: 1.4 mi
- 9/10School 7 Oceanside Senior High SchoolGrades: 9-12Distance: 1.3 mi
Schools provided by the listing agent
- Elementary: School 4
- Middle: School 9M-Oceanside Middle School
- High: School 7-Oceanside Senior Hs
Source: OneKey® MLS as distributed by MLS GRID. This data may not be complete. We recommend contacting the local school district to confirm school assignments for this home.
- $657,000-- bd1 ba1.2k sqft380 Vermont Ave, Oceanside, NY 11572Off Market
- $695,900-- bd1 ba1.2k sqft368 Vermont Ave, Oceanside, NY 11572Off Market
- $653,800-- bd1 ba1.2k sqft373 W Cortland Ave, Oceanside, NY 11572Off Market
- $750,2003 bd2 ba1.2k sqft379 W Cortland Ave, Oceanside, NY 11572Off Market

- $774,3003 bd1 ba1.2k sqft367 W Cortland Ave, Oceanside, NY 11572Off Market
- $658,400-- bd1 ba1.2k sqft386 Vermont Ave, Oceanside, NY 11572Off Market
- $655,400-- bd1 ba1.2k sqft362 Vermont Ave, Oceanside, NY 11572Off Market
- $751,6004 bd2 ba1.2k sqft375 Vermont Ave, Oceanside, NY 11572Off Market
A local agent can set up tours, give advice and negotiate with sellers.
Similar homes
- $899,0005 bd3 ba2.3k sqft3320 Frederick Street, Oceanside, NY 11572For Sale

 MLS ID #1018746, Mehdi M. Hozhabrian, Listing by: Blackstone Realty. OneKey® MLS as distributed by MLS GRID
 - $835,0004 bd3 ba1.7k sqft61 Gateway, Rockville Centre, NY 11570For Sale
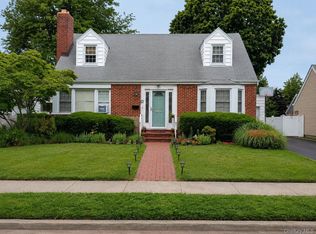 MLS ID #1023502, Regina M. Hall, Listing by: Howard Hanna Coach. OneKey® MLS as distributed by MLS GRID
 - $719,9904 bd2 ba1.7k sqft899 Cleveland Street, West Hempstead, NY 11552For Sale
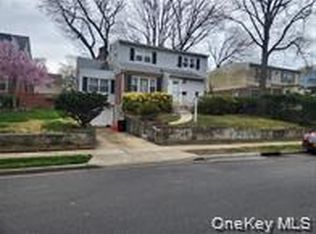 MLS ID #1028121, John C. Prato CBR, Listing by: Kin Realty Of New York LLC. OneKey® MLS as distributed by MLS GRID
 - $689,9994 bd3 ba1.7k sqft31 Oxford Road, East Rockaway, NY 11518For Sale
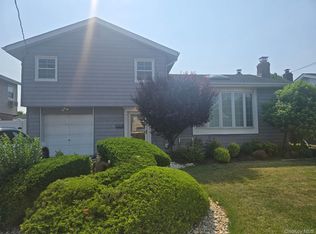 MLS ID #1020227, Richard A. Parisi, Listing by: Charles Rutenberg Realty Inc. OneKey® MLS as distributed by MLS GRID
 - $799,0003 bd3 ba1.5k sqft516 Long Beach Road, Island Park, NY 11558For SaleMLS ID #1021920, Dominick Musto II, Listing by: Island Premier Properties Ltd. OneKey® MLS as distributed by MLS GRID
- $799,9903 bd2 ba1.5k sqft25 Rutland Road, Freeport, NY 11520For SaleMLS ID #982622, Janet L. Blake, Listing by: JonarBri Realty. OneKey® MLS as distributed by MLS GRID
- $740,0005 bd3 ba2.4k sqft82 Bedford Road, Hempstead, NY 11550For SaleMLS ID #990342, Alba M. Ayala, Listing by: Best Business Real Estate. OneKey® MLS as distributed by MLS GRID
- $829,0004 bd2 ba1.5k sqft2445 Soper Avenue, Baldwin, NY 11510For SaleMLS ID #1012585, Elizabeth M. Liguori, Listing by: Becker Realty Services Inc. OneKey® MLS as distributed by MLS GRID
- $699,0005 bd3 ba2.1k sqft675 S Long Beach Avenue, Freeport, NY 11520For SaleMLS ID #994884, Mark Lipner GRI, Listing by: BERKSHIRE HATHAWAY. OneKey® MLS as distributed by MLS GRID
- $859,0004 bd3 ba1.3k sqft719 Oriole Avenue, West Hempstead, NY 11552For SaleMLS ID #1017068, Charles A. Cruse Jr. GRI, Listing by: Signature Realty Consultants. OneKey® MLS as distributed by MLS GRID
- $930,0003 bd2 ba1.3k sqft1 Rose Lane, East Rockaway, NY 11518For SaleMLS ID #989005, Sara Wigle, Listing by: Keller WIlliams Realty Liberty. OneKey® MLS as distributed by MLS GRID
- $829,9904 bd2 ba2k sqft131 Ethel Street, Valley Stream, NY 11580For SaleMLS ID #1024451, Kristin C. Burnett, Listing by: Signature Premier Properties. OneKey® MLS as distributed by MLS GRID
- $770,0004 bd3 ba1.5k sqft12 Maryland Avenue, Freeport, NY 11520For SaleMLS ID #1018519, Isaac R. Melton Jr, Listing by: Exit Realty All City. OneKey® MLS as distributed by MLS GRID
- $799,9994 bd2 ba1.6k sqft7 Meyer Avenue, Lawrence, NY 11559For SaleMLS ID #978720, Shahroz A. Syed, Listing by: Voro LLC. OneKey® MLS as distributed by MLS GRID
- $850,0004 bd6 ba1.5k sqft706 Partridge Avenue, West Hempstead, NY 11552For SaleMLS ID #1017950, Faride J. Francklin, Listing by: Jortevsky Real Estate Firm. OneKey® MLS as distributed by MLS GRID
- $844,9995 bd3 ba2.2k sqft258 Brown Avenue, Hempstead, NY 11550For SaleMLS ID #1021188, Robert J. Bianco, Listing by: Island Advantage Realty LLC. OneKey® MLS as distributed by MLS GRID
- $949,9994 bd4 ba2.2k sqft869 De Mott Avenue, Baldwin, NY 11510For SaleMLS ID #972500, Nicholas Veltri, Listing by: Bon Anno Realty ERA Powered. OneKey® MLS as distributed by MLS GRID
- $679,0003 bd2 ba1.8k sqft129 West Boulevard, East Rockaway, NY 11518For SaleMLS ID #925209, Dev R. Dhamija, Listing by: Bird & Swing LLC. OneKey® MLS as distributed by MLS GRID
- $819,9003 bd3 ba1.6k sqft81 Union Avenue, Amityville, NY 11701For SaleMLS ID #000173, Lynda Ireland, Listing by: Douglas Elliman Real Estate. OneKey® MLS as distributed by MLS GRID
- $799,0003 bd2 ba1.4k sqft221-30 103rd Avenue, Queens Village, NY 11429For SaleMLS ID #1013702, Ekene Odega, Listing by: Exit Realty Prime. OneKey® MLS as distributed by MLS GRID
