Fully renovated with permits, this charming 5-bedroom, 3-bathroom Cape-style home offers the perfect blend of classic appeal, flexible living, and top-tier energy efficiency. Step inside to a bright, welcoming living room designed for effortless relaxation and entertaining, which flows seamlessly into the newly renovated eat-in kitchen complete with brand-new stainless steel appliances, generous counter space, and ample cabinetry for casual dining and everyday gatherings. Designed for maximum versatility, the main floor features a convenient primary bedroom option, an additional guest bedroom, and two full bathrooms—offering ideal setup options for single-level living, multi-generational arrangements, or a quiet home office. Upstairs, you will find three more generously sized bedrooms with abundant closet space, serviced by a third full bathroom to ensure ultimate privacy for family and guests alike. The value continues downstairs in the fully finished basement with a private outside entrance—an expansive bonus area perfect for a home theater, gym, playroom, or recreation space, alongside a dedicated laundry area featuring a brand-new washer and dryer. Every major update has been handled for modern peace of mind, including a new, ultra-efficient Navien tankless heating system that keeps utility costs low year-round. Outside, enjoy a private backyard with endless room for outdoor entertaining, gardening, or relaxing, complemented by an attached one and half-car garage and a long private driveway for ample parking and storage. Truly move-in ready with modern updates throughout, this exceptional property is a rare find and ready for its next owner! Price decreased for quick sale.
For sale
Price cut: $45K (7/30)
$799,999
258 Brown Avenue, Hempstead, NY 11550
5beds
2,200sqft
Single Family Residence, Residential
Built in 1950
5,800 Square Feet Lot
$-- Zestimate®
$364/sqft
$-- HOA
What's special
Brand-new stainless steel appliancesGenerous counter spaceNewly renovated eat-in kitchenAbundant closet space
- 111 days
- 263
- 15
Zillow last checked:
Listing updated:
Listed by:
Island Advantage Realty LLC 631-351-6000,
Biju Joseph 516-491-6506,
Jose Joseph 516-708-6116,
Island Advantage Realty LLC
Source: OneKey® MLS as distributed by MLS GRID,MLS#: 1021188
Facts & features
Interior
Bedrooms & bathrooms
- Bedrooms: 5
- Bathrooms: 3
- Full bathrooms: 3
Heating
- Natural Gas
Cooling
- None
Appliances
- Included: Refrigerator
- Laundry: In Basement
Features
- Eat-in Kitchen
- Flooring: Hardwood, Tile
- Windows: Double Pane Windows
- Basement: Finished,Full,Walk-Out Access
- Attic: Storage
- Has fireplace: No
Interior area
- Total structure area: 2,200
- Total interior livable area: 2,200 sqft
Property
Parking
- Total spaces: 3
- Parking features: Driveway, Garage
- Garage spaces: 1
- Has uncovered spaces: Yes
Features
- Levels: Bi-Level
Lot
- Size: 5,800 Square Feet
- Features: Front Yard, Level
Details
- Parcel number: 2013360860003880
- Special conditions: None
Construction
Type & style
- Home type: SingleFamily
- Architectural style: A-Frame,Cape Cod
- Property subtype: Single Family Residence, Residential
Materials
- Brick, Vinyl Siding
- Foundation: Concrete Perimeter
Condition
- Year built: 1950
Utilities & green energy
- Sewer: Public Sewer
- Water: Public
- Utilities for property: Electricity Available
Community & HOA
HOA
- Has HOA: No
Location
- Region: Hempstead
Financial & listing details
- Price per square foot: $364/sqft
- Tax assessed value: $361
- Annual tax amount: $14,220
- Date on market: 7/2/2026
- Cumulative days on market: 110 days
- Listing agreement: Exclusive Agency
- Electric utility on property: Yes
Estimated market value
Not available
Estimated sales range
Not available
Not available
Price history
| Date | Event | Price |
|---|---|---|
| 7/30/2026 | Price change | $799,999-5.3%$364/sqft |
Source:  OneKey® MLS as distributed by MLS GRID #1021188 Report a problem OneKey® MLS as distributed by MLS GRID #1021188 Report a problem | ||
| 7/20/2026 | Price change | $844,999-0.6%$384/sqft |
Source: OneKey® MLS as distributed by MLS GRID #1021188 Report a problem | ||
| 7/2/2026 | Listed for sale | $849,999+0.1%$386/sqft |
Source: OneKey® MLS as distributed by MLS GRID #1021188 Report a problem | ||
| 6/13/2026 | Listing removed | $849,000$386/sqft |
Source: OneKey® MLS as distributed by MLS GRID #1009525 Report a problem | ||
| 6/7/2026 | Listed for sale | $849,000+86.6%$386/sqft |
Source: OneKey® MLS as distributed by MLS GRID #1009525 Report a problem | ||
| 9/9/2025 | Sold | $455,000+1.1%$207/sqft |
Source: OneKey® MLS as distributed by MLS GRID #873950 Report a problem | ||
| 7/17/2025 | Pending sale | $450,000$205/sqft |
Source: OneKey® MLS as distributed by MLS GRID #873950 Report a problem | ||
| 6/24/2025 | Listing removed | $450,000$205/sqft |
Source: OneKey® MLS as distributed by MLS GRID #873950 Report a problem | ||
| 6/11/2025 | Listed for sale | $450,000$205/sqft |
Source: OneKey® MLS as distributed by MLS GRID #873950 Report a problem | ||
Public tax history
| Year | Property taxes | Tax assessment |
|---|---|---|
| 2024 | -- | $361 |
| 2023 | -- | $361 |
| 2022 | -- | $361 |
| 2021 | $4,126 +252.5% | -- |
| 2020 | $1,171 +9.8% | $592 |
| 2019 | $1,066 | $592 |
| 2018 | $1,066 +4.6% | $592 |
| 2017 | $1,019 +22.2% | $592 |
| 2016 | $833 +51.4% | $592 |
| 2015 | $550 +8.9% | $592 |
| 2013 | $505 +9.1% | $592 |
| 2012 | $463 -77.1% | $592 -16.3% |
| 2011 | $2,019 +2.5% | $707 -9.2% |
| 2010 | $1,970 | $779 -14.4% |
| 2009 | -- | $910 +5.9% |
| 2008 | -- | $859 +5.9% |
| 2006 | -- | $811 -36.5% |
| 2005 | -- | $1,277 -35.2% |
| 2004 | -- | $1,971 |
| 2003 | -- | $1,971 -56.7% |
| 2002 | -- | $4,550 -2.2% |
| 2001 | -- | $4,650 |
| 2000 | -- | $4,650 |
Find assessor info on the county website
Monthly payment
Climate risks
Neighborhood: 11550
Nearby schools
Schools provided by the listing agent
- Elementary: Grand Avenue Elementary School
- Middle: Lawrence Road Middle School
- High: Uniondale High School
Source: OneKey® MLS as distributed by MLS GRID. This data may not be complete. We recommend contacting the local school district to confirm school assignments for this home.
Similar homes
- $699,0005 bd3 ba1.6k sqft164 Fairview Boulevard, Hempstead, NY 11550For Sale
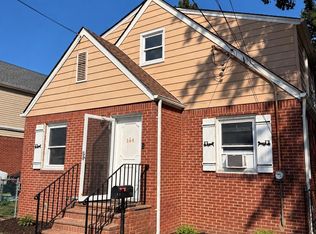
 MLS ID #1058997, Natalia Hernandez Lopez, Listing by: DirectKey Properties LLC. OneKey® MLS as distributed by MLS GRID
 - $749,9994 bd3 ba1.2k sqft23 Harriman Avenue, Hempstead, NY 11550For Sale
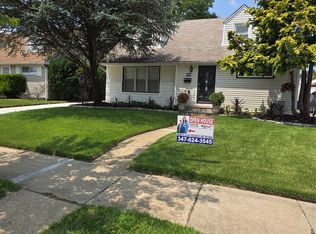 MLS ID #1015316, Vanessa Budhu Mahabir, Listing by: Nationwide Homes LLC. OneKey® MLS as distributed by MLS GRID
 - $819,0006 bd3 ba2.2k sqft1056 Arthur Street, Uniondale, NY 11553For Sale
 MLS ID #1052934, Joel Ayala, Listing by: HomeSmart Homes & Estates. OneKey® MLS as distributed by MLS GRID
 - $799,0004 bd2 ba1.5k sqft870 Southern Parkway, Uniondale, NY 11553For Sale
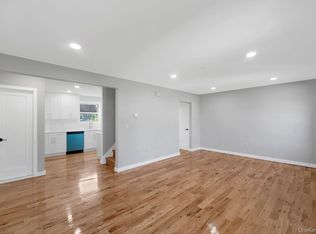 MLS ID #1057632, Roman Nissim, Listing by: Keystone Realty USA Corp. OneKey® MLS as distributed by MLS GRID
 - $775,0006 bd3 ba2.2k sqft340 Bedford Avenue, Uniondale, NY 11553For SaleMLS ID #1035150, Sean Brenner, Listing by: American Realty Consultant. OneKey® MLS as distributed by MLS GRID
- $779,0004 bd3 ba1.3k sqft586 Stratford Road, Baldwin, NY 11510For SaleMLS ID #1046719, Ravishankar Budhu, Listing by: LJ Realty Team Inc. OneKey® MLS as distributed by MLS GRID
- $775,0003 bd3 ba1.2k sqft1333 Larboard Court, Uniondale, NY 11553For SaleMLS ID #1050128, Priscilla James, Listing by: Charles Rutenberg Realty Inc. OneKey® MLS as distributed by MLS GRID
- $799,0004 bd3 ba1.2k sqft1301 Times Avenue, Elmont, NY 11003For SaleMLS ID #1046849, Ronald K. Colquhoun HFR ABR SRS, Listing by: Quicksale Home Realty Inc. OneKey® MLS as distributed by MLS GRID
- $835,0004 bd3 ba1.7k sqft61 Gateway, Rockville Centre, NY 11570For SaleMLS ID #1023502, Regina M. Hall, Listing by: Howard Hanna Coach. OneKey® MLS as distributed by MLS GRID
- $799,0003 bd2 ba1.4k sqft202 Linden Street, Rockville Centre, NY 11570For SaleMLS ID #1063028, Christopher D. Nelson, Listing by: Connor J Maffucci LLC. OneKey® MLS as distributed by MLS GRID
- $799,0004 bd2 ba1.5k sqft1966 Marion Drive, East Meadow, NY 11554For SaleMLS ID #1051761, Robert Newman, Listing by: Master Estates. OneKey® MLS as distributed by MLS GRID
- $798,0004 bd2 ba1.4k sqft89 Osborne Road, West Hempstead, NY 11552For SaleMLS ID #936724, Robert Yeganeh, Listing by: Magic Of Great Neck Realty Inc. OneKey® MLS as distributed by MLS GRID
- $699,0005 bd3 ba2.1k sqft675 S Long Beach Avenue, Freeport, NY 11520For SaleMLS ID #994884, Mark Lipner GRI, Listing by: BERKSHIRE HATHAWAY. OneKey® MLS as distributed by MLS GRID
- $788,0003 bd2 ba1.1k sqft1839 Front Street, East Meadow, NY 11554For SaleMLS ID #1048203, Wentao Lu, Listing by: CPRE Elite Inc. OneKey® MLS as distributed by MLS GRID
- $979,0005 bd4 ba2.4k sqft186 E Pennywood Avenue, Roosevelt, NY 11575For SaleMLS ID #1024994, Nadeen Stewart MRP, Listing by: Charles Rutenberg Realty Inc. OneKey® MLS as distributed by MLS GRID
- $850,0004 bd4 ba1.9k sqft96 Nassau Street, Elmont, NY 11003For SaleMLS ID #998963, Matthew C. Wynter, Listing by: Brown Harris Stevens FH. OneKey® MLS as distributed by MLS GRID
- $789,9003 bd2 ba1.3k sqft149 Rule Street, Franklin Square, NY 11010For SaleMLS ID #1052205, Connie Wiermann, Listing by: Realty Masters International. OneKey® MLS as distributed by MLS GRID
- $829,9006 bd3 ba1.8k sqft7 Bristol Street, Lynbrook, NY 11563For SaleMLS ID #996892, Sunita Singh, Listing by: ILAND Realty. OneKey® MLS as distributed by MLS GRID
- $899,0005 bd3 ba2.3k sqft3320 Frederick Street, Oceanside, NY 11572For SaleMLS ID #1018746, Mehdi M. Hozhabrian, Listing by: Blackstone Realty. OneKey® MLS as distributed by MLS GRID
- $789,0003 bd3 ba2.6k sqft374 Vermont Avenue, Oceanside, NY 11572For SaleMLS ID #921549, Jayshree Patel, Listing by: Charles Rutenberg Realty Inc. OneKey® MLS as distributed by MLS GRID
