WOW Huge House Located in the Heart of Uniondale Just Steps Away from Hofstra University!! 6 Bedrooms, 3 Full Bathrooms, Large Living Room, Dining Room, & Kitchen with a Breakfast Bar!! Plus This Amazing Home Also Offers Lots of Extra Rooms & Space for All of Your Family's Needs with a Finished Basement, and a Huge Finished Walk Up Attic, and 1 Car Garage!! Do Not Miss This Opportunity, This House is Much Larger Than it Looks and Offers Plenty of Extra Space for Your Family to Grow & Enjoy All That the Area Has to Offer!! Walking Distance to Schools, Stores, Restaurants, Library & Fabulous Parks All Over Town!! Ideal Commuter Location Close to Parkways, NUMC Hospital, Nassau Coliseum, Nassau Community College, Local Offices, Eisenhower Park, Excellent Museums & More!! House is Being Sold As-Is with No Representations, Buyer Must Verify All Info Independently.
For sale
$775,000
340 Bedford Avenue, Uniondale, NY 11553
6beds
2,200sqft
Single Family Residence, Residential
Built in 1923
4,000 Square Feet Lot
$-- Zestimate®
$352/sqft
$-- HOA
What's special
Finished basementDining room
- 16 days |
- 570 |
- 15 |
Zillow last checked:
Listing updated:
Listed by:
American Realty Consultant 516-852-6656,
Sean Brenner 516-852-6656
Source: OneKey® MLS as distributed by MLS GRID,MLS#: 1035150
Facts & features
Interior
Bedrooms & bathrooms
- Bedrooms: 6
- Bathrooms: 3
- Full bathrooms: 3
Primary bedroom
- Description: Huge Bedroom with A Private Separate Entrance To Backyard!!
- Level: First
Bedroom 2
- Level: First
Bedroom 3
- Level: First
Bedroom 4
- Description: 4 Rooms on First Floor
- Level: First
Bedroom 5
- Description: 2 Rooms on 2nd Floor
- Level: Second
Bedroom 5
- Description: 6th Bed
- Level: Second
Bathroom 1
- Level: First
Bathroom 2
- Description: Spacious Renovated Bathroom
- Level: First
Bathroom 3
- Description: Large Renovated Bathroom
- Level: Second
Bonus room
- Description: Ideal Home Office/Gym/Studio/Bar or Play Room
- Level: Basement
Dining room
- Description: Large Dining Room
- Level: First
Kitchen
- Description: Renovated Kitchen with Breakfast Bar!
- Level: First
Laundry
- Description: Laundry & Boiler Area
- Level: Basement
Living room
- Description: Large Living Room
- Level: First
Loft
- Description: Huge Spacious Loft/Additional Room For All of Your Family's Needs!
- Level: Third
Heating
- Natural Gas
Cooling
- None
Appliances
- Included: Dishwasher, Dryer, Gas Oven, Gas Range, Microwave, Refrigerator, Stainless Steel Appliance(s), Washer, Gas Water Heater
- Laundry: Washer/Dryer Hookup, Electric Dryer Hookup, In Basement, Washer Hookup
Features
- First Floor Bedroom, First Floor Full Bath, Breakfast Bar, Entrance Foyer, Formal Dining, Natural Woodwork, Open Floorplan, Master Downstairs, Quartz/Quartzite Counters, Recessed Lighting
- Flooring: Wood
- Basement: Finished
- Attic: Finished,Full,Stairs
- Has fireplace: No
Interior area
- Total structure area: 2,200
- Total interior livable area: 2,200 sqft
Property
Parking
- Total spaces: 1
- Parking features: Driveway, Garage, Private
- Garage spaces: 1
- Has uncovered spaces: Yes
Features
- Levels: Three Or More
Lot
- Size: 4,000 Square Feet
- Dimensions: 40 x 100
Details
- Parcel number: 2089344920003870
- Special conditions: None
Construction
Type & style
- Home type: SingleFamily
- Architectural style: Colonial
- Property subtype: Single Family Residence, Residential
Materials
- Vinyl Siding
Condition
- Updated/Remodeled
- Year built: 1923
Utilities & green energy
- Sewer: Public Sewer
- Water: Public
- Utilities for property: Electricity Connected, Sewer Connected, Trash Collection Public, Water Connected
Community & HOA
HOA
- Has HOA: No
Location
- Region: Uniondale
Financial & listing details
- Price per square foot: $352/sqft
- Tax assessed value: $386
- Annual tax amount: $8,315
- Date on market: 8/5/2026
- Cumulative days on market: 17 days
- Listing agreement: Exclusive Right To Sell
- Electric utility on property: Yes
Estimated market value
Not available
Estimated sales range
Not available
Not available
Price history
| Date | Event | Price |
|---|---|---|
| 8/5/2026 | Listed for sale | $775,000+496.2%$352/sqft |
Source:  OneKey® MLS as distributed by MLS GRID #1035150 Report a problem OneKey® MLS as distributed by MLS GRID #1035150 Report a problem | ||
| 8/25/2011 | Sold | $130,000-70.3%$59/sqft |
Source: Public Record Report a problem | ||
| 11/29/2005 | Sold | $437,000+23.1%$199/sqft |
Source: Public Record Report a problem | ||
| 8/31/2004 | Sold | $355,000$161/sqft |
Source: Public Record Report a problem | ||
Public tax history
| Year | Property taxes | Tax assessment |
|---|---|---|
| 2024 | -- | $373 -3.4% |
| 2023 | -- | $386 |
| 2022 | -- | $386 |
| 2021 | $6,506 +9% | -- |
| 2020 | $5,970 -6.5% | $427 -6.6% |
| 2019 | $6,383 | $457 -6.4% |
| 2018 | $6,383 -3.8% | $488 -5.8% |
| 2017 | $6,635 -8% | $518 -12.9% |
| 2016 | $7,214 +166.1% | $595 |
| 2015 | $2,711 +3.5% | $595 |
| 2013 | $2,618 +1.5% | $595 |
| 2012 | $2,578 -32% | $595 -14.8% |
| 2011 | $3,788 -3.9% | $698 -14.7% |
| 2010 | $3,941 | $818 -13.6% |
| 2009 | -- | $947 +5.9% |
| 2008 | -- | $894 +5.9% |
| 2006 | -- | $844 -38.6% |
| 2005 | -- | $1,374 -33.5% |
| 2004 | -- | $2,066 |
| 2003 | -- | $2,066 -35.4% |
| 2002 | -- | $3,200 |
| 2001 | -- | $3,200 |
| 2000 | -- | $3,200 |
Find assessor info on the county website
Monthly payment
Climate risks
Neighborhood: 11553
Nearby schools
GreatSchools rating
- 5/10California Avenue Elementary SchoolGrades: PK-5Distance: 0.3 mi
- 6/10Lawrence Road Middle SchoolGrades: 6-8Distance: 1.3 mi
- 4/10Uniondale High SchoolGrades: 9-12Distance: 0.9 mi
Schools provided by the listing agent
- Elementary: California Avenue Elementary School
- Middle: Lawrence Road Middle School
- High: Uniondale High School
Source: OneKey® MLS as distributed by MLS GRID. This data may not be complete. We recommend contacting the local school district to confirm school assignments for this home.
- $12,000-- bd-- ba-- sqft340 Bedford Ave, Uniondale, NY 11553Off Market
- $605,900-- bd1 ba992 sqft336 Bedford Ave, Uniondale, NY 11553Off Market
- $632,500-- bd1 ba1k sqft347 Hawthorne Ave, Uniondale, NY 11553Off Market
- $735,600-- bd2 ba1.7k sqft332 Bedford Ave, Uniondale, NY 11553Off Market
- $668,800-- bd1 ba1.3k sqft353 Hawthorne Ave, Uniondale, NY 11553Off Market
- $750,3004 bd2 ba1.4k sqft460 Midwood, Uniondale, NY 11553Off Market
- $1,058,700-- bd3 ba2.6k sqft354 Bedford Ave, Uniondale, NY 11553Off Market
- $12,000-- bd3 ba2.6k sqft354 Bedford Ave, Uniondale, NY 11553Off Market
A local agent can set up tours, give advice and negotiate with sellers.
Similar homes
- $625,0006 bd2 ba2k sqft45 Peters Avenue, Hempstead, NY 11550For Sale

 MLS ID #1038180, Yicheng Jin, Listing by: Tru International Realty Corp. OneKey® MLS as distributed by MLS GRID
 - $765,0004 bd3 ba1.2k sqft23 Harriman Avenue, Hempstead, NY 11550For Sale
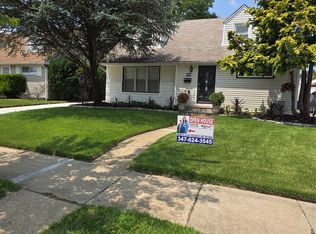 MLS ID #1015316, Vanessa Budhu Mahabir, Listing by: Nationwide Homes LLC. OneKey® MLS as distributed by MLS GRID
 - $759,0003 bd3 ba1.6k sqft1279 Forest Avenue, North Baldwin, NY 11510For Sale
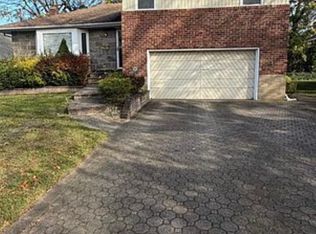 MLS ID #1030376, Jo Ann Seeno GRI, Listing by: Exit Realty United. OneKey® MLS as distributed by MLS GRID
 - $750,0006 bd3 ba1.8k sqft15 Falcon Lane, Levittown, NY 11756For Sale
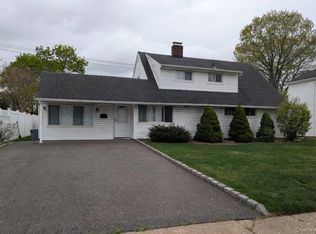 MLS ID #986513, Li Yu Chen, Listing by: EXP Realty. OneKey® MLS as distributed by MLS GRID
 - $700,0003 bd1 ba1.3k sqft671 Blackstone Ave, East Meadow, NY 11554For SaleMLS ID #1036500, Suzanne D. Greenblatt, Listing by: Keller Williams Realty Elite. OneKey® MLS as distributed by MLS GRID
- $699,0005 bd3 ba2.1k sqft675 S Long Beach Avenue, Freeport, NY 11520For SaleMLS ID #994884, Mark Lipner GRI, Listing by: BERKSHIRE HATHAWAY. OneKey® MLS as distributed by MLS GRID
- $749,9993 bd3 ba1.4k sqft535 Cross Street, Westbury, NY 11590For SaleMLS ID #1016775, Rossmery Fernandeznunez, Listing by: House Hub Realty. OneKey® MLS as distributed by MLS GRID
- $849,9006 bd3 ba1.8k sqft7 Bristol Street, Lynbrook, NY 11563For SaleMLS ID #996892, Sunita Singh, Listing by: ILAND Realty. OneKey® MLS as distributed by MLS GRID
- $789,0005 bd2 ba1.3k sqft1108 1st Avenue, New Hyde Park, NY 11040For SaleMLS ID #995175, Urban Pinto, Listing by: Cross Island Realty One Inc. OneKey® MLS as distributed by MLS GRID
- $795,0005 bd4 ba1.8k sqft445 Albany Avenue, Amityville, NY 11701For SaleMLS ID #1039024, Gloria I. Rodriguez CBR, Listing by: Gloria Realty Co. OneKey® MLS as distributed by MLS GRID
- $789,0004 bd2 ba1.7k sqft11828 227th Street, Cambria Heights, NY 11411For SaleMLS ID #1025033, Dominique Mendes, Listing by: RPB Realty. OneKey® MLS as distributed by MLS GRID
- $824,9993 bd1 ba1.4k sqft20905 Hollis Avenue, Queens Village, NY 11429For SaleMLS ID #1035878, Fazina Deen, Listing by: Listing Pro Realty Services. OneKey® MLS as distributed by MLS GRID
- $899,0005 bd3 ba2.3k sqft3320 Frederick Street, Oceanside, NY 11572For SaleMLS ID #1018746, Mehdi M. Hozhabrian, Listing by: Blackstone Realty. OneKey® MLS as distributed by MLS GRID
- $799,0003 bd2 ba1.4k sqft221-30 103rd Avenue, Queens Village, NY 11429For SaleMLS ID #1013702, Ekene Odega, Listing by: Exit Realty Prime. OneKey® MLS as distributed by MLS GRID
- $749,0004 bd3 ba1.6k sqft160-06 111th Avenue, Jamaica, NY 11433For SaleMLS ID #1024139, Margaret Gilhooly Pidala, Listing by: Century 21 Milestone Team Rlty. OneKey® MLS as distributed by MLS GRID
- $829,0003 bd4 ba1.2k sqft12012 115TH Avenue, South Ozone Park, NY 11420For SaleMLS ID #998651, Mohamed R. Haniff, Listing by: Realty Masters Inc. OneKey® MLS as distributed by MLS GRID
- $749,0003 bd2 ba1.1k sqft288 Frederick Avenue, South Floral Park, NY 11001For SaleMLS ID #1014884, MacArthur Pauyo, Listing by: Skylight Real Estate Consultan. OneKey® MLS as distributed by MLS GRID
- $880,0005 bd2 ba2.3k sqft18618 140th Avenue, Springfield Gardens, NY 11413For SaleMLS ID #1036575, Angela P. Stokes, Listing by: A P S Realty LLC. OneKey® MLS as distributed by MLS GRID
- $829,9904 bd2 ba2k sqft131 Ethel Street, Valley Stream, NY 11580For SaleMLS ID #1024451, Kristin C. Burnett, Listing by: Signature Premier Properties. OneKey® MLS as distributed by MLS GRID
- $889,0004 bd3 ba2k sqft15 Belmont Boulevard, Elmont, NY 11003For SaleMLS ID #1003647, Elisette Ocampo, Listing by: Coldwell Banker American Homes. OneKey® MLS as distributed by MLS GRID
