Retired contractor's own home, carefully and meticulously renovated after Sandy with practically new everything! Located waterfront right on the Bay Park Canal with unique architectural details throughout! Andersen windows, Vinyl Siding, Architectural Roof, kitchen with granite countertops and sitting island and so many different practical updates that you will enjoy after you move in! Dedicated laundry room with storage. Bosch heating system. Stainless steel appliances. House has an open concept layout and very generously sized bedrooms with gigantic closets! Enter into the main living room that is sun-drenched and welcoming, then go through the hall flanked by a full bathroom on one side and the laundry room/utility room on the other side as you enter the open kitchen that is connected to the dining and family room areas. The house is full of charm! On the second level there are three bedrooms each with their own unique features. The front bedroom has a private balcony with double french doors and special architectural windows. This bedroom can easily hold two huge beds. The second floor hallway has a full bathroom with jacuzzi tub. Then there are two more bedrooms with huge huge closets and the primary bedroom features soaring cathedral ceilings with unbelievable views! Rare opportunity to own a mostly renovated home right on the canal in Bay Park!
For sale
$679,000
129 West Boulevard, East Rockaway, NY 11518
3beds
1,890sqft
Single Family Residence, Residential
Built in 1926
2,610 Square Feet Lot
$-- Zestimate®
$359/sqft
$-- HOA
What's special
Very generously sized bedroomsStainless steel appliancesUnique architectural details throughoutSpecial architectural windowsGigantic closetsArchitectural roofVinyl siding
- 315 days |
- 546 |
- 22 |
Zillow last checked:
Listing updated:
Listed by:
Bird & Swing LLC 800-846-0076,
Dev R. Dhamija 646-789-3339
Source: OneKey® MLS as distributed by MLS GRID,MLS#: 925209
Facts & features
Interior
Bedrooms & bathrooms
- Bedrooms: 3
- Bathrooms: 2
- Full bathrooms: 2
Bedroom 1
- Description: Huge Bedroom with French Doors, custom windows, and private balcony. Could be divided into two separate sleeping areas.
- Level: Second
Bedroom 2
- Description: Bedroom with gigantic closet
- Level: Second
Bedroom 3
- Description: Huge Bedroom with Cathedral Ceilings, Sunny views and large closet
- Level: Second
Bathroom 1
- Description: Full Bathroom with Glass Shower Door
- Level: First
Basement
- Description: Part of basement is about 6' high with cement floor and foundation, and other part is crawlspace
- Level: Basement
Dining room
- Description: Open Concept Attached to kitchen
- Level: First
Family room
- Description: Open Concept attached to kitchen
- Level: First
Kitchen
- Description: Open Concept Kitchen with Granite Counters and sitting Island
- Level: First
Laundry
- Description: Dedicated Laundry Room with Storage
- Level: First
Living room
- Description: Elegant Sun-Lit Living Room Upon Entry
- Level: First
Heating
- Natural Gas
Cooling
- Wall/Window Unit(s)
Appliances
- Included: Dishwasher, Dryer, Gas Range, Microwave, Refrigerator, Stainless Steel Appliance(s), Tankless Water Heater, Washer
Features
- Cathedral Ceiling(s), Ceiling Fan(s), Eat-in Kitchen, Formal Dining, Granite Counters, High Ceilings, Kitchen Island, Open Floorplan, Open Kitchen, Recessed Lighting, Walk-In Closet(s)
- Attic: Pull Stairs
Interior area
- Total structure area: 2,010
- Total interior livable area: 1,890 sqft
Property
Parking
- Total spaces: 2
- Parking features: Driveway, On Street, Private
- Has uncovered spaces: Yes
Features
- On waterfront: Yes
- Waterfront features: Bulkhead, Canal Front, Water Access, Waterfront
Lot
- Size: 2,610 Square Feet
Details
- Parcel number: 2089420450000170
- Special conditions: None
Construction
Type & style
- Home type: SingleFamily
- Architectural style: Colonial
- Property subtype: Single Family Residence, Residential
Materials
- Batts Insulation, Block, Frame, Vinyl Siding
Condition
- Year built: 1926
Utilities & green energy
- Sewer: Public Sewer
- Water: Public
- Utilities for property: Cable Connected, Electricity Connected, Natural Gas Connected, Phone Connected, Sewer Connected, Trash Collection Public, Water Connected
Community & HOA
HOA
- Has HOA: No
Location
- Region: East Rockaway
Financial & listing details
- Price per square foot: $359/sqft
- Tax assessed value: $537
- Annual tax amount: $14,463
- Date on market: 10/16/2025
- Cumulative days on market: 308 days
- Listing agreement: Exclusive Right To Sell
- Electric utility on property: Yes
Estimated market value
Not available
Estimated sales range
Not available
Not available
Price history
| Date | Event | Price |
|---|---|---|
| 10/16/2025 | Listed for sale | $679,000+13.2%$359/sqft |
Source:  OneKey® MLS as distributed by MLS GRID #925209 Report a problem OneKey® MLS as distributed by MLS GRID #925209 Report a problem | ||
| 6/18/2022 | Listing removed | -- |
Source: OneKey® MLS as distributed by MLS GRID #3322470 Report a problem | ||
| 7/30/2021 | Price change | $599,999-4.6%$317/sqft |
Source: OneKey® MLS as distributed by MLS GRID #3322470 Report a problem | ||
| 6/17/2021 | Listed for sale | $629,000+6190%$333/sqft |
Source: OneKey® MLS as distributed by MLS GRID #3322470 Report a problem | ||
| 4/1/2003 | Sold | $10,000-93.8%$5/sqft |
Source: Agent Provided Report a problem | ||
| 12/4/1990 | Sold | $160,000$85/sqft |
Source: Agent Provided Report a problem | ||
Public tax history
| Year | Property taxes | Tax assessment |
|---|---|---|
| 2024 | -- | $537 |
| 2023 | -- | $537 |
| 2022 | -- | $537 |
| 2021 | $15,149 -5% | -- |
| 2020 | $15,947 +15.7% | $931 |
| 2019 | $13,783 | $931 |
| 2018 | $13,783 +4.9% | $931 |
| 2017 | $13,141 +5.1% | $931 |
| 2016 | $12,505 +207.4% | $931 |
| 2015 | $4,068 +1.6% | $931 |
| 2013 | $4,003 +15.9% | $931 |
| 2012 | $3,455 -49.6% | $931 -7.7% |
| 2011 | $6,856 +6.8% | $1,009 -3.7% |
| 2010 | $6,419 | $1,048 -12.1% |
| 2009 | -- | $1,192 +25.2% |
| 2008 | -- | $952 +5.9% |
| 2006 | -- | $899 -30.7% |
| 2005 | -- | $1,297 -21.2% |
| 2004 | -- | $1,646 |
| 2003 | -- | $1,646 -36.7% |
| 2002 | -- | $2,600 |
| 2001 | -- | $2,600 |
| 2000 | -- | $2,600 |
Find assessor info on the county website
Monthly payment
Climate risks
Neighborhood: Bay Park
Nearby schools
GreatSchools rating
- 4/10Rhame Avenue Elementary SchoolGrades: PK-6Distance: 0.6 mi
- 8/10East Rockaway Junior/Senior High SchoolGrades: 7-12Distance: 1.3 mi
Schools provided by the listing agent
- Elementary: Rhame Avenue Elementary School
- Middle: East Rockaway Junior-Senior High Sch
- High: East Rockaway Junior-Senior High Sch
Source: OneKey® MLS as distributed by MLS GRID. This data may not be complete. We recommend contacting the local school district to confirm school assignments for this home.
- $669,700-- bd2 ba1.4k sqft131 West Blvd, East Rockaway, NY 11518Off Market
- $670,9003 bd2 ba1.6k sqft127 West Blvd, East Rockaway, NY 11518Off Market
- $757,2004 bd3 ba1.7k sqft133 West Blvd, East Rockaway, NY 11518Off Market
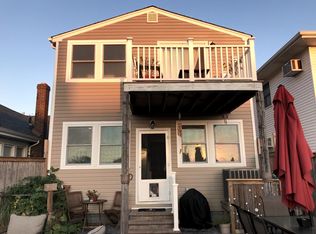
- $1,049,9003 bd2 ba2.6k sqft125 West Blvd, East Rockaway, NY 11518Off Market

- $576,700-- bd1 ba1.2k sqft135 West Blvd, East Rockaway, NY 11518Off Market
- $598,9002 bd1 ba825 sqft123 West Blvd, East Rockaway, NY 11518Off Market
- $843,100-- bd2 ba2.1k sqft137 West Blvd, East Rockaway, NY 11518Off Market
- $514,4002 bd1 ba1k sqft104 West Blvd, East Rockaway, NY 11518Off Market
A local agent can set up tours, give advice and negotiate with sellers.
Similar homes
- $650,0004 bd2 ba1.7k sqft92 Van Buren Street, Freeport, NY 11520For Sale

 MLS ID #1042270, Frank Pignataro CBR, Listing by: Sailing Home Realty of L I LLC. OneKey® MLS as distributed by MLS GRID
 - $679,9993 bd1 ba1k sqft3330 Murdock Avenue, Oceanside, NY 11572For Sale
 MLS ID #1008052, Isabella Fuduli, Listing by: Oversouth LLC. OneKey® MLS as distributed by MLS GRID
 - $675,0003 bd1 ba1.1k sqft2993 Brower Avenue, Oceanside, NY 11572For Sale
 MLS ID #1036722, Basha Karolak SFR SRS, Listing by: Arhouse Realty. OneKey® MLS as distributed by MLS GRID
 - $729,0003 bd1 ba1.3k sqft963 Hastings Street, Baldwin, NY 11510For Sale
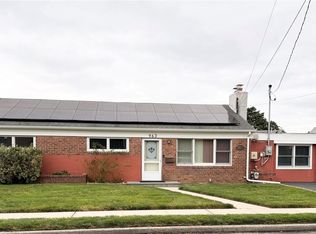 MLS ID #1041656, Jeanmarie Sanacore, Listing by: Charles Rutenberg Realty Inc. OneKey® MLS as distributed by MLS GRID
 - $719,0004 bd2 ba1.1k sqft81 Montgomery Avenue, Oceanside, NY 11572For SaleMLS ID #1029003, Cesar R. Garcia, Listing by: R H Premier Real Estate. OneKey® MLS as distributed by MLS GRID
- $679,9993 bd2 ba1.3k sqft3995 New Road, Seaford, NY 11783For SaleMLS ID #1042732, Brandon M. Cusma, Listing by: BH&G R E Realty Connect. OneKey® MLS as distributed by MLS GRID
- $729,0003 bd1 ba1.2k sqft89 Carstairs Road, Valley Stream, NY 11581For SaleMLS ID #984976, Souvenir Ramdyal, Listing by: Prestige Homes NY Inc. OneKey® MLS as distributed by MLS GRID
- $769,9903 bd1 ba1.1k sqft11 Bonaparte Place, Baldwin, NY 11510For SaleMLS ID #1035210, Alberto Castillo, Listing by: Atlantis Realty Group Corp. OneKey® MLS as distributed by MLS GRID
- $599,9993 bd2 ba1.3k sqft159 Saint Marks Avenue, Freeport, NY 11520For SaleMLS ID #1036078, Leslie P. Jansson, Listing by: Advantage + Realty Corp. OneKey® MLS as distributed by MLS GRID
- $689,0004 bd2 ba2k sqft510 11th Street, West Babylon, NY 11704For SaleMLS ID #1022691, Jaleel Mussington, Listing by: Charles Rutenberg Realty Inc. OneKey® MLS as distributed by MLS GRID
- $699,0005 bd2 ba1.7k sqft2 Sportsmans Avenue, Freeport, NY 11520For SaleMLS ID #971966, Gloria A. Sanchez CBR PSA, Listing by: Keller Williams Realty Greater. OneKey® MLS as distributed by MLS GRID
- $660,0002 bd2 ba1.2k sqft1501 Kenneth Avenue, North Baldwin, NY 11510For SaleMLS ID #926926, Alexsandra Rosa Santos, Listing by: HomeSmart Premier Living Rlty. OneKey® MLS as distributed by MLS GRID
- $825,0004 bd2 ba2k sqft20 W Oxford Street, Valley Stream, NY 11580For SaleMLS ID #1035771, Marie Covelli, Listing by: INFINITY LUXXE ESTATES LLC. OneKey® MLS as distributed by MLS GRID
- $649,8883 bd2 ba1.1k sqft75 Maplewood Avenue, Hempstead, NY 11550For SaleMLS ID #1031450, Juan M. Portillo, Listing by: Mint Homes LI LLC. OneKey® MLS as distributed by MLS GRID
- $799,0005 bd2 ba2.1k sqft547 Sunnybrook Drive, Oceanside, NY 11572For SaleMLS ID #1025229, Perry Pappas, Listing by: Signature Premier Properties. OneKey® MLS as distributed by MLS GRID
- $989,0004 bd3 ba2.1k sqft3186 Ocean Harbor Drive, Oceanside, NY 11572For SaleMLS ID #1026471, Anthony J. Pellicane, Listing by: NextHome OrangeDot. OneKey® MLS as distributed by MLS GRID
- $799,9994 bd2 ba1.6k sqft7 Meyer Avenue, Lawrence, NY 11559For SaleMLS ID #978720, Shahroz A. Syed, Listing by: Voro LLC. OneKey® MLS as distributed by MLS GRID
- $725,0005 bd2 ba1.8k sqft160 Albermarle Avenue, Valley Stream, NY 11580For SaleMLS ID #986550, Amy Cohen, Listing by: Daniel Gale Sothebys Intl Rlty. OneKey® MLS as distributed by MLS GRID
- $740,0005 bd3 ba2.4k sqft82 Bedford Road, Hempstead, NY 11550For SaleMLS ID #990342, Alba M. Ayala, Listing by: Best Business Real Estate. OneKey® MLS as distributed by MLS GRID
- $759,0003 bd2 ba1.1k sqft47 Franklin Street, Franklin Square, NY 11010For SaleMLS ID #1030741, Devi N. Yee, Listing by: North Star Realty Assoc LLC. OneKey® MLS as distributed by MLS GRID
