Welcome to this sun-drenched, spacious 4-bedroom home perfectly positioned for the ultimate convenience. Designed for seamless everyday living and effortless commuting, you are moments away from major highways, local dining, and top shopping, plus multiple transit options including local buses to the E, F, and J subway lines, JFK Airport just 15 minutes away, and the nearby LIRR station whisking you to Manhattan or Brooklyn in under 35 minutes. Inside, the bright, airy main level features an expansive living room, an elegant formal dining room, a full bath, two main-floor bedrooms, and a meticulously maintained kitchen complete with its own dedicated exterior entrance. Upstairs offers two additional generous bedrooms and excellent closet storage, while the full basement with a separate entrance provides endless potential for extra space. Step outside to your expansive, lush green backyard—an ideal private retreat for relaxing, playing, or entertaining all year long.
For sale
$845,000
86-63 MUSKET Street, Bellerose Manor, NY 11427
4beds
1,140sqft
Single Family Residence, Residential
Built in 1945
4,000 Square Feet Lot
$-- Zestimate®
$741/sqft
$-- HOA
What's special
Expansive lush green backyardTwo main-floor bedroomsMeticulously maintained kitchenExcellent closet storageElegant formal dining room
- 6 hours
- 113
- 14
Zillow last checked:
Listing updated:
Listed by:
S H V Real Estate Corp 718-343-5200,
Reema Sharma,
Ratul P. Sharma 718-343-5200,
S H V Real Estate Corp
Source: OneKey® MLS as distributed by MLS GRID,MLS#: 1062216
Facts & features
Interior
Bedrooms & bathrooms
- Bedrooms: 4
- Bathrooms: 1
- Full bathrooms: 1
Heating
- Oil
Cooling
- Wall/Window Unit(s)
Appliances
- Included: Dryer, Oven, Range, Refrigerator, Stainless Steel Appliance(s), Washer
Features
- First Floor Bedroom, First Floor Full Bath, Ceiling Fan(s), Formal Dining, Walk Through Kitchen
- Basement: Finished,Full
- Attic: None
- Has fireplace: Yes
Interior area
- Total structure area: 1,140
- Total interior livable area: 1,140 sqft
Property
Parking
- Parking features: Driveway
- Has uncovered spaces: Yes
Lot
- Size: 4,000 Square Feet
- Dimensions: 40 x 100
Details
- Parcel number: 4079510012
- Special conditions: None
Construction
Type & style
- Home type: SingleFamily
- Architectural style: Cape Cod
- Property subtype: Single Family Residence, Residential
Materials
- Brick, Frame
Condition
- Year built: 1945
Utilities & green energy
- Sewer: Public Sewer
- Water: Public
- Utilities for property: Electricity Connected, Natural Gas Connected, Sewer Connected, Trash Collection Public, Water Connected
Community & HOA
HOA
- Has HOA: No
Location
- Region: Queens Village
Financial & listing details
- Price per square foot: $741/sqft
- Tax assessed value: $783,000
- Annual tax amount: $8,195
- Date on market: 10/13/2026
- Listing agreement: Exclusive Right To Sell
- Electric utility on property: Yes
Estimated market value
Not available
Estimated sales range
Not available
Not available
Price history
| Date | Event | Price |
|---|---|---|
| 10/13/2026 | Listed for sale | $845,000-0.5%$741/sqft |
Source:  OneKey® MLS as distributed by MLS GRID #1062216 Report a problem OneKey® MLS as distributed by MLS GRID #1062216 Report a problem | ||
| 10/2/2026 | Listing removed | $849,000$745/sqft |
Source: OneKey® MLS as distributed by MLS GRID #1020794 Report a problem | ||
| 7/29/2026 | Price change | $849,000-3.4%$745/sqft |
Source: OneKey® MLS as distributed by MLS GRID #1020794 Report a problem | ||
| 7/6/2026 | Listed for sale | $879,000$771/sqft |
Source: OneKey® MLS as distributed by MLS GRID #1020794 Report a problem | ||
Public tax history
| Year | Property taxes | Tax assessment |
|---|---|---|
| 2025 | -- | $46,980 +5.5% |
| 2024 | -- | $44,520 -5.2% |
| 2023 | -- | $46,980 +10.7% |
| 2022 | -- | $42,420 +3.5% |
| 2021 | -- | $40,980 +5.1% |
| 2020 | $6,626 +4.7% | $39,000 -3% |
| 2019 | $6,328 -5% | $40,200 +26.2% |
| 2018 | $6,662 +7.5% | $31,849 +4.8% |
| 2017 | $6,197 +24.3% | $30,400 +6% |
| 2016 | $4,987 | $28,680 -1.6% |
| 2015 | $4,987 +59.3% | $29,158 +6% |
| 2014 | $3,130 | $27,508 +3.6% |
| 2013 | -- | $26,541 +1.5% |
| 2012 | -- | $26,139 +6% |
| 2011 | -- | $24,660 +1.5% |
| 2010 | -- | $24,299 +6% |
| 2009 | -- | $22,924 +3.6% |
| 2008 | -- | $22,118 |
Find assessor info on the county website
Monthly payment
Climate risks
Neighborhood: Bellerose
Nearby schools
Schools provided by the listing agent
- Elementary: James J Ambrose School
- High: Martin Van Buren High School
Source: OneKey® MLS as distributed by MLS GRID. This data may not be complete. We recommend contacting the local school district to confirm school assignments for this home.
- $1,123,3004 bd2 ba1.8k sqft8664 Musket St, Queens Village, NY 11427Off Market
- $1,036,1002 bd1 ba1.2k sqft86-60 Musket St, Jamaica, NY 11427Off Market
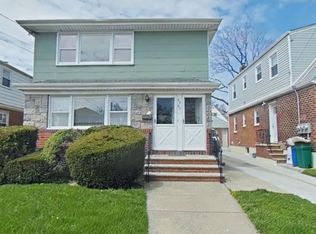
- $895,4004 bd2 ba1.4k sqft8659 Musket St, Queens Village, NY 11427Off Market

- $1,231,100-- bd-- ba2k sqft8668 Musket St, Queens Village, NY 11427Off Market
Similar homes
- $979,0004 bd2 ba1.2k sqft82-37 250TH Street, Bellerose, NY 11426For Sale

 MLS ID #1055070, Raj N. Mirchandani, Listing by: Floral Homes Inc. OneKey® MLS as distributed by MLS GRID
 - $849,0004 bd3 ba1.3k sqft90-51 201st Street, Hollis, NY 11423For Sale
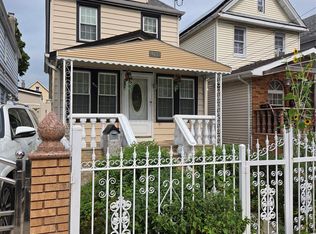 MLS ID #1046299, Nazim K. Mohamed, Listing by: Affordable Realty Corp. OneKey® MLS as distributed by MLS GRID
 - $899,0004 bd2 ba1.2k sqft13880 Francis Lewis Boulevard, Rosedale, NY 11422For Sale
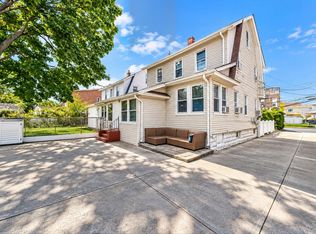 MLS ID #1061495, Christopher DiTullio, Listing by: eXp Realty. OneKey® MLS as distributed by MLS GRID
 - $799,0004 bd2 ba1k sqft4320 247th Street, Little Neck, NY 11363For Sale
 MLS ID #1044181, Chung Kit Cheung, Listing by: Winzone Realty Inc. OneKey® MLS as distributed by MLS GRID
 - $799,0004 bd2 ba1.2k sqft51 Jackson Avenue, Elmont, NY 11003For SaleMLS ID #1037655, Christina Podias, Listing by: Long Island Dream Homes Realty. OneKey® MLS as distributed by MLS GRID
- $819,0004 bd2 ba1.3k sqft13513 115TH Street, South Ozone Park, NY 11420For SaleMLS ID #987809, Giovanny F. Ortiz, Listing by: Luxury Properties Realty Inc. OneKey® MLS as distributed by MLS GRID
- $1,070,0004 bd2 ba1.6k sqft8622 251st Street, Bellerose, NY 11426For SaleMLS ID #1033887, Qin Lin, Listing by: Canaan Realty International. OneKey® MLS as distributed by MLS GRID
- $849,0003 bd3 ba1.3k sqft91-53 96th Street, Woodhaven, NY 11421For SaleMLS ID #1043963, Ana Maria M. Buitrago, Listing by: Winzone Realty Inc. OneKey® MLS as distributed by MLS GRID
- $740,0003 bd2 ba1.2k sqft107-09 221st Street, Queens Village, NY 11429For SaleMLS ID #931670, Dorothy A. Aschkar SRES GRI C2EX A, Listing by: Fairway Homes Inc. OneKey® MLS as distributed by MLS GRID
- $848,0004 bd3 ba1.5k sqft706 Partridge Avenue, West Hempstead, NY 11552For SaleMLS ID #1017950, Faride J. Francklin, Listing by: Jortevsky Real Estate Firm. OneKey® MLS as distributed by MLS GRID
- $885,0004 bd3 ba1.4k sqft15418 129th Avenue, Jamaica, NY 11434For SaleMLS ID #1035085, Brandon Nandalall, Listing by: Prestige Homes NY Inc. OneKey® MLS as distributed by MLS GRID
- $699,9994 bd1 ba1k sqft11474 225th Street, Cambria Heights, NY 11411For SaleMLS ID #995032, James B. Reimers CBR, Listing by: Charles Rutenberg Realty Inc. OneKey® MLS as distributed by MLS GRID
- $890,0004 bd2 ba1.3k sqft77 Lynton Road, Albertson, NY 11507For SaleMLS ID #959553, Hui Fang Chen, Listing by: AAA Young Shuen Realty Inc. OneKey® MLS as distributed by MLS GRID
- $750,0004 bd2 ba1.3k sqft115-14 135th Avenue, Ozone Park, NY 11420For SaleMLS ID #1018283, Debashish Debnath, Listing by: Winzone Realty Inc. OneKey® MLS as distributed by MLS GRID
- $920,0002 bd1 ba836 sqft17516 Underhill Avenue, Fresh Meadows, NY 11365For SaleMLS ID #1045586, Virginia Jee CBR, Listing by: Home Sweet Homes Real Prop Inc. OneKey® MLS as distributed by MLS GRID
- $738,0003 bd2 ba1k sqft13121 223rd Street, Laurelton, NY 11413For SaleMLS ID #1014617, Moniqua McCoy, Listing by: Here 2 Serve Realty Inc. OneKey® MLS as distributed by MLS GRID
- $828,9003 bd2 ba1.1k sqft9726 133 Street, Richmond Hill S., NY 11419For SaleMLS ID #959548, Rommel L. Vazquez, Listing by: Winzone Realty Inc. OneKey® MLS as distributed by MLS GRID
- $869,0004 bd2 ba1.5k sqft70 Rockaway Parkway, Valley Stream, NY 11580For SaleMLS ID #1058015, Keith Crichlow, Listing by: LAFFEY REAL ESTATE. OneKey® MLS as distributed by MLS GRID
- $850,0003 bd3 ba1.1k sqft1015 Revere Avenue, Bronx, NY 10465For SaleMLS ID #981410, Miriam Toro, Listing by: Berashith Realty. OneKey® MLS as distributed by MLS GRID
