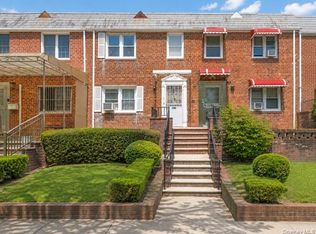
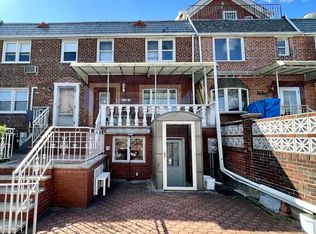
Welcome to this charming well maintained single-family colonial-style home, built in 1950, offers a perfect blend of classic design and modern convenience. Prime zoning R4 with excellent development potential in a desirable Kew Garden Hills. The residence boasts skylight flood for natural light. Light filled, walk up staircase, 3 spacious bedrooms and 1.5 well-appointed full bathroom with bathtub & shower, spread across a total interior living area of 1,224 square feet. A walk out basement to street level of private driveway for home's convenience. Ample space for family room, both relaxation and entertainment. The property sits on a lot of approximately 1,800 square feet and is ideally located near public transportation bus Q45 to E,F subway, express buses to Midtown QM1, QM3, QM4. Easy access to major highways such as GCP, LIE, Van Wyck Expwy, Whitestone Expwy making it a perfect choice for those seeking both comfort and accessibility. A house not to be missed!!
Active
Price increase: $8K (9/26)
$948,000
15014 78th Ave, Flushing, NY 11367
3beds
1,224sqft
Single Family Residence
Built in 1950
-- sqft lot
$920,200 Zestimate®
$775/sqft
$-- HOA
What's special
Private driveway
- 38 days
- 431
- 9
Zillow last checked:
Listing updated:
Listed by:
Winzone Realty Inc 917-742-9681,
Hsio Chu Chiu,
Yoon Lee
Source: StreetEasy,MLS#: S1843750
Facts & features
Interior
Bedrooms & bathrooms
- Bedrooms: 3
- Bathrooms: 2
- Full bathrooms: 1
- 1/2 bathrooms: 1
Features
- Flooring: Hardwood
- Has fireplace: No
Interior area
- Total structure area: 1,224
- Total interior livable area: 1,224 sqft
Property
Features
- Patio & porch: Terrace
- Exterior features: Terrace
Details
- Parcel number: 067100046
- Special conditions: Resale
Construction
Type & style
- Home type: SingleFamily
- Property subtype: Single Family Residence
Condition
- Year built: 1950
Community & HOA
Community
- Subdivision: Kew Gardens Hills
Location
- Region: Flushing
Financial & listing details
- Price per square foot: $775/sqft
- Tax assessed value: $829,000
- Date on market: 8/27/2026
Estimated market value
$920,200
$874,000 - $966,000
$3,343/mo
Price history
| Date | Event | Price |
|---|---|---|
| 9/26/2026 | Price change | $948,000+0.9%$775/sqft |
Source: StreetEasy #S1849659 Report a problem | ||
| 9/23/2026 | Price change | $940,000-0.8%$768/sqft |
Source: StreetEasy #S1849659 Report a problem | ||
| 7/10/2026 | Listed for sale | $948,000$775/sqft |
Source:  OneKey® MLS as distributed by MLS GRID #1024559 Report a problem OneKey® MLS as distributed by MLS GRID #1024559 Report a problem | ||
Public tax history
| Year | Property taxes | Tax assessment |
|---|---|---|
| 2025 | -- | $49,740 +7.2% |
| 2024 | -- | $46,380 +0.9% |
| 2023 | -- | $45,960 +4.5% |
| 2022 | -- | $43,980 +0.1% |
| 2021 | -- | $43,920 +2.8% |
| 2020 | $2,467 +7.7% | $42,720 -3.9% |
| 2019 | $2,290 -60.6% | $44,460 +59.9% |
| 2018 | $5,815 +4.2% | $27,800 +1.6% |
| 2017 | $5,579 +16.3% | $27,370 +4.9% |
| 2016 | $4,799 | $26,092 +6% |
| 2015 | $4,799 +65.8% | $24,616 +6% |
| 2014 | $2,895 | $23,223 +0.2% |
| 2013 | -- | $23,167 +1.6% |
| 2012 | -- | $22,809 +4.9% |
| 2011 | -- | $21,744 +6% |
| 2010 | -- | $20,514 +6% |
| 2009 | -- | $19,353 +0.2% |
| 2008 | -- | $19,306 +1.6% |
| 2007 | -- | $19,008 +4.9% |
| 2006 | -- | $18,120 +6% |
| 2005 | -- | $17,095 +6% |
| 2004 | -- | $16,128 +0.2% |
| 2003 | -- | $16,089 +1.6% |
| 2002 | -- | $15,840 +4.9% |
| 2001 | -- | $15,100 +6% |
| 2000 | -- | $14,246 |
Find assessor info on the county website
Monthly payment
Climate risks
Neighborhood: Kew Gardens Hills

Similar homes
- $1,060,0003 bd2 ba1.1k sqft16029 76th Avenue, Fresh Meadows, NY 11366For Sale

 MLS ID #1014057, Tong Jiang CBR, Listing by: Prospes Real Estate Corp. OneKey® MLS as distributed by MLS GRID
 - $990,0003 bd2 ba1.3k sqft204-28 46th Avenue, Bayside, NY 11361For Sale
 MLS ID #1035322, Xiao Feng Pan CBR, Listing by: Winzone Realty Inc. OneKey® MLS as distributed by MLS GRID
 - $--3 bd2 ba1.3k sqft1315 E 64th St, Brooklyn, NY 11234Auction
 Auction.com 2
 - $--3 bd1 ba1.2k sqft11619 125th St, South Ozone Park, NY 11420Auction
 Auction.com 1
 - $849,0003 bd3 ba1.3k sqft91-53 96th Street, Woodhaven, NY 11421For SaleMLS ID #1043963, Ana Maria M. Buitrago, Listing by: Winzone Realty Inc. OneKey® MLS as distributed by MLS GRID
- $885,0004 bd3 ba1.4k sqft15418 129th Avenue, Jamaica, NY 11434For SaleMLS ID #1035085, Brandon Nandalall, Listing by: Prestige Homes NY Inc. OneKey® MLS as distributed by MLS GRID
- $849,0004 bd3 ba1.3k sqft90-51 201st Street, Hollis, NY 11423For SaleMLS ID #1046299, Nazim K. Mohamed, Listing by: Affordable Realty Corp. OneKey® MLS as distributed by MLS GRID
- $1,090,0004 bd2 ba1.4k sqft160-16 78th Avenue, Fresh Meadows, NY 11366For SaleMLS ID #1017265, Qizhan Jack Yao, Listing by: RealMart Realty LLC. OneKey® MLS as distributed by MLS GRID
- $828,9003 bd2 ba1.1k sqft9726 133 Street, Richmond Hill S., NY 11419For SaleMLS ID #959548, Rommel L. Vazquez, Listing by: Winzone Realty Inc. OneKey® MLS as distributed by MLS GRID
- $799,9003 bd2 ba1.1k sqft11438 198th Street, Saint Albans, NY 11412For SaleMLS ID #1020569, Abdus Salam, Listing by: New Dream Realty Inc. OneKey® MLS as distributed by MLS GRID
- $799,0004 bd2 ba1k sqft4320 247th Street, Little Neck, NY 11363For SaleMLS ID #1044181, Chung Kit Cheung, Listing by: Winzone Realty Inc. OneKey® MLS as distributed by MLS GRID
- $750,0004 bd2 ba1.3k sqft115-14 135th Avenue, Ozone Park, NY 11420For SaleMLS ID #1018283, Debashish Debnath, Listing by: Winzone Realty Inc. OneKey® MLS as distributed by MLS GRID
- $1,070,0004 bd2 ba1.6k sqft8622 251st Street, Bellerose, NY 11426For SaleMLS ID #1033887, Qin Lin, Listing by: Canaan Realty International. OneKey® MLS as distributed by MLS GRID
- $1,125,0003 bd3 ba1.1k sqft39-68 59th Street, Woodside, NY 11377For SaleMLS ID #1047084, Kunga Thinley, Listing by: Winzone Realty Inc. OneKey® MLS as distributed by MLS GRID
- $999,9994 bd2 ba1.1k sqft83 Stephan Marc Lane, New Hyde Park, NY 11040For SaleMLS ID #1001988, Maria Kick, Listing by: Goldilocks Real Estate. OneKey® MLS as distributed by MLS GRID
- $1,099,0006 bd4 ba1.6k sqft92-11 107th Street, Richmond Hill, NY 11418For SaleMLS ID #1048868, Nafiz I. Rahman, Listing by: Wolves Den Realty. OneKey® MLS as distributed by MLS GRID
