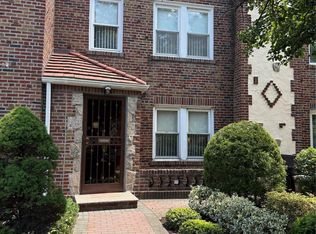
Welcome to this beautifully maintained and updated semi-detached brick home offering 3 spacious bedrooms and 2 full bathrooms, with comfortable living space throughout and an impressive list of amenities.
The main level features beautiful hardwood floors throughout, a large and inviting living room with an electric fireplace, a spacious dining room, and a convenient breakfast nook. The updated kitchen is equipped with stainless steel appliances, including a gas stove/oven, dishwasher, microwave, and two-door refrigerator.
The home offers year-round comfort with a 5-zone ductless split system providing both air conditioning and heat pump heating, along with a whole-house natural gas steam heating system with radiators.
Upstairs, you'll find three generously sized bedrooms, each equipped with its own AC split unit. The upstairs full bathroom has been recently remodeled.
The walk-out basement provides additional versatile space and includes a second kitchen and full bathroom, making it ideal for extended family, guests, recreation, or additional living space. The basement also features a dedicated laundry room with a high-end all-in-one washer and dryer combination.
Outdoor living is another highlight of this property. Enjoy a large front patio and garden, as well as a fenced and paved rear patio with a private parking space. The backyard area also features a 6-person hot tub and storage shed, creating a wonderful space for relaxing and entertaining.
Additional features include a one-car garage, ample storage, updated mechanical systems, and the charm and durability of a brick exterior.
For sale
$1,149,000
6414 83rd Place, Middle Village, NY 11379
3beds
2,285sqft
Single Family Residence, Residential
Built in 1930
2,842 Square Feet Lot
$-- Zestimate®
$503/sqft
$-- HOA
What's special
Electric fireplaceStorage shedThree generously sized bedroomsTwo-door refrigeratorStainless steel appliancesOne-car garageConvenient breakfast nook
- 8 days
- 867
- 56
Likely to sell faster than
Zillow last checked:
Listing updated:
Listed by:
RE/MAX Team 718-429-4400,
Veronica Caicedo 917-541-9068
Source: OneKey® MLS as distributed by MLS GRID,MLS#: 1059411
Facts & features
Interior
Bedrooms & bathrooms
- Bedrooms: 3
- Bathrooms: 2
- Full bathrooms: 2
Heating
- Natural Gas
Cooling
- Ductless, Wall/Window Unit(s)
Appliances
- Included: Convection Oven, Cooktop, Dishwasher, Gas Oven, Microwave, Stainless Steel Appliance(s)
Features
- First Floor Bedroom
- Basement: Finished
- Attic: None
Interior area
- Total structure area: 2,285
- Total interior livable area: 2,285 sqft
Property
Parking
- Total spaces: 2
- Parking features: Driveway
- Garage spaces: 2
- Has uncovered spaces: Yes
Lot
- Size: 2,842 Square Feet
Details
- Parcel number: 030110012
- Special conditions: None
Construction
Type & style
- Home type: SingleFamily
- Architectural style: Tudor
- Property subtype: Single Family Residence, Residential
Materials
- Brick
Condition
- Year built: 1930
Utilities & green energy
- Sewer: Public Sewer
- Water: Public
- Utilities for property: Cable Connected, Electricity Available, Electricity Connected, Natural Gas Available
Community & HOA
HOA
- Has HOA: No
Location
- Region: Middle Village
Financial & listing details
- Price per square foot: $503/sqft
- Tax assessed value: $74,340
- Annual tax amount: $6,065
- Date on market: 10/6/2026
- Cumulative days on market: 7 days
- Listing agreement: Exclusive Right To Sell
- Electric utility on property: Yes
Estimated market value
Not available
Estimated sales range
Not available
Not available
Price history
| Date | Event | Price |
|---|---|---|
| 10/6/2026 | Listed for sale | $1,149,000+50.2%$503/sqft |
Source:  OneKey® MLS as distributed by MLS GRID #1059411 Report a problem OneKey® MLS as distributed by MLS GRID #1059411 Report a problem | ||
| 3/2/2016 | Sold | $765,000-4.3%$335/sqft |
Source: OneKey® MLS as distributed by MLS GRID #L2805461 Report a problem | ||
| 11/25/2015 | Listing removed | $799,000$350/sqft |
Source: Tscherne Realty Inc #2805461 Report a problem | ||
| 10/22/2015 | Listed for sale | $799,000$350/sqft |
Source: Tscherne Realty Inc #2805461 Report a problem | ||
Public tax history
| Year | Property taxes | Tax assessment |
|---|---|---|
| 2025 | -- | $69,420 +8.6% |
| 2024 | -- | $63,900 -3.3% |
| 2023 | -- | $66,060 -4.8% |
| 2022 | -- | $69,420 -6.5% |
| 2021 | -- | $74,280 +16.2% |
| 2020 | $7,186 +3% | $63,900 +16.8% |
| 2019 | $6,977 +7% | $54,720 +75.6% |
| 2018 | $6,520 +7.6% | $31,170 +4.8% |
| 2017 | $6,062 +15.9% | $29,738 +5.1% |
| 2016 | $5,232 | $28,305 +0.1% |
| 2015 | $5,232 +65.4% | $28,290 +3% |
| 2014 | $3,164 | $27,469 +5.8% |
| 2013 | -- | $25,975 +4.8% |
| 2012 | -- | $24,782 +5.1% |
| 2011 | -- | $23,588 +0.1% |
| 2010 | -- | $23,575 +3% |
| 2009 | -- | $22,891 +5.8% |
| 2008 | -- | $21,646 |
Find assessor info on the county website
Monthly payment
Climate risks
Neighborhood: Middle Village
Nearby schools
Schools provided by the listing agent
- Elementary: Ps 49 Dorothy Bonawit Kole
- Middle: Ps 49 Dorothy Bonawit Kole
- High: Maspeth High School
Source: OneKey® MLS as distributed by MLS GRID. This data may not be complete. We recommend contacting the local school district to confirm school assignments for this home.


Similar homes
- $1,100,0004 bd3 ba1.6k sqft64-23 84th Street, Middle Village, NY 11379For Sale
 MLS ID #1023100, Gaspare J. Mistretta, Listing by: City View Real Estate. OneKey® MLS as distributed by MLS GRID
 - $1,035,0003 bd2 ba1.8k sqft6354 77th St, Middle Village, NY 11379Active
 MLS ID #S1840675, Malgorzata Pieniadz, Listing by: Trademarko Realty Inc. StreetEasy
 - $899,0003 bd2 ba1.2k sqft7215 Juniper Valley Rd, Middle Village, NY 11379Active
 MLS ID #S1846004, Jaroslaw Kaszuba, Listing by: Exit All Seasons Realty. StreetEasy
 - $1,080,0004 bd3 ba2.5k sqft8508 67th Rd, Flushing, NY 11374Active
 MLS ID #S1840810, Annie Agardi, Listing by: New York One Real Estate Group. StreetEasy
 - $779,9003 bd2 ba1.2k sqft8053 87th Road, Woodhaven, NY 11421For SaleMLS ID #1058965, Joseph P. Guglielmo, Listing by: Charles Rutenberg Realty Inc. OneKey® MLS as distributed by MLS GRID
- $965,0004 bd2 ba1.9k sqft97-17 31st Avenue, East Elmhurst, NY 11369For SaleMLS ID #1035658, Tusher Bhuiyan, Listing by: Exit Realty Prime. OneKey® MLS as distributed by MLS GRID
- $1,060,0003 bd2 ba1.2k sqft29-44 172nd Street, Flushing, NY 11358For SaleMLS ID #1055957, Yunzhong A. Sun, Listing by: Goldstone N Y Realty LLC. OneKey® MLS as distributed by MLS GRID
- $1,100,0004 bd2 ba2.3k sqft15936 88th Street, Howard Beach, NY 11414For SaleMLS ID #964488, Gerald R. Fink, Listing by: Jerry Fink Real Estate Inc. OneKey® MLS as distributed by MLS GRID
- $999,0005 bd4 ba1.6k sqft8424 109th Street, Richmond Hill, NY 11418For SaleMLS ID #1012018, Regina L. Santoro Schaefer, Listing by: Parkside Realty of Queens Inc. OneKey® MLS as distributed by MLS GRID
- $929,0003 bd2 ba1.6k sqft12302 116th Avenue, South Ozone Park, NY 11420For SaleMLS ID #1050032, Phyllis J. Mahmoud, Listing by: Husain Mahmoud Realty. OneKey® MLS as distributed by MLS GRID
- $975,0003 bd2 ba1.6k sqft19201 110th Road, Saint Albans, NY 11412For SaleMLS ID #937851, Fanny R. Chang, Listing by: Arro Homes Sales Inc. OneKey® MLS as distributed by MLS GRID
- $1,125,0003 bd3 ba1.1k sqft13810 Cronston Avenue, Rockaway Park, NY 11694For SaleMLS ID #1048400, Lisa A. Jackson, Listing by: ROCKAWAY PROPERTIES. OneKey® MLS as distributed by MLS GRID
- $939,0003 bd2 ba1.2k sqft119-13 9th Avenue, College Point, NY 11356For SaleMLS ID #1051263, Hai X. Chen, Listing by: Winzone Realty Inc. OneKey® MLS as distributed by MLS GRID
- $849,0003 bd3 ba1.3k sqft91-53 96th Street, Woodhaven, NY 11421For SaleMLS ID #1043963, Ana Maria M. Buitrago, Listing by: Winzone Realty Inc. OneKey® MLS as distributed by MLS GRID
- $1,199,9984 bd2 ba1.5k sqft12520 22nd Avenue, College Point, NY 11356For SaleMLS ID #1048086, Anthony Skoros, Listing by: Suydam Agency Inc. OneKey® MLS as distributed by MLS GRID
- $1,154,0006 bd2 ba2.1k sqft21830 110th Avenue, Queens Village, NY 11429For SaleMLS ID #963956, Ardiana K. Serrano, Listing by: Lajara Realty Inc. OneKey® MLS as distributed by MLS GRID
