Welcome to this beautifully built 2019 Colonial, ideally situated on a picturesque tree-lined street in the heart of Bayside. Offering 5 large bedrooms and 4 full bathrooms, this thoughtfully designed home provides exceptional space, comfort, and flexibility.
The main level features an open concept living space, first-floor bedroom and full bath, offering a versatile layout for guests, a home office, or other living arrangements. New kitchen with quartz countertops and tons of storage await your arrival. And, a main floor laundry room complete the first floor providing everything you need for easy, convenient living.
Hardwood floors extend throughout the home, complemented by generous closet space and abundant natural light.
The finished basement includes a full bathroom and two separate exits, a 2nd washer/dryer and a kitchenette providing additional flexible living space to suit a variety of needs.
Set on an oversized, professionally landscaped property, the backyard is designed for both relaxation and entertaining. Enjoy a three-year-old heated saltwater pool surrounded by mature landscaping, creating a private outdoor retreat.
Conveniently located near the shopping, dining, and entertainment of Bay Terrace and Bell Boulevard, this home also offers easy access to the Long Island Rail Road, local bus lines, major roadways, parks, and highly regarded district 26 public schools.
A rare opportunity to own a newer construction home in one of Bayside’s most desirable neighborhoods. Just pack your bags and move right in!
Pending
Price cut: $200K (8/24)
$1,999,999
21025 33rd Avenue, Bayside, NY 11361
5beds
2,337sqft
Single Family Residence, Residential
Built in 1945
5,640 Square Feet Lot
$-- Zestimate®
$856/sqft
$-- HOA
What's special
Abundant natural lightOversized professionally landscaped propertyOpen concept living spaceThree-year-old heated saltwater poolGenerous closet spaceMain floor laundry roomTons of storage
- 108 days
- 265
- 4
Zillow last checked:
Listing updated:
Listed by:
Kennedy Real Estate Group 646-872-4052,
Michael Nayar 646-872-4052
Source: OneKey® MLS as distributed by MLS GRID,MLS#: 1018028
Facts & features
Interior
Bedrooms & bathrooms
- Bedrooms: 5
- Bathrooms: 4
- Full bathrooms: 4
Primary bedroom
- Level: Second
Bedroom 2
- Level: Second
Bedroom 3
- Level: Second
Bedroom 5
- Level: First
Primary bathroom
- Level: Second
Bathroom 2
- Level: Second
Bathroom 3
- Level: First
Bathroom 4
- Level: Basement
Basement
- Level: Basement
Dining room
- Level: First
Laundry
- Level: First
Laundry
- Level: Basement
Living room
- Level: First
Heating
- Ducts
Cooling
- Central Air
Appliances
- Included: Dishwasher, Gas Oven, Gas Range, Microwave, Stainless Steel Appliance(s)
Features
- First Floor Bedroom, First Floor Full Bath
- Basement: Finished,Full,Walk-Out Access
- Attic: Dormer,Pull Stairs,Storage,Walkup
Interior area
- Total structure area: 2,337
- Total interior livable area: 2,337 sqft
Property
Parking
- Total spaces: 1
- Parking features: Driveway
- Garage spaces: 1
- Has uncovered spaces: Yes
Features
- Has private pool: Yes
Lot
- Size: 5,640 Square Feet
Details
- Parcel number: 060600050
- Special conditions: None
Construction
Type & style
- Home type: SingleFamily
- Architectural style: Colonial
- Property subtype: Single Family Residence, Residential
Materials
- Vinyl Siding
Condition
- Year built: 1945
Utilities & green energy
- Sewer: Public Sewer
- Water: Public
- Utilities for property: Natural Gas Connected, Sewer Connected
Community & HOA
HOA
- Has HOA: No
Location
- Region: Bayside
Financial & listing details
- Price per square foot: $856/sqft
- Tax assessed value: $96,960
- Annual tax amount: $13,782
- Date on market: 7/6/2026
- Cumulative days on market: 109 days
- Listing agreement: Exclusive Right To Sell
Estimated market value
Not available
Estimated sales range
Not available
Not available
Price history
| Date | Event | Price |
|---|---|---|
| 9/23/2026 | Pending sale | $1,999,999$856/sqft |
Source:  OneKey® MLS as distributed by MLS GRID #1018028 Report a problem OneKey® MLS as distributed by MLS GRID #1018028 Report a problem | ||
| 8/24/2026 | Price change | $1,999,999-9.1%$856/sqft |
Source: OneKey® MLS as distributed by MLS GRID #1018028 Report a problem | ||
| 7/6/2026 | Listed for sale | $2,199,999+556.7%$941/sqft |
Source: OneKey® MLS as distributed by MLS GRID #1018028 Report a problem | ||
| 10/18/1999 | Sold | $335,000$143/sqft |
Source: Public Record Report a problem | ||
Public tax history
| Year | Property taxes | Tax assessment |
|---|---|---|
| 2025 | -- | $107,520 +16.2% |
| 2024 | -- | $92,520 +9.2% |
| 2023 | -- | $84,720 -4.8% |
| 2022 | -- | $88,980 +5.9% |
| 2021 | -- | $84,060 +2.3% |
| 2020 | $12,765 +47.4% | $82,140 +25.7% |
| 2019 | $8,658 -1.9% | $65,340 +54.8% |
| 2018 | $8,828 +8.8% | $42,200 +6% |
| 2017 | $8,116 +9.1% | $39,812 +0.5% |
| 2016 | $7,441 | $39,604 +6% |
| 2015 | $7,441 +72.6% | $37,364 +6% |
| 2014 | $4,310 | $35,251 +0.2% |
| 2013 | -- | $35,167 +6% |
| 2012 | -- | $33,177 +0.5% |
| 2011 | -- | $33,004 +6% |
| 2010 | -- | $31,137 +6% |
| 2009 | -- | $29,376 +0.2% |
| 2008 | -- | $29,306 |
Find assessor info on the county website
Monthly payment
Climate risks
Neighborhood: Bayside
Nearby schools
Schools provided by the listing agent
- Elementary: Ps 159
- Middle: Jhs 67 Louis Pasteur
- High: Bayside High School
Source: OneKey® MLS as distributed by MLS GRID. This data may not be complete. We recommend contacting the local school district to confirm school assignments for this home.
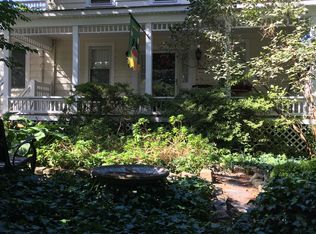

Similar homes
- $1,798,0004 bd3 ba2.1k sqft20953 28th Avenue, Bayside, NY 11360For Sale
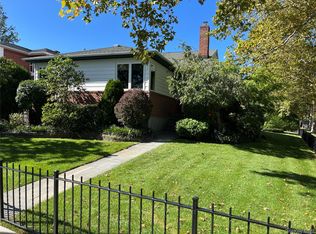
 MLS ID #1057487, David L. White, Listing by: Owner Entry.com. OneKey® MLS as distributed by MLS GRID
 - $1,550,0004 bd3 ba1.9k sqft3905 220th St, Bayside, NY 11361For Sale
 MLS ID #11922646, Jian Wang, Listing by: EAST COAST NEW YORK. NY State MLS
 - $1,850,0005 bd4 ba3.3k sqft26 Polo Field Lane, Lake Success, NY 11020For Sale
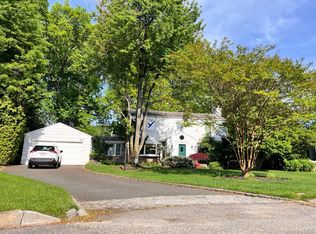 MLS ID #1035385, Haifan Huang, Listing by: E Realty International Corp. OneKey® MLS as distributed by MLS GRID
 - $1,880,0004 bd3 ba2.8k sqft12 Russell Woods Road, Great Neck, NY 11021For Sale
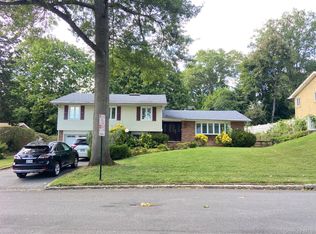 MLS ID #1060069, Jinyang Ye, Listing by: Prime Realty. OneKey® MLS as distributed by MLS GRID
 - $1,588,0006 bd4 ba2.5k sqft40-29 167th Street, Flushing, NY 11358For SaleMLS ID #1051496, Qun D. Lin, Listing by: Sweet Key Realty Group Inc. OneKey® MLS as distributed by MLS GRID
- $1,799,9996 bd4 ba2.8k sqft76-53 271st Street, New Hyde Park, NY 11040For SaleMLS ID #1014278, Derek J. Greene, Listing by: Greene Realty Group. OneKey® MLS as distributed by MLS GRID
- $1,650,0006 bd5 ba2.4k sqft609 161st Street, Whitestone, NY 11357For SaleMLS ID #1024544, Guang Yang Li, Listing by: Tru International Realty Corp. OneKey® MLS as distributed by MLS GRID
- $1,890,0004 bd4 ba3k sqft3 Edgewood Lane, East Hills, NY 11576For SaleMLS ID #1063581, Houyi Huang, Listing by: Proagent Realty Gold Coast LLC. OneKey® MLS as distributed by MLS GRID
- $1,690,0004 bd5 ba1.9k sqft143-40 poplar Avenue, Flushing, NY 11355For SaleMLS ID #1036025, Alfred K. Chan, Listing by: Apple Realty Group Corp. OneKey® MLS as distributed by MLS GRID
- $1,898,0008 bd5 ba3k sqft1516 215th Street, Bayside, NY 11360For SaleMLS ID #1041536, Rosy Chalif CBR, Listing by: Charles Rutenberg Realty Inc. OneKey® MLS as distributed by MLS GRID
- $1,598,0005 bd5 ba1.5k sqft3569 161st Street, Flushing, NY 11358For SaleMLS ID #1029357, Miao Li, Listing by: Chase Global Realty Corp. OneKey® MLS as distributed by MLS GRID
- $1,798,0005 bd4 ba3k sqft1059 Denton Avenue, Manhasset Hills, NY 11040For SaleMLS ID #1056501, Sandy Chen, Listing by: E Realty International Corp. OneKey® MLS as distributed by MLS GRID
- $1,450,0006 bd4 ba2k sqft15744 Quince Avenue, Flushing, NY 11355For SaleMLS ID #1036324, Xiao H. Chen, Listing by: E Realty International Corp. OneKey® MLS as distributed by MLS GRID
- $1,428,0005 bd4 ba1.9k sqft248-50 54th Avenue, Little Neck, NY 11362For SaleMLS ID #1017681, Li H. Xu, Listing by: EXP Realty. OneKey® MLS as distributed by MLS GRID
- $1,875,0004 bd3 ba2.4k sqft7 Dunhill Road, Manhasset Hills, NY 11040For SaleMLS ID #1005653, Kayo Lee, Listing by: Chase Global Realty Corp. OneKey® MLS as distributed by MLS GRID
- $1,875,0005 bd4 ba3k sqft1361 Boxwood Drive E, Hewlett Harbor, NY 11557For SaleMLS ID #1055855, Ronnie B. Gerber, Listing by: Douglas Elliman Real Estate. OneKey® MLS as distributed by MLS GRID
- $1,650,0003 bd4 ba2.3k sqft10-07 141st Street, Whitestone, NY 11357For SaleMLS ID #1030976, Vera Y. Wu, Listing by: Winzone Realty Inc. OneKey® MLS as distributed by MLS GRID
- $1,129,0005 bd2 ba1.7k sqft4139 248th Street, Little Neck, NY 11363For SaleMLS ID #1036899, Steven Pacchiano, Listing by: Connexion I Rl Est Svcs Inc. OneKey® MLS as distributed by MLS GRID
