Belle Harbor two family Victorian, used as a one family. Open layout concept on the first floor, makes this home great for entertaining. TV area located next to the formal living room, offering a separate space, while still being a part of the conversation.
Kitchen and dining room flow seemlessly, separated by the kitchen island. Full bath and back den, which can be used as a bedroom or for guests. Radiant heat throughout the first floor. Gas fireplace located in the formal living room. Second floor boasts three bedrooms and one full bath. Full Attic, can be renovated into generous living space. Partially finished basement with 7 foot ceilings. Gas/ Hot water heating system. Split A/C units. One car garage. Room for a pool. Coastal RE, LLC.
For sale
$1,225,000
524 Beach 133rd Street, Rockaway Park, NY 11694
3beds
2,399sqft
Single Family Residence, Residential
Built in 1920
4,000 Square Feet Lot
$-- Zestimate®
$511/sqft
$-- HOA
What's special
One car garageRoom for a poolFull atticGreat for entertainingKitchen island
- 10 days |
- 807 |
- 62 |
Likely to sell faster than
Zillow last checked:
Listing updated:
Listed by:
Coastal Real Estate LLC 718-318-5030,
Sean Fitzgerald 718-318-5030
Source: OneKey® MLS as distributed by MLS GRID,MLS#: 1036401
Facts & features
Interior
Bedrooms & bathrooms
- Bedrooms: 3
- Bathrooms: 2
- Full bathrooms: 2
Heating
- Hot Water
Cooling
- Ductless
Appliances
- Included: Stainless Steel Appliance(s)
Features
- First Floor Full Bath
- Basement: Partially Finished
- Attic: Full
Interior area
- Total structure area: 2,399
- Total interior livable area: 2,399 sqft
Property
Parking
- Total spaces: 1
- Parking features: Driveway
- Garage spaces: 1
- Has uncovered spaces: Yes
Lot
- Size: 4,000 Square Feet
Details
- Parcel number: 162440055
- Special conditions: None
Construction
Type & style
- Home type: SingleFamily
- Architectural style: Victorian
- Property subtype: Single Family Residence, Residential
Materials
- Frame
Condition
- Year built: 1920
Utilities & green energy
- Sewer: Public Sewer
- Water: Public
- Utilities for property: Natural Gas Connected
Community & HOA
HOA
- Has HOA: No
Location
- Region: Rockaway Park
Financial & listing details
- Price per square foot: $511/sqft
- Tax assessed value: $75,600
- Annual tax amount: $8,158
- Date on market: 8/12/2026
- Cumulative days on market: 11 days
- Listing agreement: Exclusive Right To Sell
Estimated market value
Not available
Estimated sales range
Not available
Not available
Price history
| Date | Event | Price |
|---|---|---|
| 8/12/2026 | Listed for sale | $1,225,000$511/sqft |
Source:  OneKey® MLS as distributed by MLS GRID #1036401 Report a problem OneKey® MLS as distributed by MLS GRID #1036401 Report a problem | ||
Public tax history
Tax history is unavailable.
Monthly payment
Climate risks
Neighborhood: Belle Harbor
Nearby schools
GreatSchools rating
- 6/10Ps Ms 114 Belle HarborGrades: PK-8Distance: 0.1 mi
- 9/10Scholars AcademyGrades: 6-12Distance: 1.5 mi
Schools provided by the listing agent
- Elementary: Ps/Ms 114 Belle Harbor
- Middle: Scholars' Academy
- High: Scholars' Academy
Source: OneKey® MLS as distributed by MLS GRID. This data may not be complete. We recommend contacting the local school district to confirm school assignments for this home.
- $1,190,100-- bd-- ba2.3k sqft524 Beach 133 St #133, Far Rockaway, NY 11694Off Market
- $1,149,100-- bd-- ba2k sqft528 Beach 133 St #133, Rockaway Park, NY 11694Off Market
- $1,249,6003 bd3 ba2.6k sqft518 Beach 133 St #133, Rockaway Park, NY 11694Off Market

- $1,186,400-- bd3 ba1.6k sqft532 Beach 133 St #133, Rockaway Park, NY 11694Off Market
- $1,041,700-- bd-- ba1.4k sqft525 Beach 132 St, Far Rockaway, NY 11694Off Market
- $1,091,900-- bd-- ba2.2k sqft521 Beach 132 St, Far Rockaway, NY 11694Off Market
- $852,000-- bd-- ba2k sqft510 Beach 133rd St, Rockaway Park, NY 11694Off Market
- $852,000-- bd-- ba2k sqft510 Beach 133rd St, Rockaway Park, NY 11694Off Market
A local agent can set up tours, give advice and negotiate with sellers.
Similar homes
- $1,300,0003 bd3 ba1.9k sqft526 Beach 132nd Street, Belle Harbor, NY 11694For Sale
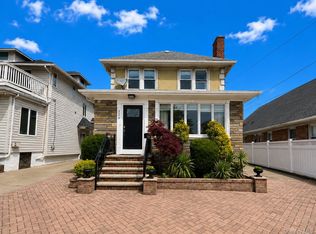
 MLS ID #1031132, Lisa A. Jackson, Listing by: ROCKAWAY PROPERTIES. OneKey® MLS as distributed by MLS GRID
 - $1,199,9994 bd3 ba2.4k sqft289 Lido Boulevard, Lido Beach, NY 11561For Sale
 MLS ID #1039868, Domenic Brocco, Listing by: Real Broker NY LLC. OneKey® MLS as distributed by MLS GRID
 - $1,274,9003 bd2 ba1.9k sqft63-28 82nd Place, Middle Village, NY 11379For Sale
 MLS ID #1034253, Derek J. Greene, Listing by: Greene Realty Group. OneKey® MLS as distributed by MLS GRID
 - $1,198,0004 bd4 ba2.4k sqft403 S Bayview Avenue, Freeport, NY 11520For Sale
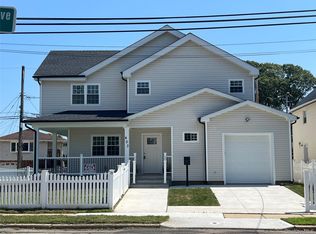 MLS ID #1041544, Derek J. Greene, Listing by: Greene Realty Group. OneKey® MLS as distributed by MLS GRID
 - $1,100,0004 bd2 ba2.3k sqft15936 88th Street, Howard Beach, NY 11414For SaleMLS ID #964488, Gerald R. Fink, Listing by: Jerry Fink Real Estate Inc. OneKey® MLS as distributed by MLS GRID
- $1,049,0004 bd2 ba2.2k sqft90-17 165th Avenue, Howard Beach, NY 11414For SaleMLS ID #1000788, Brina Ciaramella, Listing by: Esquire Realty Ciaramella & Co. OneKey® MLS as distributed by MLS GRID
- $1,175,0002 bd2 ba2.1k sqft7314 69th Avenue, Middle Village, NY 11379For SaleMLS ID #1030884, Denisse Mirauti, Listing by: Keller Williams Hudson Valley. OneKey® MLS as distributed by MLS GRID
- $969,0004 bd4 ba2.5k sqft11219 176th Street, Jamaica, NY 11433For SaleMLS ID #1039257, Mohammad S. Islam, Listing by: United Prestige. OneKey® MLS as distributed by MLS GRID
- $1,350,0005 bd4 ba2.9k sqft138 Beach 74th Street, Arverne, NY 11692For SaleMLS ID #1019497, Monika M. Krynska SFR, Listing by: Charles Rutenberg Realty Inc. OneKey® MLS as distributed by MLS GRID
- $1,399,0003 bd2 ba2k sqft1051 82nd St, Brooklyn, NY 11228ActiveMLS ID #S1834063, Mark Lanfranchi, Listing by: Coldwell Banker Advantage. StreetEasy
- $1,399,9954 bd3 ba2.4k sqft62 Walnut Road, Inwood, NY 11096For SaleMLS ID #1018236, Mordechai Dornbush, Listing by: Coldwell Banker American Homes. OneKey® MLS as distributed by MLS GRID
- $975,0003 bd2 ba1.6k sqft19201 110th Road, Saint Albans, NY 11412For SaleMLS ID #937851, Fanny R. Chang, Listing by: Arro Homes Sales Inc. OneKey® MLS as distributed by MLS GRID
- $1,375,8883 bd3 ba2.1k sqft146-26 20th Road, Whitestone, NY 11357For SaleMLS ID #984063, Derek J. Greene, Listing by: Greene Realty Group. OneKey® MLS as distributed by MLS GRID
- $1,199,9906 bd5 ba2k sqft253-02 Memphis Avenue, Rosedale, NY 11422For SaleMLS ID #1034830, Kenny Kamil Sattaur, Listing by: RE/MAX Southshore Realty. OneKey® MLS as distributed by MLS GRID
- $1,199,0005 bd2 ba1.7k sqft6069 80th Avenue, Glendale, NY 11385For SaleMLS ID #1030558, Hector Nunez, Listing by: EXP Realty. OneKey® MLS as distributed by MLS GRID
- $1,160,0004 bd3 ba1.6k sqft64-23 84th Street, Middle Village, NY 11379For SaleMLS ID #1023100, Gaspare J. Mistretta, Listing by: City View Real Estate. OneKey® MLS as distributed by MLS GRID
- $1,099,0003 bd2 ba1.7k sqft4112 Glenwood Street, Little Neck, NY 11363For SaleMLS ID #1022809, Peter J. Hlampeas, Listing by: EXP Realty. OneKey® MLS as distributed by MLS GRID
- $1,150,0004 bd4 ba2.1k sqft122 Rockaway Parkway, Valley Stream, NY 11580For SaleMLS ID #959862, Akeel S. Gunter, Listing by: Hayliam Realty LLC. OneKey® MLS as distributed by MLS GRID
- $825,0004 bd2 ba2k sqft1376 Eggert Place, Far Rockaway, NY 11691For SaleMLS ID #1035524, Mordechai Dornbush, Listing by: Coldwell Banker American Homes. OneKey® MLS as distributed by MLS GRID
- $1,199,9996 bd5 ba2.1k sqft228-04 145th Avenue, Springfield Gardens, NY 11413For SaleMLS ID #1014039, Yvette S. Kearse Momplaisir, Listing by: Century 21 Milestone Team Rlty. OneKey® MLS as distributed by MLS GRID
