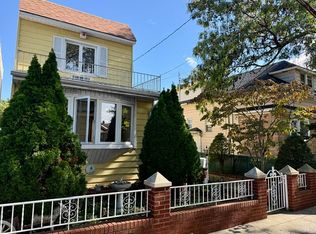
Connect instantly the moment you step inside this charming yet sophisticated 3-bedroom, 2-bath semi-detached duplex in the heart of Dyker Heights.
Nestled on one of the neighborhood's most desirable elevated, tree-lined blocks between 10th and 11th Ave., this inviting home offers approximately 2,035 sq ft of above-grade livable square footage. Note: Tax map dimensions (16 x 34) understate the true depth—measured at approx. 16 x 53 on the main level and in the fully finished above-grade basement, with the upper level at 16 x 53 minus the 13-ft rear and 8-ft front setbacks.
Key highlights include a sun- drenched main level with an open- concept living and dining area featuring an intricate coat closet and a large pantry; a gourmet eat- in kitchen with granite counters, a large center island, stainless- steel appliances, wood- look tile flooring, generous cabinetry, and a skylight; and a walkout to a private paver patio with a BBQ, seating, a shed, and storage under the patio.
The fully finished above-grade lower level adds versatility with a brand-new tiled ¾ bath, a dedicated laundry room, and a summer kitchen—ideal for extended family, guests, or a mother-daughter suite. The lower level also offers an entrance and exit.
Additional highlights include a new roof with a 10-year warranty above the kitchen (the remainder of the roof is approx. 2 years old), ductless AC throughout, nearly flawless hardwood floors, newer windows with elegant treatments, recessed lighting, and baseboard heat. The shared driveway has been trouble- free for almost 50 years, with terrific neighbors. There is also a two- car backyard parking option and street parking on this elevated, quiet block.
Built in 1925, this home blends classic Dyker Heights charm with modern updates in an almost suburban setting. They don't build them like this anymore. Too much to mention—see and feel it for yourself. In my humble opinion, it is the nicest home of its kind in the area. Schedule your private showing today!
Active
Price cut: $51.2K (9/30)
$1,298,800
1051 82nd St, Brooklyn, NY 11228
3beds
2,035sqft
Single Family Residence
Built in 1925
-- sqft lot
$1,292,200 Zestimate®
$638/sqft
$-- HOA
What's special
Baseboard heatElevated tree-lined blockRecessed lightingTwo-car backyard parking optionDuctless ac throughoutShared drivewayNearly flawless hardwood floors
- 122 days
- 1,576
- 66
Zillow last checked:
Listing updated:
Listed by:
Coldwell Banker Advantage 917-613-3923,
Mark Lanfranchi
Source: StreetEasy,MLS#: S1834063
Facts & features
Interior
Bedrooms & bathrooms
- Bedrooms: 3
- Bathrooms: 2
- Full bathrooms: 2
Cooling
- Central Air
Appliances
- Included: Dishwasher, Washer/Dryer
Features
- Flooring: Hardwood
- Has fireplace: No
Interior area
- Total structure area: 2,035
- Total interior livable area: 2,035 sqft
Video & virtual tour
Property
Features
- Patio & porch: Terrace
- Exterior features: Terrace
- Has view: Yes
- View description: City
Details
- Parcel number: 060020058
- Special conditions: Resale
Construction
Type & style
- Home type: SingleFamily
- Property subtype: Single Family Residence
Condition
- Year built: 1925
Community & HOA
Community
- Subdivision: Dyker Heights
Location
- Region: Brooklyn
Financial & listing details
- Price per square foot: $638/sqft
- Tax assessed value: $1,574,000
- Annual tax amount: $7,680
- Date on market: 6/16/2026
Estimated market value
$1,292,200
$1.23M - $1.36M
$4,080/mo
Price history
| Date | Event | Price |
|---|---|---|
| 9/30/2026 | Price change | $1,298,800-3.8%$638/sqft |
Source:  SIBOR #2603335 Report a problem SIBOR #2603335 Report a problem | ||
| 8/26/2026 | Price change | $1,350,000-3.5%$663/sqft |
Source: SIBOR #2603335 Report a problem | ||
| 8/13/2026 | Price change | $1,399,000-0.1%$687/sqft |
Source: StreetEasy #S1834063 Report a problem | ||
| 6/16/2026 | Price change | $1,399,999+0.1%$688/sqft |
Source: StreetEasy #S1834063 Report a problem | ||
| 6/15/2026 | Listed for sale | $1,399,000$687/sqft |
Source: SIBOR #2603335 Report a problem | ||
Public tax history
| Year | Property taxes | Tax assessment |
|---|---|---|
| 2025 | $7,878 +1.4% | $94,440 -7.6% |
| 2024 | $7,772 | $102,180 -1.3% |
| 2023 | -- | $103,500 +25.7% |
| 2022 | -- | $82,320 +0.9% |
| 2021 | -- | $81,600 +12.5% |
| 2020 | $6,707 +2.7% | $72,540 |
| 2019 | $6,529 +2.5% | $72,540 +138.2% |
| 2018 | $6,371 +7.7% | $30,456 +4.9% |
| 2017 | $5,916 +16.2% | $29,020 +5.2% |
| 2016 | $5,091 | $27,588 +0.1% |
| 2015 | $5,091 +65.2% | $27,570 +2.6% |
| 2014 | $3,082 | $26,872 +5.9% |
| 2013 | -- | $25,380 +4.9% |
| 2012 | -- | $24,184 +5.2% |
| 2011 | -- | $22,990 +0.1% |
| 2010 | -- | $22,975 +2.6% |
| 2009 | -- | $22,394 +5.9% |
| 2008 | -- | $21,150 +4.9% |
| 2007 | -- | $20,154 +5.2% |
| 2006 | -- | $19,159 +0.1% |
| 2005 | -- | $19,146 +2.6% |
| 2004 | -- | $18,662 +5.9% |
| 2003 | -- | $17,625 +4.9% |
| 2002 | -- | $16,795 +5.2% |
| 2001 | -- | $15,966 +0.1% |
| 2000 | -- | $15,955 |
Find assessor info on the county website
Monthly payment
Climate risks
Neighborhood: Dyker Heights

Similar homes
- $1,299,0005 bd4 ba2.2k sqft345 53rd St, Brooklyn, NY 11220Active
 MLS ID #S1840402, Anthony Lopez, Listing by: Remax Edge. StreetEasy
 - $1,399,9996 bd4 ba2.2k sqft3905 Glenwood Rd, Brooklyn, NY 11210For Sale
 MLS ID #2604829, Francine Reali, Listing by: Safari Realty. SIBOR
 - $1,100,0003 bd2 ba1.3k sqft2117 Coleman St, Brooklyn, NY 11234Active
 MLS ID #S1851628, Robert Tracey, Listing by: Tracey Real Estate. StreetEasy
 - $1,149,0003 bd2 ba2.2k sqft6414 83rd Pl, Middle Village, NY 11379Active
 MLS ID #S1853155, Veronica Caicedo, Listing by: RE MAX Team. StreetEasy
 - $1,195,0003 bd2 ba2.3k sqft524 Beach 133rd Street, Rockaway Park, NY 11694For Sale
 MLS ID #1036401, Sean Fitzgerald, Listing by: Coastal Real Estate LLC. OneKey® MLS as distributed by MLS GRID
 - $1,300,0003 bd3 ba1.5k sqft255 Beach 122nd Street, Rockaway Park, NY 11694For SaleMLS ID #1038249, Lisa A. Jackson, Listing by: ROCKAWAY PROPERTIES. OneKey® MLS as distributed by MLS GRID
- $720,0003 bd2 ba1.5k sqft42 Saint Marys Avenue, Staten Island, NY 10305For SaleMLS ID #1036329, Karen D. Reed, Listing by: EXP Realty. OneKey® MLS as distributed by MLS GRID
- $1,125,0003 bd3 ba1.1k sqft13810 Cronston Avenue, Rockaway Park, NY 11694For SaleMLS ID #1048400, Lisa A. Jackson, Listing by: ROCKAWAY PROPERTIES. OneKey® MLS as distributed by MLS GRID
- $980,0004 bd4 ba1.6k sqft1492 E 46th Street, Brooklyn, NY 11234For SaleMLS ID #1024273, Elyse Pierre, Listing by: Green Oak Realty LLC. OneKey® MLS as distributed by MLS GRID
- $849,9753 bd3 ba1.8k sqft6629 Avenue N, Brooklyn, NY 11234For SaleMLS ID #1047496, David O. Spiegel, Listing by: Coldwell Banker American Homes. OneKey® MLS as distributed by MLS GRID
- $1,498,0003 bd2 ba2.4k sqft371 Grosvenor Street, Douglaston, NY 11363For SaleMLS ID #1050170, Edna Mashaal, Listing by: Edna Mashaal Realty LLC. OneKey® MLS as distributed by MLS GRID
- $999,9993 bd2 ba1.6k sqft7516 175th Street, Fresh Meadows, NY 11366For SaleMLS ID #1058057, Marie W. Breslin, Listing by: O Kane Realty. OneKey® MLS as distributed by MLS GRID
- $989,0003 bd2 ba1.4k sqft7808 64th Place, Glendale, NY 11385For SaleMLS ID #1057959, Dominico Pedone, Listing by: Concrete Jungle NYC Realty. OneKey® MLS as distributed by MLS GRID
- $1,100,0004 bd3 ba1.6k sqft64-23 84th Street, Middle Village, NY 11379For SaleMLS ID #1023100, Gaspare J. Mistretta, Listing by: City View Real Estate. OneKey® MLS as distributed by MLS GRID
- $1,160,0003 bd3 ba1.4k sqft2002 150th Street, Whitestone, NY 11357For SaleMLS ID #1057420, Frank Chen, Listing by: P R O Links Realty Inc. OneKey® MLS as distributed by MLS GRID
