Welcome to this spacious one-family home ideally located on the Glendale–Ridgewood border, offering plenty of space, parking, and versatility throughout.
This home features 3 bedrooms and 2 full bathrooms, along with a full finished basement that provides excellent additional living, recreation, or entertaining space.
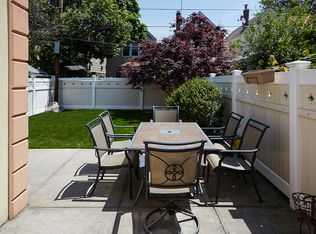
Upstairs, you’ll find a fully finished attic, perfect for a home office, recreation room, guest space, or additional storage. One of the home’s standout features is its two private balconies, providing great outdoor space to relax and enjoy the neighborhood.
Outside, the property offers the convenience of a private driveway and a two-car garage—a fantastic feature for this area.
Conveniently located near shopping, restaurants, schools, parks, and public transportation, this home combines generous indoor space with valuable outdoor amenities in a desirable location between Glendale and Ridgewood. DISCLOSURE: AI ENHANCED PHOTOS
For sale
$989,000
7808 64th Place, Glendale, NY 11385
3beds
1,472sqft
Single Family Residence, Residential
Built in 1920
2,300 Square Feet Lot
$-- Zestimate®
$672/sqft
$-- HOA
What's special
Valuable outdoor amenitiesPrivate drivewayFull finished basementTwo private balconiesSpacious one-family homeGenerous indoor spaceTwo-car garage
- 3 days
- 606
- 65
Likely to sell faster than
Zillow last checked:
Listing updated:
Listed by:
Concrete Jungle NYC Realty 347-242-0937,
Dominico Pedone 347-242-0937
Source: OneKey® MLS as distributed by MLS GRID,MLS#: 1057959
Facts & features
Interior
Bedrooms & bathrooms
- Bedrooms: 3
- Bathrooms: 2
- Full bathrooms: 2
Heating
- Natural Gas
Cooling
- Wall/Window Unit(s)
Appliances
- Included: Oven
Features
- Marble Counters
- Basement: Finished,Full
- Attic: Finished,Full
Interior area
- Total structure area: 1,472
- Total interior livable area: 1,472 sqft
Property
Parking
- Total spaces: 5
- Parking features: Private
- Garage spaces: 2
- Carport spaces: 3
Lot
- Size: 2,300 Square Feet
Details
- Parcel number: 037190024
- Special conditions: None
Construction
Type & style
- Home type: SingleFamily
- Architectural style: A-Frame,Colonial
- Property subtype: Single Family Residence, Residential
Materials
- Brick, Shingle Siding
Condition
- Year built: 1920
Utilities & green energy
- Sewer: Public Sewer
- Water: Public
- Utilities for property: Electricity Connected, Natural Gas Connected
Community & HOA
HOA
- Has HOA: No
Location
- Region: Ridgewood
Financial & listing details
- Price per square foot: $672/sqft
- Tax assessed value: $50,040
- Annual tax amount: $5,374
- Date on market: 10/2/2026
- Cumulative days on market: 4 days
- Listing agreement: Exclusive Right To Sell
- Electric utility on property: Yes
Estimated market value
Not available
Estimated sales range
Not available
Not available
Price history
| Date | Event | Price |
|---|---|---|
| 10/2/2026 | Listed for sale | $989,000$672/sqft |
Source:  OneKey® MLS as distributed by MLS GRID #1057959 Report a problem OneKey® MLS as distributed by MLS GRID #1057959 Report a problem | ||
Public tax history
| Year | Property taxes | Tax assessment |
|---|---|---|
| 2025 | -- | $48,480 -0.2% |
| 2024 | -- | $48,600 +3.2% |
| 2023 | -- | $47,100 -2% |
| 2022 | -- | $48,060 +1.1% |
| 2021 | -- | $47,520 +14.9% |
| 2020 | $6,250 +5.7% | $41,340 -6.8% |
| 2019 | $5,915 +6.7% | $44,340 +67.2% |
| 2018 | $5,546 +8.5% | $26,512 +5.7% |
| 2017 | $5,113 +4.3% | $25,081 |
| 2016 | $4,904 | $25,081 +1.9% |
| 2015 | $4,904 +86.2% | $24,606 +5.7% |
| 2014 | $2,634 | $23,288 +5.4% |
| 2013 | -- | $22,094 +5.7% |
| 2012 | -- | $20,901 |
| 2011 | -- | $20,901 +1.9% |
| 2010 | -- | $20,505 +5.7% |
| 2009 | -- | $19,407 +5.4% |
| 2008 | -- | $18,412 +5.7% |
| 2007 | -- | $17,418 |
| 2006 | -- | $17,418 +1.9% |
| 2005 | -- | $17,088 +5.7% |
| 2004 | -- | $16,173 +5.4% |
| 2003 | -- | $15,344 +5.7% |
| 2002 | -- | $14,515 |
| 2001 | -- | $14,515 +1.9% |
| 2000 | -- | $14,240 |
Find assessor info on the county website
Monthly payment
Climate risks
Neighborhood: Glendale
Nearby schools
Schools provided by the listing agent
- Elementary: PS/IS 119 Glendale
- Middle: PS/IS 119 Glendale
- High: Grover Cleveland High School
Source: OneKey® MLS as distributed by MLS GRID. This data may not be complete. We recommend contacting the local school district to confirm school assignments for this home.
Similar homes
- $989,0003 bd2 ba1.6k sqft78-08 64th Pl #1FAM, Ridgewood, NY 11385Active
 MLS ID #S1851257, Dominico Pedone, Listing by: Concrete Jungle Realty. StreetEasy
 - $793,0003 bd2 ba1.5k sqft78-51 80th Street, Glendale, NY 11385For Sale
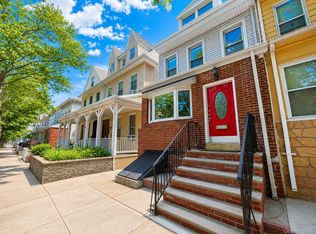
 MLS ID #1032842, Susanne C. Gutermuth CBR, Listing by: Douglas Elliman Real Estate. OneKey® MLS as distributed by MLS GRID
 - $999,9994 bd3 ba1.3k sqft10117 46th Avenue, Corona, NY 11368For Sale
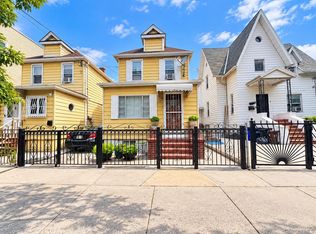 MLS ID #1047682, King Hong Chin, Listing by: Keller Williams Rlty Landmark. OneKey® MLS as distributed by MLS GRID
 - $793,0003 bd3 ba1.5k sqft78-51 80th St #1, Ridgewood, NY 11385Active
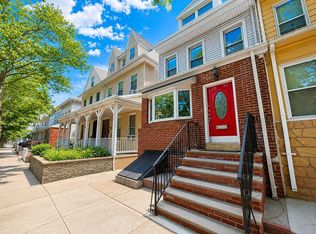 MLS ID #S1841872, Susanne Gutermuth, Listing by: Douglas Elliman. StreetEasy
 - $949,9993 bd2 ba1.4k sqft109-49 123rd St, South Ozone Park, NY 11420For SaleMLS ID #1038891, Rupinderjit Kaur, Listing by: LJ Realty Team Inc. OneKey® MLS as distributed by MLS GRID
- $819,0003 bd1 ba1.3k sqft203-15 100th Avenue, Hollis, NY 11423For SaleMLS ID #1052791, Martin A. Dabao, Listing by: Realty Executives Today. OneKey® MLS as distributed by MLS GRID
- $849,9993 bd2 ba1.2k sqft13043 Lefferts Boulevard, South Ozone Park, NY 11420For SaleMLS ID #1044933, Dominic Iadevaia, Listing by: Desimone Real Estate. OneKey® MLS as distributed by MLS GRID
- $1,099,0004 bd3 ba1.6k sqft6731 52nd Road, Maspeth, NY 11378For SaleMLS ID #1046289, Roman Dziedzic, Listing by: Exit All Seasons Realty. OneKey® MLS as distributed by MLS GRID
- $898,0003 bd3 ba1.9k sqft5911 Fresh Pond Road, Maspeth, NY 11378For SaleMLS ID #986078, Lakpa W. Tamang, Listing by: Prime America Real Estate Inc. OneKey® MLS as distributed by MLS GRID
- $960,0004 bd3 ba1.4k sqft288 Arlington Street, Mineola, NY 11501For SaleMLS ID #1000390, Danielle Nero, Listing by: Compass Greater NY LLC. OneKey® MLS as distributed by MLS GRID
- $1,199,0003 bd3 ba1k sqft15737 12th Avenue, Whitestone, NY 11357For SaleMLS ID #1057875, Kenneth Liu, Listing by: Serhant East End LLC. OneKey® MLS as distributed by MLS GRID
- $949,0002 bd2 ba1.7k sqft156-21 96th Street, Howard Beach, NY 11414For SaleMLS ID #1051221, Danielle N. Perri, Listing by: Daniel Gale Sothebys Intl Rlty. OneKey® MLS as distributed by MLS GRID
- $799,0004 bd2 ba1.3k sqft2929 Coddington Avenue, Bronx, NY 10461For SaleMLS ID #1057241, Lorenna Lorenzo, Listing by: Exit Realty Connections. OneKey® MLS as distributed by MLS GRID
- $950,0003 bd3 ba1.3k sqft12126 7th Avenue, College Point, NY 11356For SaleMLS ID #1049820, Wayne R. Rose GRI CBR MRP E-PRO PS, Listing by: Century Homes Realty Group LLC. OneKey® MLS as distributed by MLS GRID
- $949,0004 bd2 ba1.9k sqft115 S 11th Street, New Hyde Park, NY 11040For SaleMLS ID #1057486, Panagiota Papazaharias PSA, Listing by: Redfin Real Estate. OneKey® MLS as distributed by MLS GRID
- $1,100,0005 bd2 ba2.1k sqft132 Bayswater Boulevard, Inwood, NY 11096For SaleMLS ID #1052475, Pinchus Heskiel, Listing by: Pin It Realty LLC. OneKey® MLS as distributed by MLS GRID
- $998,8883 bd3 ba2.1k sqft9508 Shore Front Parkway, Rockaway Beach, NY 11693For SaleMLS ID #1039235, Tracy C. Gilyutin, Listing by: ROCKAWAY PROPERTIES. OneKey® MLS as distributed by MLS GRID
- $689,9993 bd2 ba1.4k sqft8 Frazier Street, Hempstead, NY 11550For SaleMLS ID #1059070, Kaisha Bernard SFR, Listing by: Landmark Elite Homes Corp. OneKey® MLS as distributed by MLS GRID
