This stunning home completed 2 levels of the extension in 2004 offers a generous living space each floor and a thoughtful oversized primary in prime Fresh Meadow. **Main Level Highlights** - Living room with abundant natural light - Open floor walkthrough kitchen, custom cabinets featuring an eat-in island counter, granite countertops, drawer microwave.
Dining area sized to comfortably fit a 10-person table - REAR EXTENSION (26.02x12.55) use as family/entertainment room with a wood burn fireplace. Anderson bay window overlooking the magnificent garden and fish pond - Walk out door to backyard **Second Floor and Bedrooms** - REAR EXTENSION (26.02x12.55)expanded footprint to accommodate a luxurious master suite. High ceiling for a special feel. Jacuzzi area and shower alcove layout. Skylight placement for balanced natural light. Anderson bay window overlooking view to the magnificent garden - 3 bedrooms (one converted to walk in closet) - Solid hardwood floor - Custom tiled bathroom **Outdoor and Garden Features** - Rear an extension walk out to pavestone patio and a built-up water filtered fish pond - Inviting outdoor spaces for relaxation and gatherings **Exposure and Lighting** - East, West, and South exposures - Abundant natural light throughout the day due to multiple facing directions - Family room offers a baywindows enhance daylight and view of the garden - Front yard lawn sprinkler installed **Location and Convenience** - Prime location with convenient access to shops, services, and transportation - School district SD26 - Buses Q17(F Train), Q45, Express Busses: QM1, QM5, QM7, QM8, QM31, QM35
Active
Price cut: $68K (9/14)
$1,360,000
7519 188th St, Fresh Meadows, NY 11366
4beds
1,836sqft
Single Family Residence
Built in 1940
-- sqft lot
$1,346,700 Zestimate®
$741/sqft
$-- HOA
What's special
Pavestone patioThoughtful oversized primaryCustom tiled bathroomDrawer microwaveEat-in island counterSolid hardwood floorLuxurious master suite
- 102 days
- 1,022
- 28
Zillow last checked:
Listing updated:
Listed by:
K Land Realty Inc 917-770-6230,
Yoon Lee
Source: StreetEasy,MLS#: S1835368
Facts & features
Interior
Bedrooms & bathrooms
- Bedrooms: 4
- Bathrooms: 3
- Full bathrooms: 2
- 1/2 bathrooms: 1
Appliances
- Included: Dishwasher, Washer/Dryer
Features
- Flooring: Hardwood
- Has fireplace: Yes
Interior area
- Total structure area: 1,836
- Total interior livable area: 1,836 sqft
Property
Features
- Patio & porch: Other
- Exterior features: Garden
Details
- Parcel number: 072050064
- Special conditions: Resale
Construction
Type & style
- Home type: SingleFamily
- Property subtype: Single Family Residence
Condition
- Year built: 1940
Community & HOA
Community
- Subdivision: Fresh Meadows
Location
- Region: Fresh Meadows
Financial & listing details
- Price per square foot: $741/sqft
- Tax assessed value: $1,133,000
- Annual tax amount: $12,684
- Date on market: 6/24/2026
Estimated market value
$1,346,700
$1.28M - $1.41M
$5,847/mo
Price history
| Date | Event | Price |
|---|---|---|
| 9/14/2026 | Price change | $1,360,000-4.8%$741/sqft |
Source:  OneKey® MLS as distributed by MLS GRID #991125 Report a problem OneKey® MLS as distributed by MLS GRID #991125 Report a problem | ||
| 6/24/2026 | Price change | $1,428,000-4%$778/sqft |
Source: OneKey® MLS as distributed by MLS GRID #991125 Report a problem | ||
| 4/27/2026 | Listed for sale | $1,488,000$810/sqft |
Source: OneKey® MLS as distributed by MLS GRID #991125 Report a problem | ||
Public tax history
| Year | Property taxes | Tax assessment |
|---|---|---|
| 2025 | -- | $67,980 -6.1% |
| 2024 | -- | $72,360 -7.6% |
| 2023 | -- | $78,300 +4% |
| 2022 | -- | $75,300 +13.8% |
| 2021 | -- | $66,180 +6% |
| 2020 | $10,586 +5.9% | $62,460 -3.1% |
| 2019 | $9,994 +4.2% | $64,440 +40.5% |
| 2018 | $9,595 +2.6% | $45,866 |
| 2017 | $9,350 +9.1% | $45,866 +1.1% |
| 2016 | $8,567 | $45,361 +5.9% |
| 2015 | $8,567 +71.4% | $42,840 +5.7% |
| 2014 | $4,999 | $40,515 +6% |
| 2013 | -- | $38,222 |
| 2012 | -- | $38,222 +1.1% |
| 2011 | -- | $37,801 +5.6% |
| 2010 | -- | $35,788 +6% |
| 2009 | -- | $33,763 +6% |
| 2008 | -- | $31,852 |
Find assessor info on the county website
Monthly payment
Climate risks
Neighborhood: Fresh Meadows
- $1,222,3004 bd2 ba4k sqft75-20 188th St, Flushing, NY 11366Off Market
- $1,415,100-- bd-- ba1.8k sqft7516 188th St, Fresh Meadows, NY 11366Off Market
- $1,322,100-- bd-- ba1.6k sqft7515 188th St, Fresh Meadows, NY 11366Off Market
- $1,411,800-- bd-- ba1.8k sqft7523 188th St, Fresh Meadows, NY 11366Off Market
Similar homes
- $1,369,0004 bd4 ba2.2k sqft16801 32nd Ave, Flushing, NY 11358Active
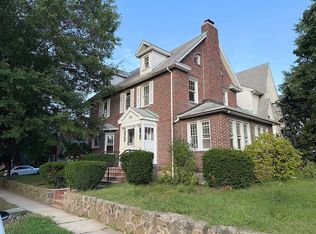 MLS ID #S1841273, Di Wei Chen, Listing by: E Realty International Corp. StreetEasy
 - $1,288,8803 bd3 ba2k sqft6133 213th St, Flushing, NY 11364For Sale By Owner

- $1,398,0004 bd-- ba1.6k sqft55-18 Junction Boulevard, Elmhurst, NY 11373For Sale
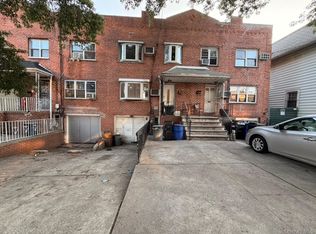
 MLS ID #1057489, Peishan Lee, Listing by: Apple Realty Group Corp. OneKey® MLS as distributed by MLS GRID
 - $1,849,0004 bd3 ba2.1k sqft20953 28th Avenue, Bayside, NY 11360For Sale
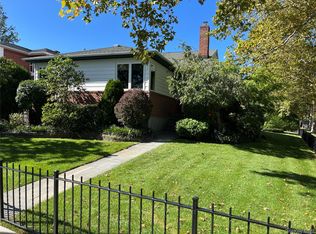 MLS ID #1057487, David L. White, Listing by: Owner Entry.com. OneKey® MLS as distributed by MLS GRID
 - $1,160,0003 bd3 ba1.4k sqft2002 150th Street, Whitestone, NY 11357For SaleMLS ID #1057420, Frank Chen, Listing by: P R O Links Realty Inc. OneKey® MLS as distributed by MLS GRID
- $1,060,0003 bd2 ba1.1k sqft16029 76th Avenue, Fresh Meadows, NY 11366For SaleMLS ID #1014057, Tong Jiang CBR, Listing by: Prospes Real Estate Corp. OneKey® MLS as distributed by MLS GRID
- $1,450,0006 bd4 ba2k sqft15744 Quince Avenue, Flushing, NY 11355For SaleMLS ID #1036324, Xiao H. Chen, Listing by: E Realty International Corp. OneKey® MLS as distributed by MLS GRID
- $1,390,0004 bd4 ba2.2k sqft34 Marlowe Road, Valley Stream, NY 11580For SaleMLS ID #1030645, Philippe Estanislas, Listing by: Our Place Realty. OneKey® MLS as distributed by MLS GRID
- $1,160,0004 bd3 ba1.6k sqft64-23 84th Street, Middle Village, NY 11379For SaleMLS ID #1023100, Gaspare J. Mistretta, Listing by: City View Real Estate. OneKey® MLS as distributed by MLS GRID
- $969,0004 bd4 ba2.5k sqft11219 176th Street, Jamaica, NY 11433For SaleMLS ID #1039257, Mohammad S. Islam, Listing by: United Prestige. OneKey® MLS as distributed by MLS GRID
- $1,490,0003 bd4 ba1.9k sqft11 W Terrace Road, Great Neck, NY 11021For SaleMLS ID #1025107, Li Yin Mo, Listing by: CPRE Elite Inc. OneKey® MLS as distributed by MLS GRID
- $849,0004 bd3 ba1.3k sqft90-51 201st Street, Hollis, NY 11423For SaleMLS ID #1046299, Nazim K. Mohamed, Listing by: Affordable Realty Corp. OneKey® MLS as distributed by MLS GRID
- $1,050,0003 bd3 ba1.8k sqft2434 87th Street, East Elmhurst, NY 11369For SaleMLS ID #1035902, Nuruzzaman Sarder, Listing by: Keller Williams Landmark II. OneKey® MLS as distributed by MLS GRID
